
Our website provides advanced search features to help you find your perfect home! If you want to save your searches, favorite listings, and receive e-mail notifications when new properties that match any of your saved searches hit the market, you can create an account where all of these features and more will be available to you! The e-mail notifications you’ll receive from our website are sent from no-reply@homesearchupdate.com, so we recommend adding this e-mail address to your ‘safe senders’ list. If you are not receiving any e-mail from our website, check your e-mail’s ‘Junk’ and/or ‘Spam’ folder.
36 Vaillancourt DriveNew Ipswich, NH 03071
Mortgage Calculator
Monthly Payment (Est.)
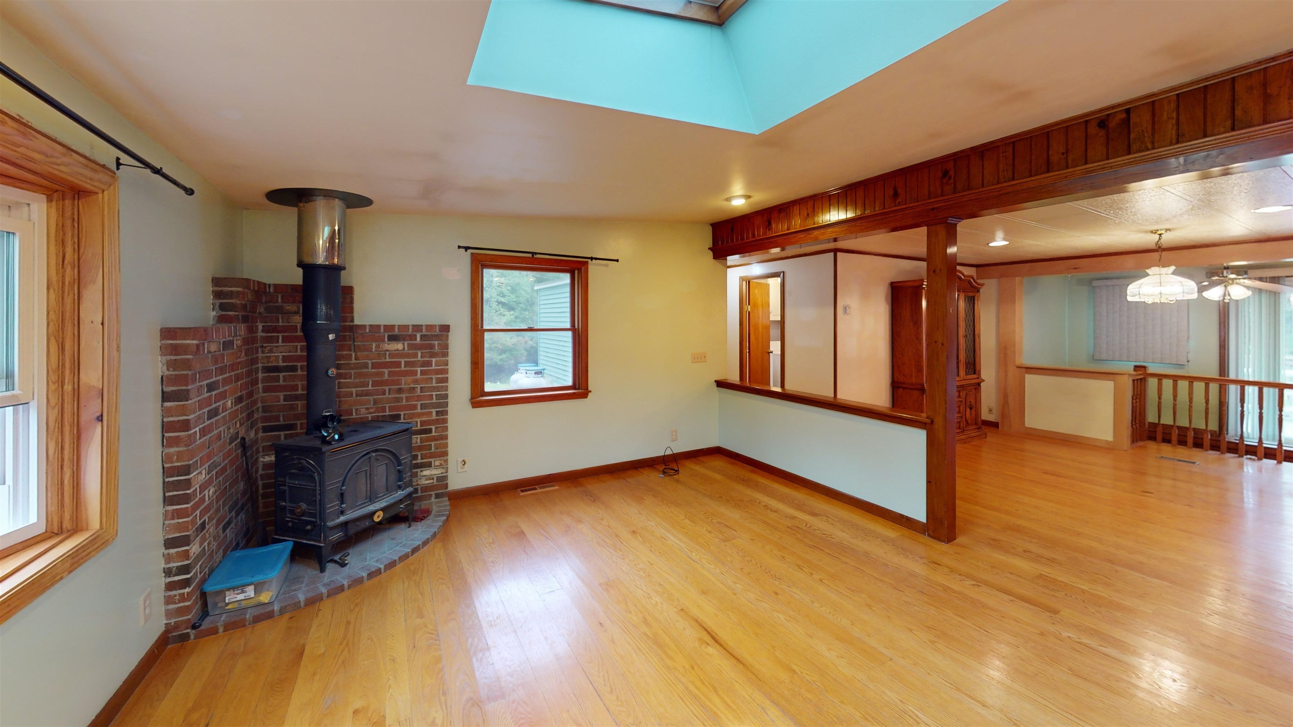
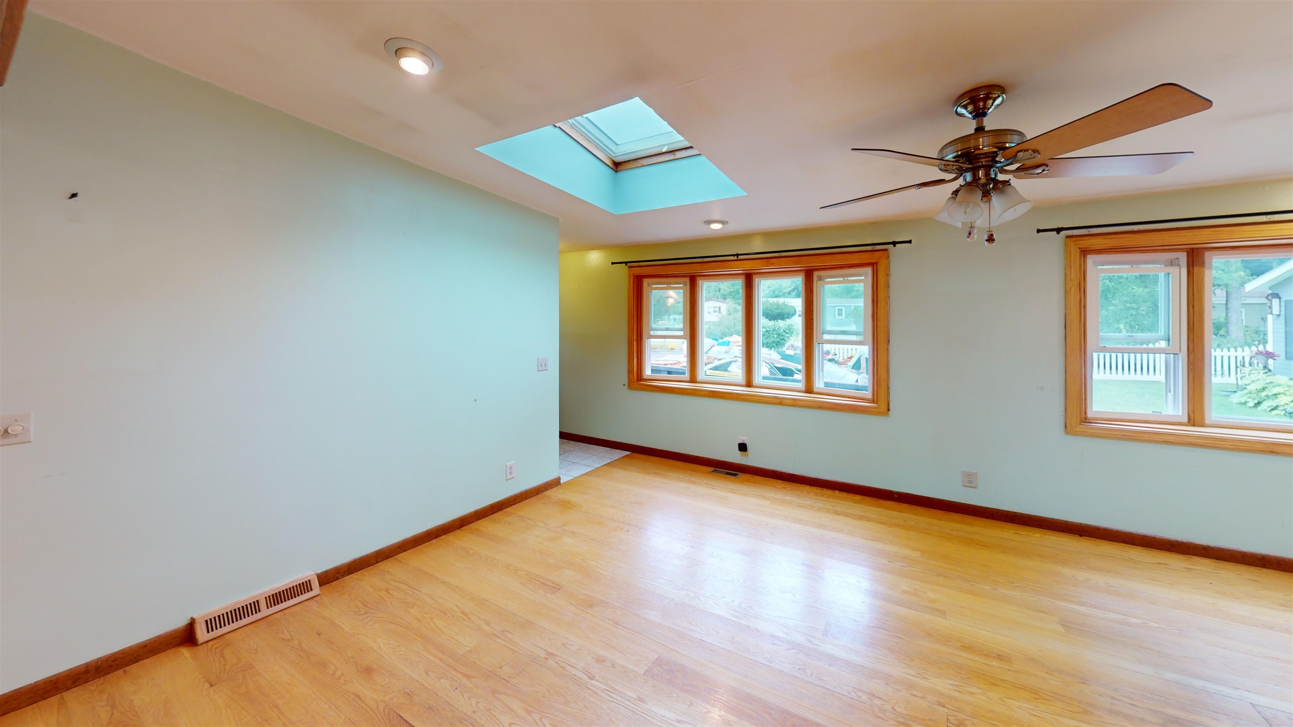
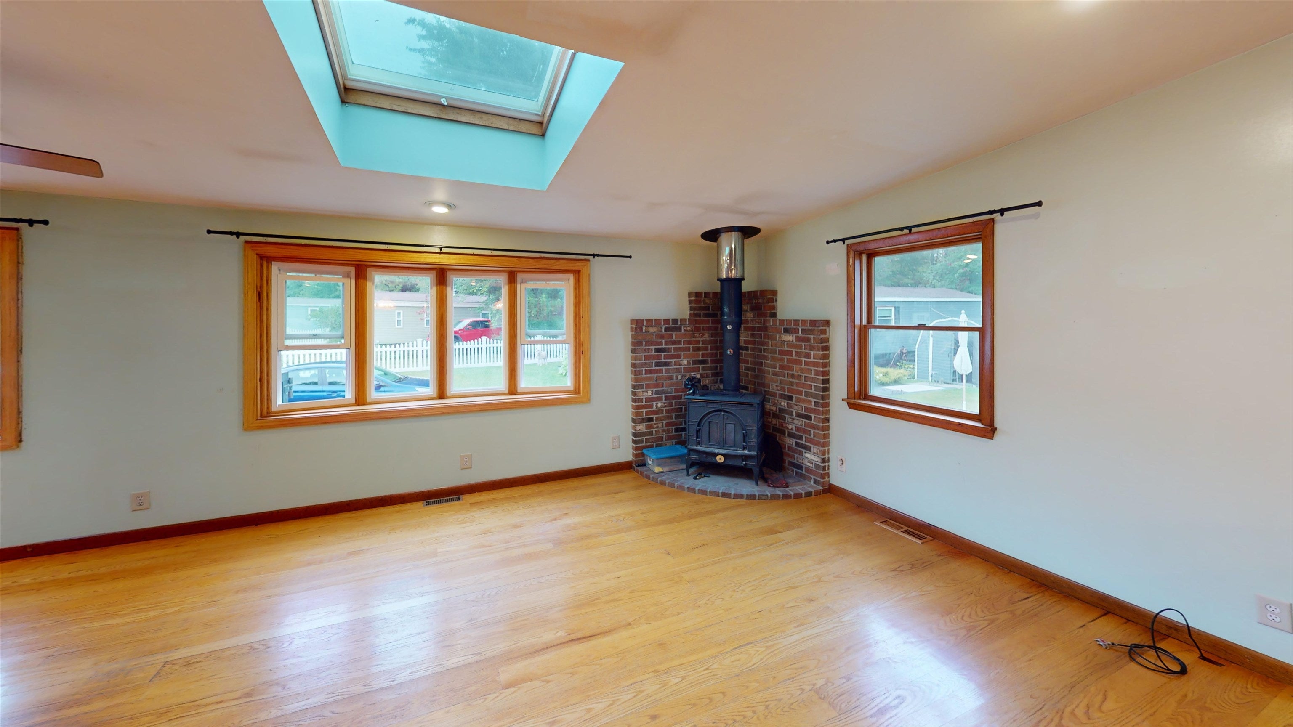
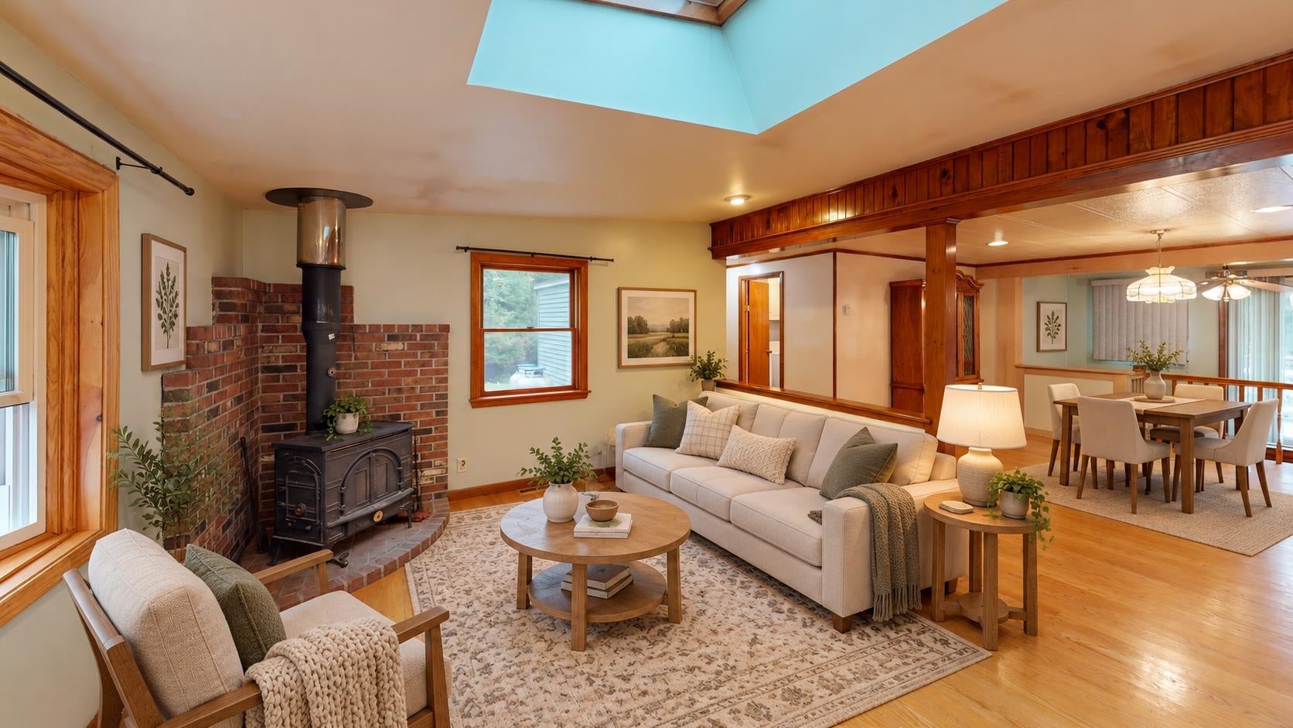
$1,273Welcome home! This bright and inviting 3-bedroom, 2-bath mobile home offers comfortable living in desirable Freedom Pond. Sitting on it's own foundation, the basement provides a space for additional storage and a work shop. Step inside and you’ll find a welcoming living space, a spacious kitchen with plenty of room for everyday meals and entertaining, with an open concept living room and dining area. Lots of windows as well as skylights, let in all the natural light making it warm and inviting! Step outside and enjoy the best of the outdoors! The beautiful level lot features a peaceful stream running through the property, while the spacious deck is perfect for morning coffee, summer gatherings, or simply relaxing. A lovely outdoor shed provides great additional storage. With its comfortable interior, wonderful outdoor space, and charming setting, this home is ready to welcome its next owner! First showings at open house on Saturday September 19th from 12-2pm.
| yesterday | Listing updated with changes from the MLS® | |
| 2 days ago | Status changed to Active | |
| a week ago | Listing first seen on site |

Copyright 2026, PrimeMLS, Inc. All rights reserved. This information is deemed reliable, but not guaranteed. The data relating to real estate displayed on this display comes in part from the IDX Program of PrimeMLS. The information being provided is for consumers’ personal, noncommercial use and may not be used for any purpose other than to identify prospective properties consumers may be interested in purchasing.
Last checked: 2026-09-21 04:31 AM UTC