
Our website provides advanced search features to help you find your perfect home! If you want to save your searches, favorite listings, and receive e-mail notifications when new properties that match any of your saved searches hit the market, you can create an account where all of these features and more will be available to you! The e-mail notifications you’ll receive from our website are sent from no-reply@homesearchupdate.com, so we recommend adding this e-mail address to your ‘safe senders’ list. If you are not receiving any e-mail from our website, check your e-mail’s ‘Junk’ and/or ‘Spam’ folder.
25 Ridgewood DriveGilmanton, NH 03237
Mortgage Calculator
Monthly Payment (Est.)
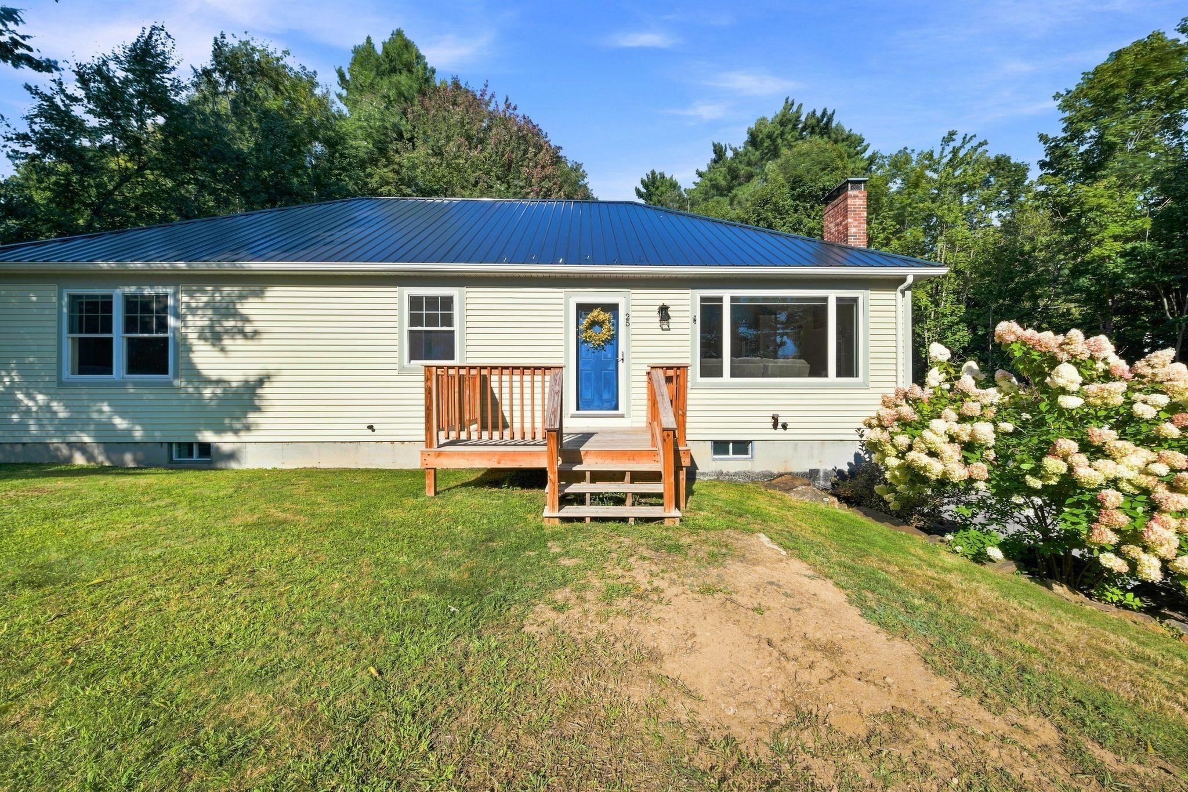
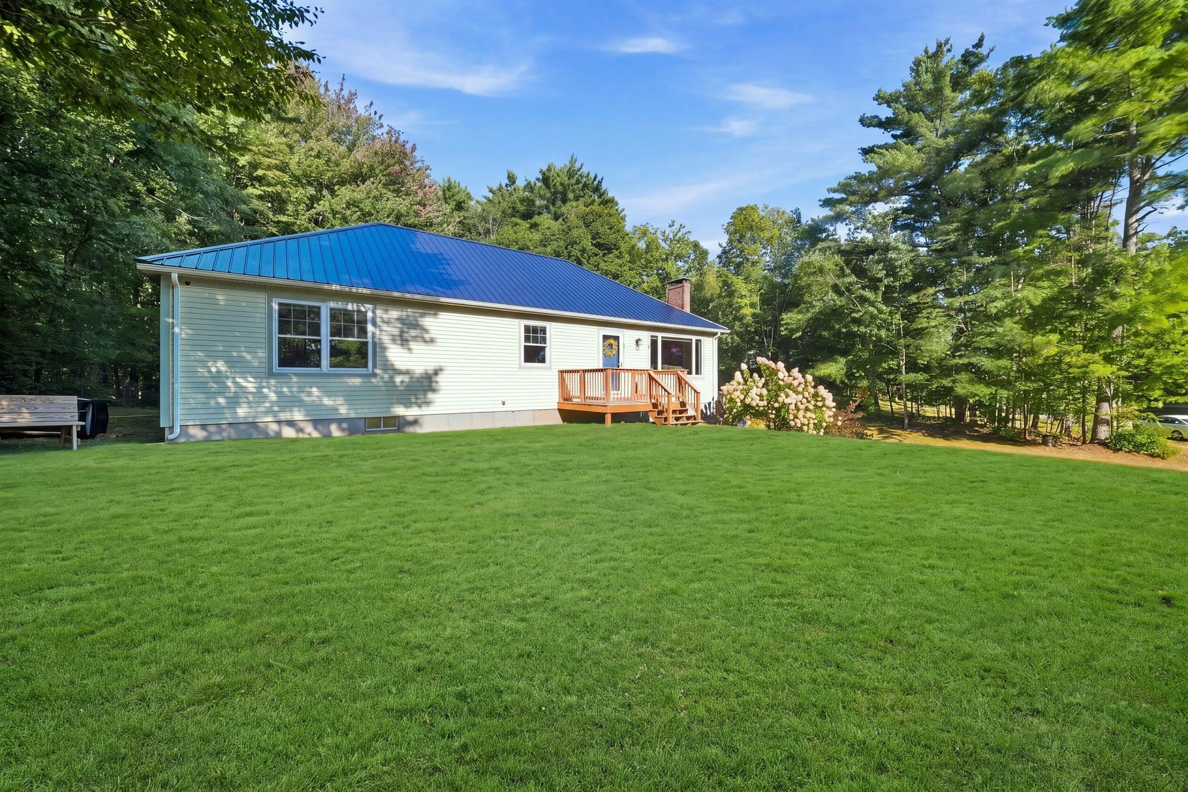
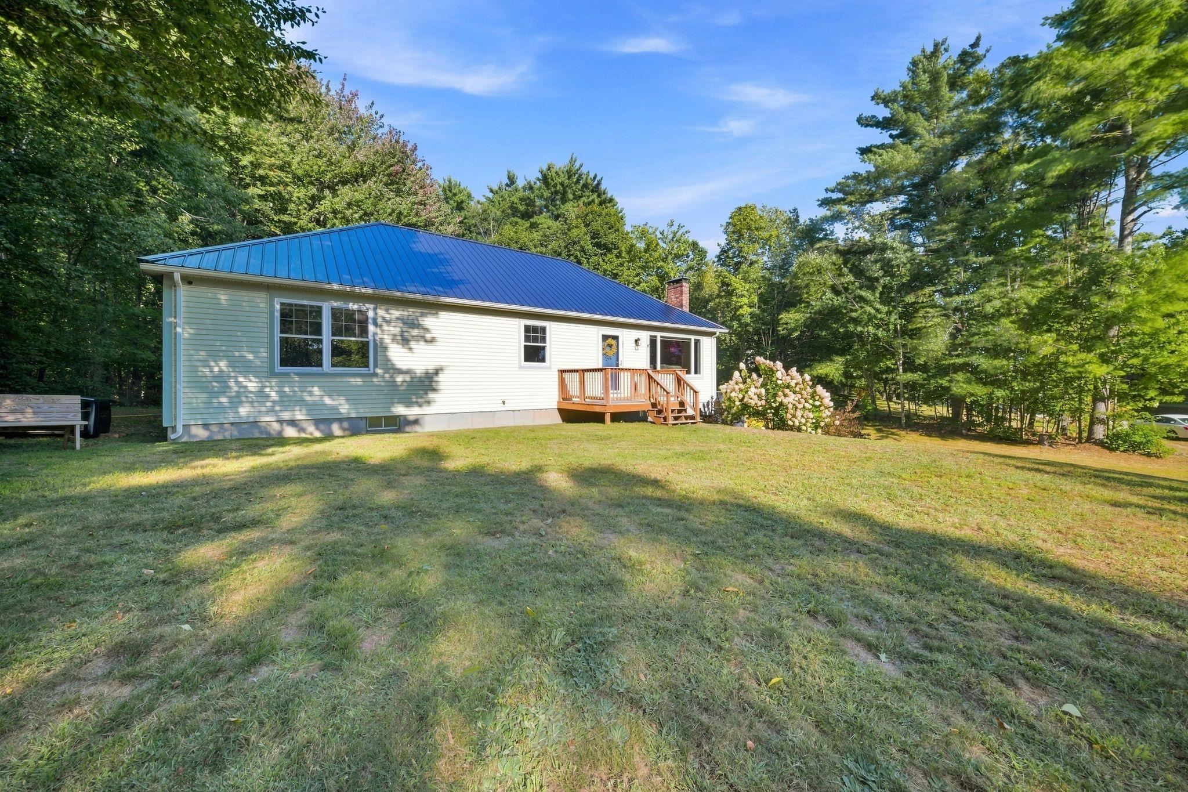
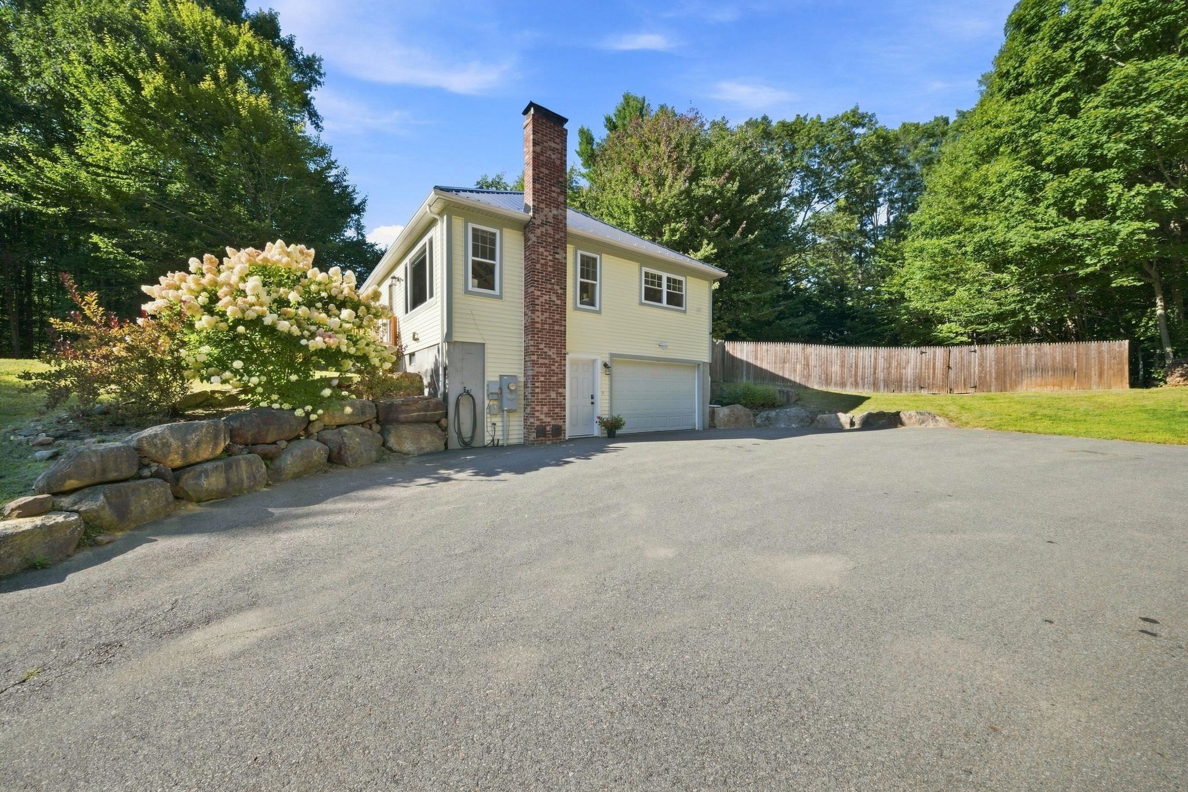
$2,509Charming Gilmanton Home w/ Private Beach & Boat Launch Access! Welcome home to this beautifully maintained 3 bedroom, 2 full bath ranch, perfectly situated in one of Gilmanton’s most highly desirable neighborhoods. Offering the perfect blend of modern comfort, cozy character & exceptional outdoor amenities, this property is a rare find. Step into the inviting living room, where stunning hardwood floors, recessed lighting & a dramatic cathedral ceiling create an open, airy feel. A ceiling fan & mini split unit keeps the space cool in the summer, while a cozy wood stove serves as the perfect centerpiece for chilly NH winters. The heart of the home features a wrap around kitchen making meal prep a breeze, tile flooring, recessed lighting & cathedral ceiling. Flow seamlessly into the dining room, where elegant French doors open directly to your outdoor oasis. Down the hall, you will find three comfortable bedrooms, including a spacious primary suite complete w/ its own private, full ensuite bathroom. A convenient laundry room w/ tile flooring completes the main living level. The finished lower level maximizes your living space w/ incredible versatility. Beneath the home sits a convenient garage under w/ work space, leading into a basement packed w/ potential. Featuring a dedicated playroom, a quiet home office & an additional bonus room, this lower level easily adapts to your lifestyle needs whether you want a gym, a crafting space, or a guest retreat. The exterior of this home is a true extension of its charm. Enjoy ultimate privacy in the fully fenced in backyard an ideal, secure space for entertaining, gardening, pets, or play. Best of all, living here grants you access to the highly sought-after amenities on Shellcamp Pond! Spend your summers enjoying the private beach and utilizing the community boat launch for kayaking, fishing & boating just minutes from your front door. Don't miss the opportunity to own this turn-key Gilmanton gem. Schedule your showing today!
| 4 days ago | Listing updated with changes from the MLS® | |
| a week ago | Status changed to Active | |
| a week ago | Listing first seen on site |

Copyright 2026, PrimeMLS, Inc. All rights reserved. This information is deemed reliable, but not guaranteed. The data relating to real estate displayed on this display comes in part from the IDX Program of PrimeMLS. The information being provided is for consumers’ personal, noncommercial use and may not be used for any purpose other than to identify prospective properties consumers may be interested in purchasing.
Last checked: 2026-09-21 04:31 AM UTC