
Our website provides advanced search features to help you find your perfect home! If you want to save your searches, favorite listings, and receive e-mail notifications when new properties that match any of your saved searches hit the market, you can create an account where all of these features and more will be available to you! The e-mail notifications you’ll receive from our website are sent from no-reply@homesearchupdate.com, so we recommend adding this e-mail address to your ‘safe senders’ list. If you are not receiving any e-mail from our website, check your e-mail’s ‘Junk’ and/or ‘Spam’ folder.
9 Rosewell RoadBedford, NH 03110
Mortgage Calculator
Monthly Payment (Est.)
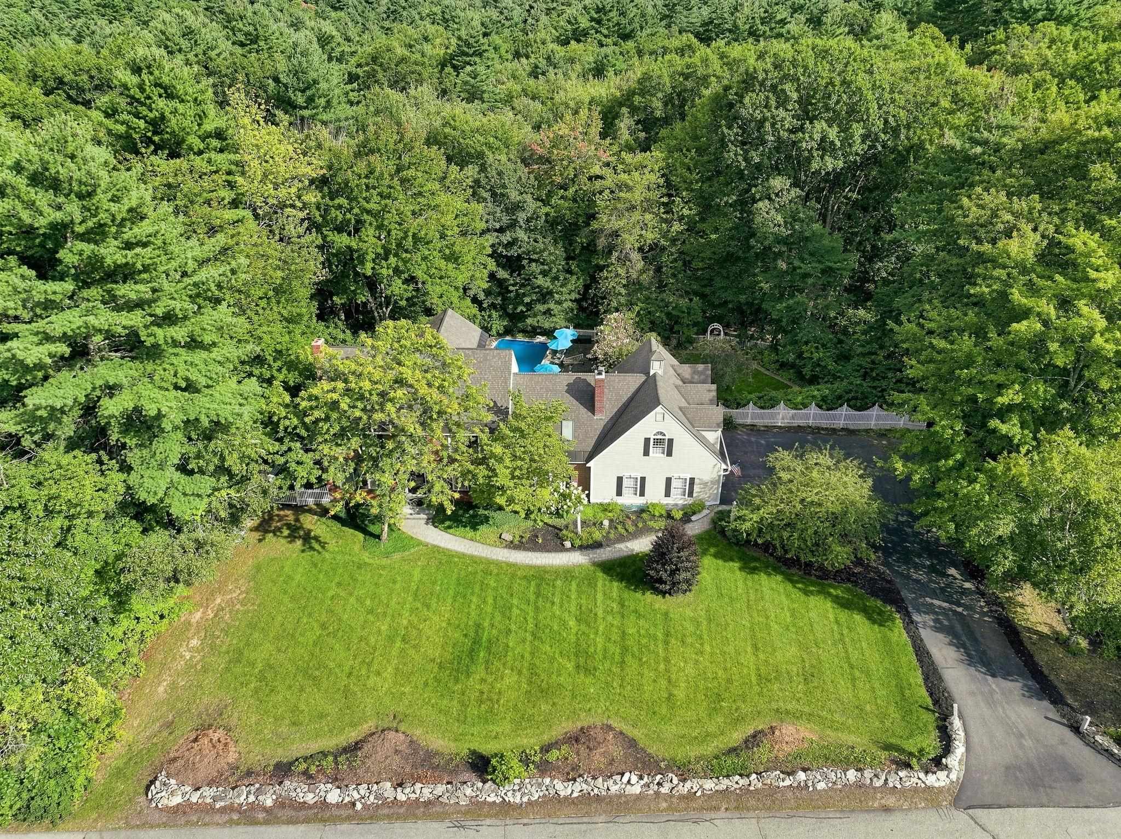
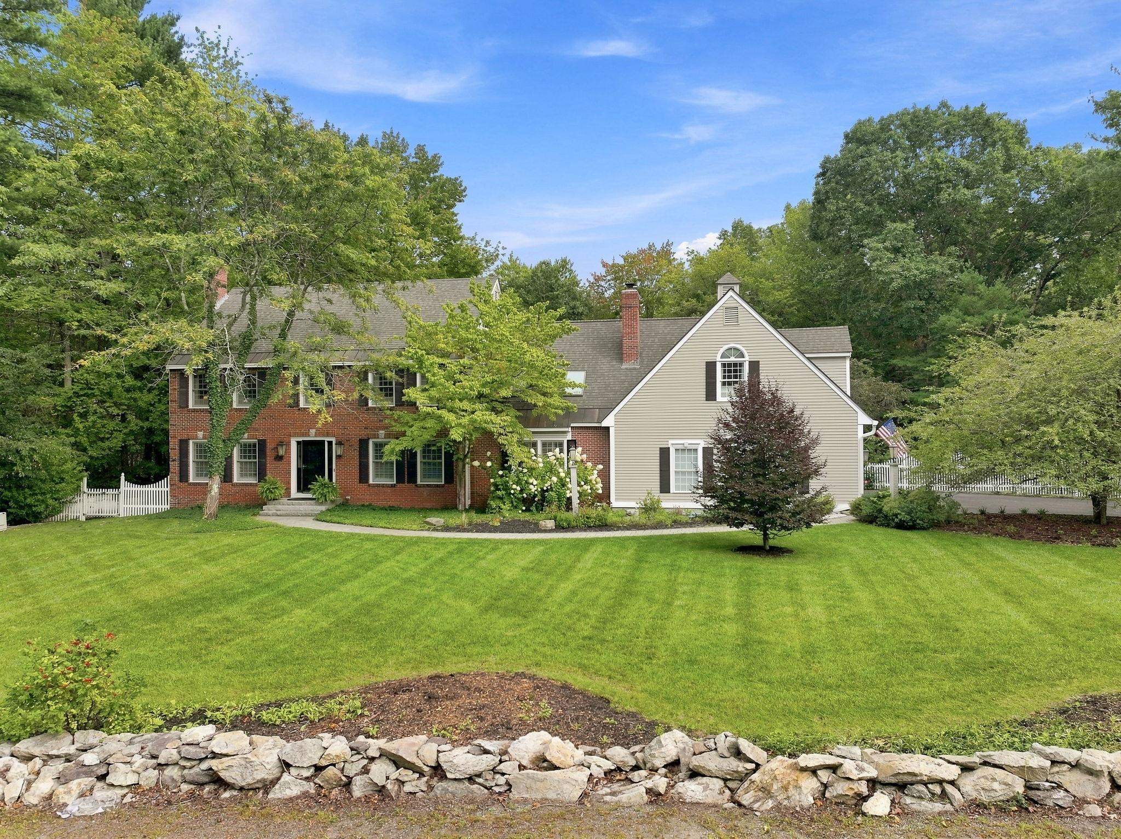
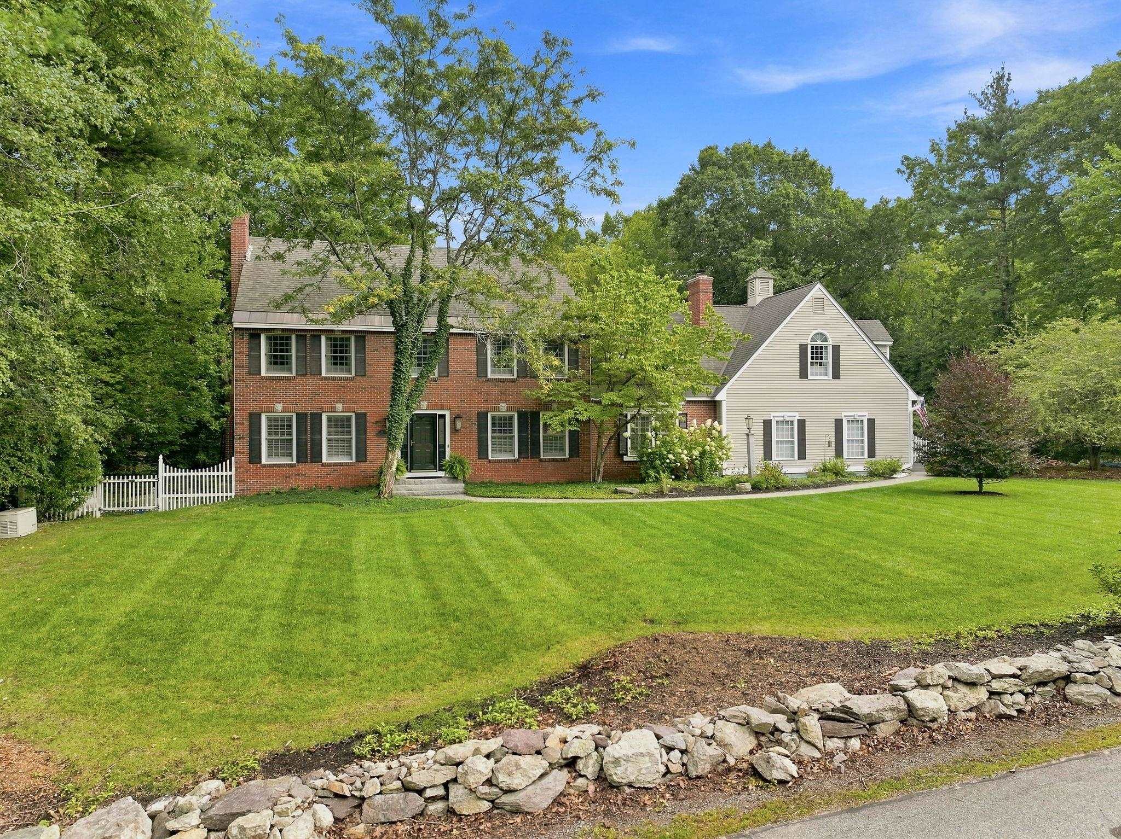
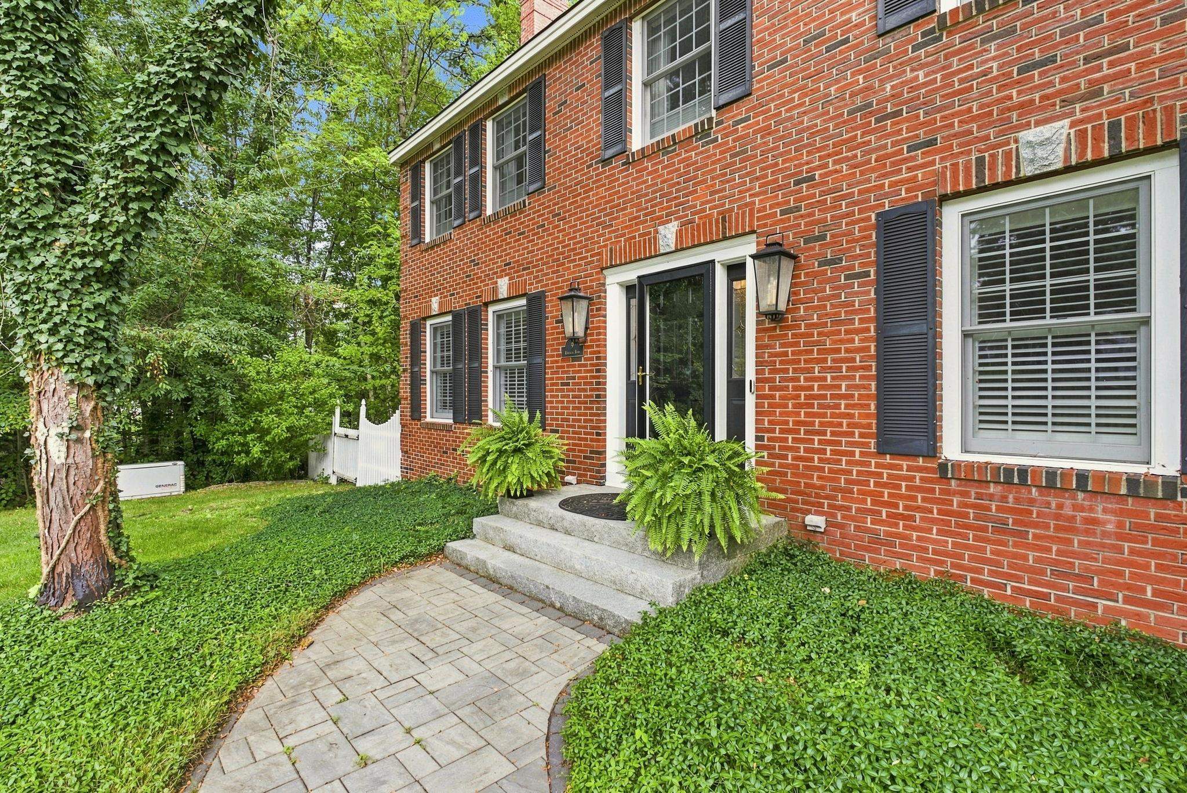
$7,277RANDOLPH WOODS CLASSIC! This distinguished brick-front Colonial has been thoughtfully expanded with a 3 story 2023 addition, creating an exceptional blend of timeless craftsmanship, sophisticated entertaining spaces, and room for every aspect of life/living. From the walkway, enjoy the welcoming neighborhood setting as neighbors stroll and connect in this highly desirable community. A 2-story foyer introduces the home's quality and architectural character. Formal living and dining rooms lead to the DREAM kitchen, designed with two chefs in mind and featuring an impressive 16-foot center island, induction cooktop, Thermador 6 burner gas range with antique "fireback" backsplash and custom hood, JennAir second oven, Thermador refrigerator, wine refrigerator, radiant heated flooring, two sinks with sensor faucets and more. The new wing adds a terrific media room with direct access to the 20' x 20' maintenance-free deck. The private, pool-ready backyard is surrounded by established landscaping, whimsical gardens and multiple walking paths, creating a wonderful setting for summer enjoyment. Back inside, the inviting 2-story family room features a fireplace, soaring ceiling and access to the back staircase, laundry and 3-car garage. Upstairs, the new 20' x 20' primary suite offers a luxurious custom bath with specialty lighting, glass-enclosed shower and soaking tub. There are an additional 4 bedrooms and 2 additional bathrooms, and a skylit second-floor office overlooking the family room...a floorplan which provides exceptional flexibility. The walkout lower level offers additional finished space ideal INLAW or use the 2nd FLOOR wing back wing for an INLAW! Impressively maintained and continually updated, the home features smart technology, smart thermostats, state-of-the-art intercom system, newer windows, automatic generator and an extensive list of improvements. Convenient to all that Bedford offers, inc. top schools and commutability.
| 4 days ago | Listing updated with changes from the MLS® | |
| a week ago | Listing first seen on site |

Copyright 2026, PrimeMLS, Inc. All rights reserved. This information is deemed reliable, but not guaranteed. The data relating to real estate displayed on this display comes in part from the IDX Program of PrimeMLS. The information being provided is for consumers’ personal, noncommercial use and may not be used for any purpose other than to identify prospective properties consumers may be interested in purchasing.
Last checked: 2026-09-21 04:31 AM UTC