
Our website provides advanced search features to help you find your perfect home! If you want to save your searches, favorite listings, and receive e-mail notifications when new properties that match any of your saved searches hit the market, you can create an account where all of these features and more will be available to you! The e-mail notifications you’ll receive from our website are sent from no-reply@homesearchupdate.com, so we recommend adding this e-mail address to your ‘safe senders’ list. If you are not receiving any e-mail from our website, check your e-mail’s ‘Junk’ and/or ‘Spam’ folder.
32 Depot RoadKingston, NH 03848
Mortgage Calculator
Monthly Payment (Est.)
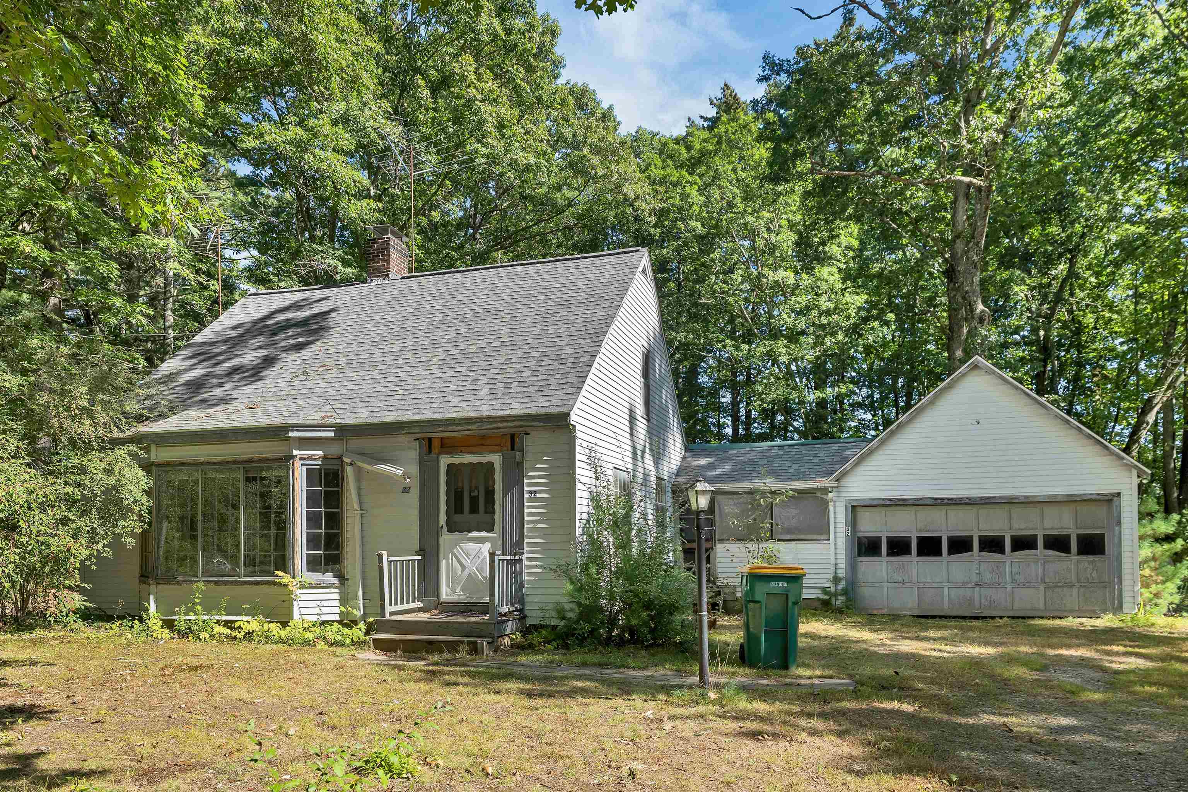
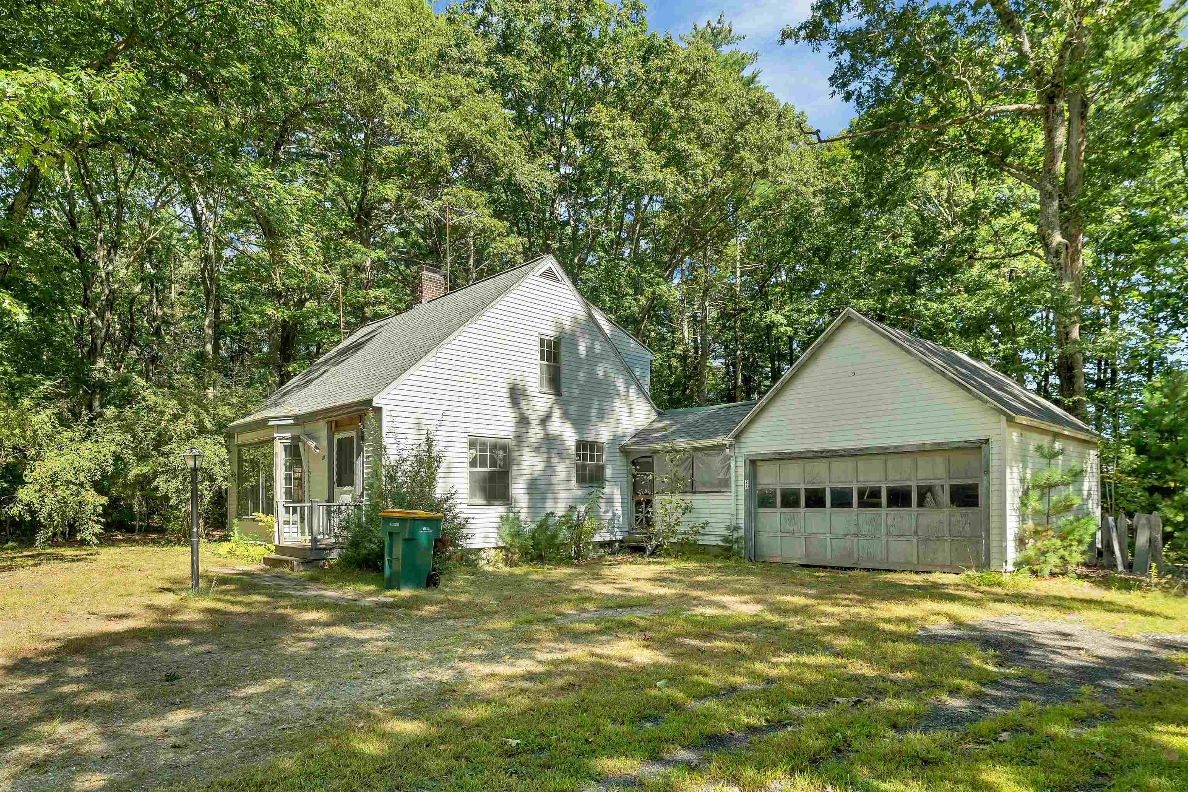
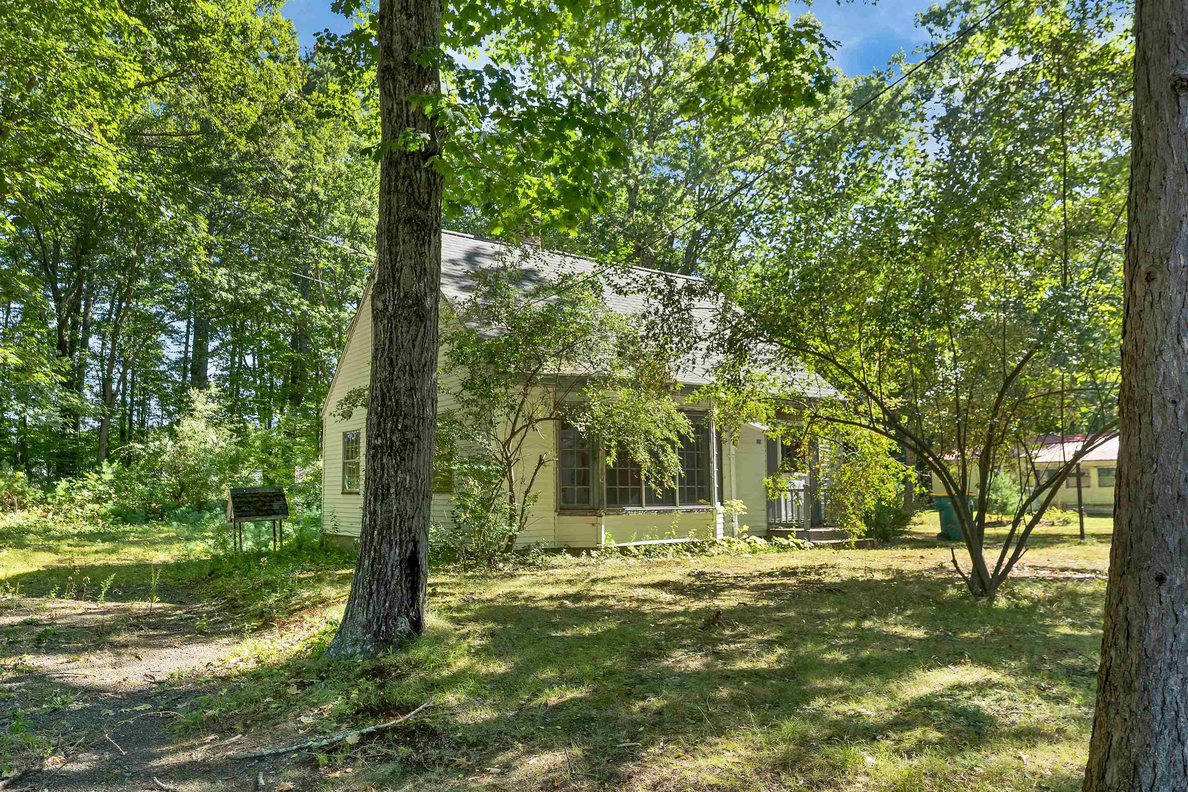
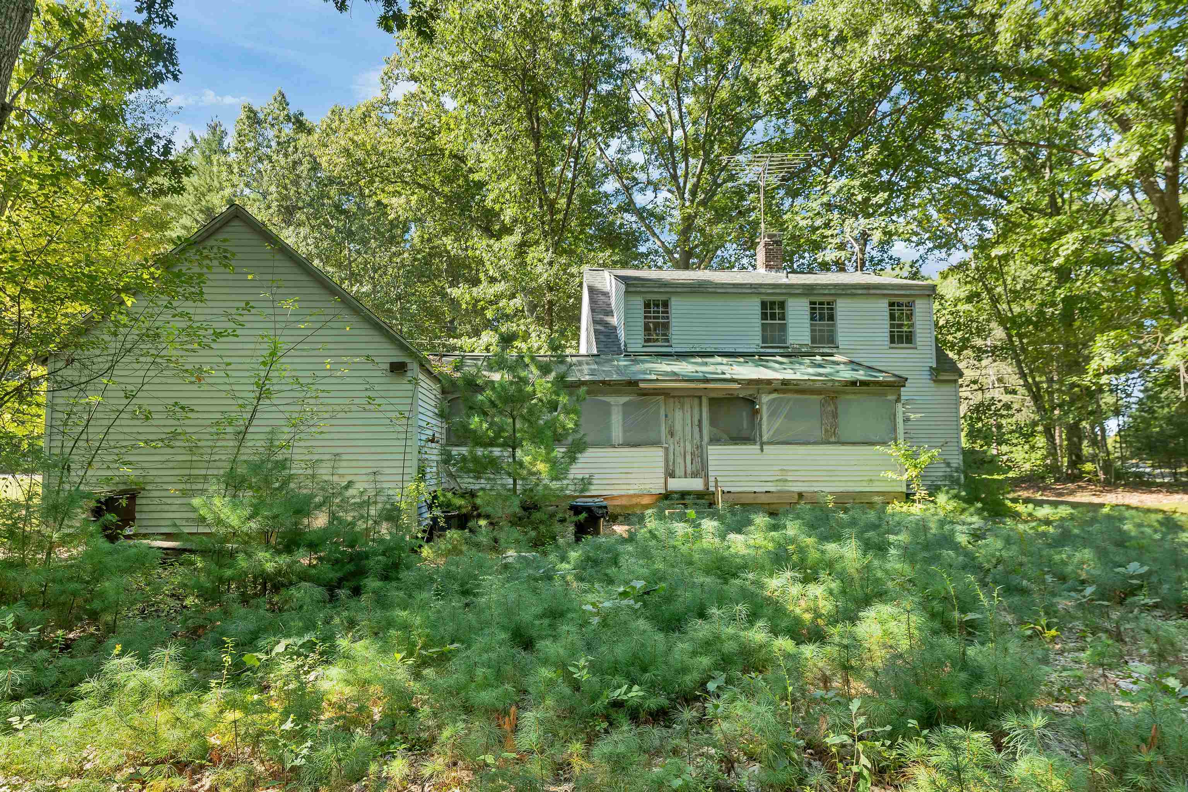
$1,825Offered for the first time in decades, this longtime family home presents an opportunity to make it your own. Conveniently located just minutes from shopping and Kingston State Park, with Hampton Beach only a short drive away. Enjoy easy access to everyday amenities, outdoor recreation, and the Seacoast. The property is being sold as is and offers an excellent opportunity for buyers ready to bring their ideas and updates to a well-established home. Agents see private remarks
| 4 days ago | Listing updated with changes from the MLS® | |
| 5 days ago | Status changed to Active | |
| a week ago | Listing first seen on site |

Copyright 2026, PrimeMLS, Inc. All rights reserved. This information is deemed reliable, but not guaranteed. The data relating to real estate displayed on this display comes in part from the IDX Program of PrimeMLS. The information being provided is for consumers’ personal, noncommercial use and may not be used for any purpose other than to identify prospective properties consumers may be interested in purchasing.
Last checked: 2026-09-21 04:31 AM UTC