
Our website provides advanced search features to help you find your perfect home! If you want to save your searches, favorite listings, and receive e-mail notifications when new properties that match any of your saved searches hit the market, you can create an account where all of these features and more will be available to you! The e-mail notifications you’ll receive from our website are sent from no-reply@homesearchupdate.com, so we recommend adding this e-mail address to your ‘safe senders’ list. If you are not receiving any e-mail from our website, check your e-mail’s ‘Junk’ and/or ‘Spam’ folder.
39 Manns Hill RoadLittleton, NH 03561
Mortgage Calculator
Monthly Payment (Est.)
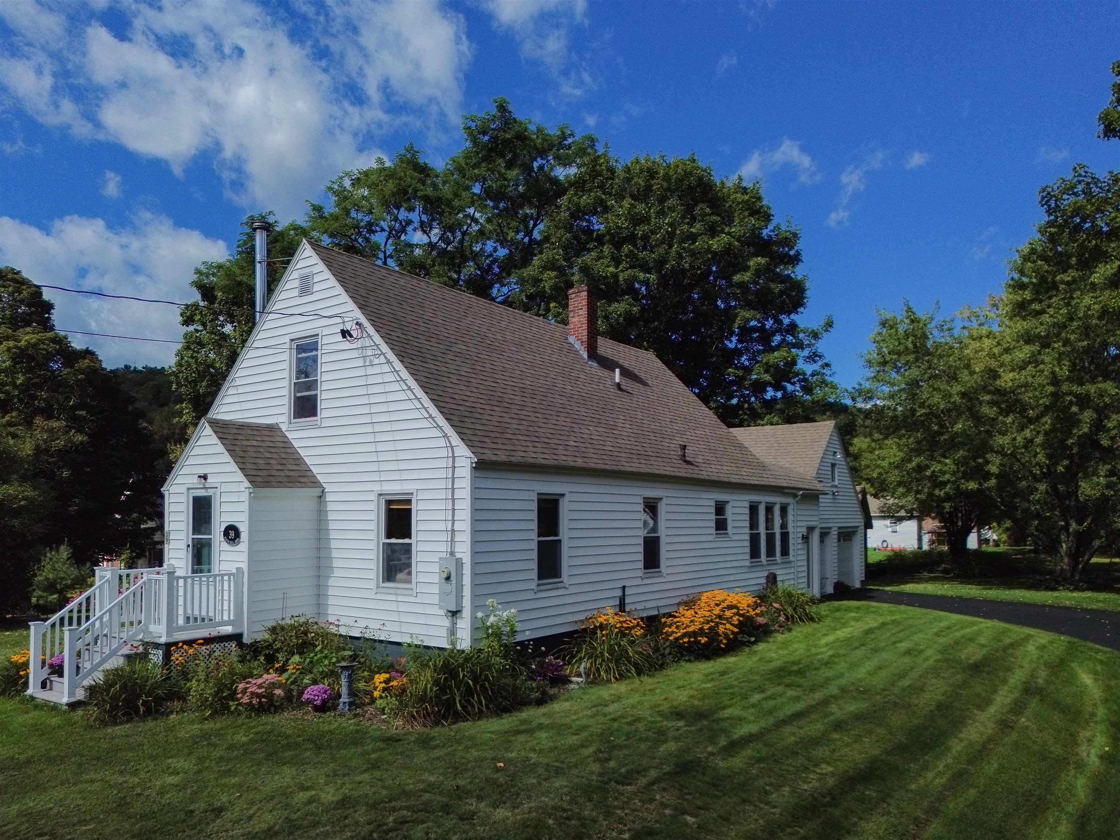
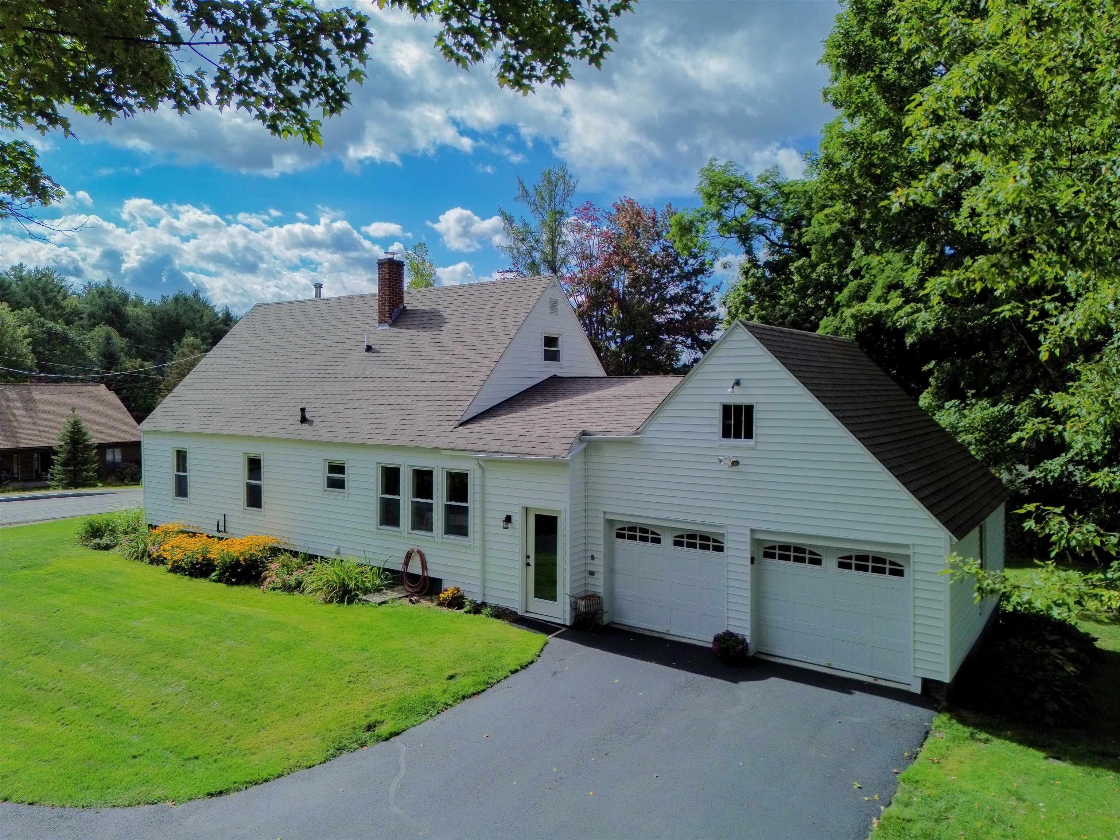
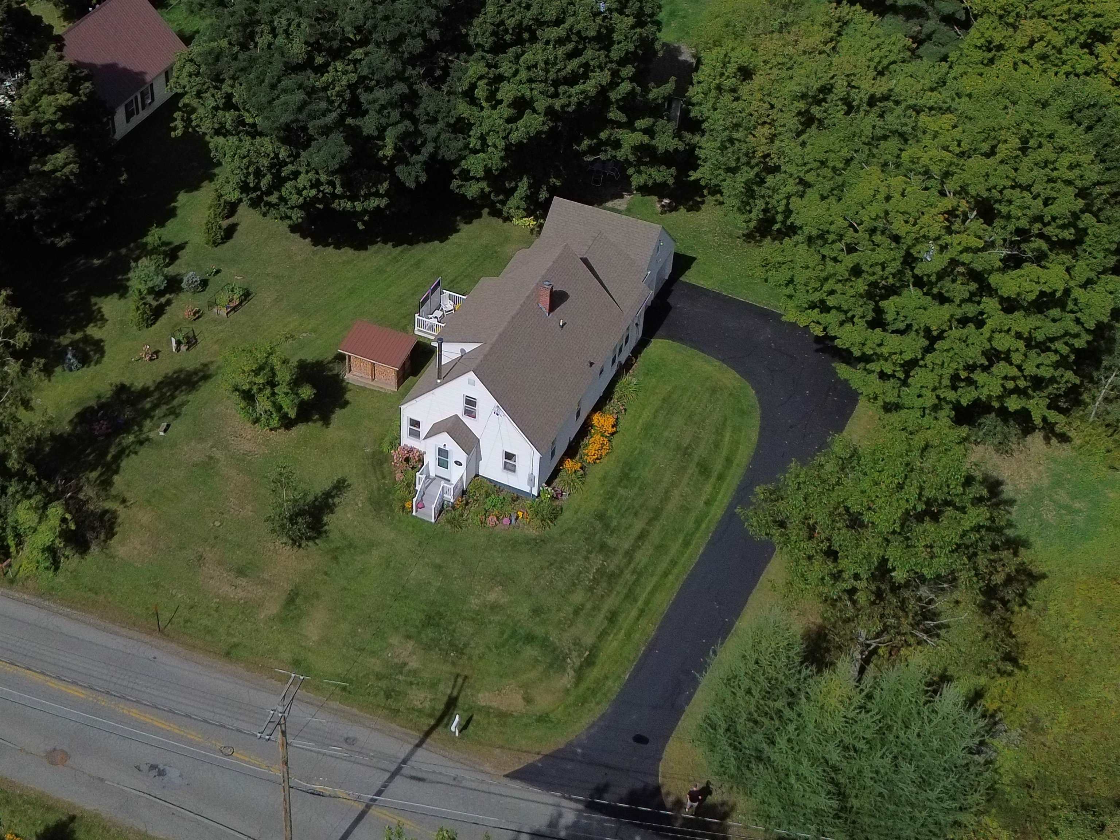
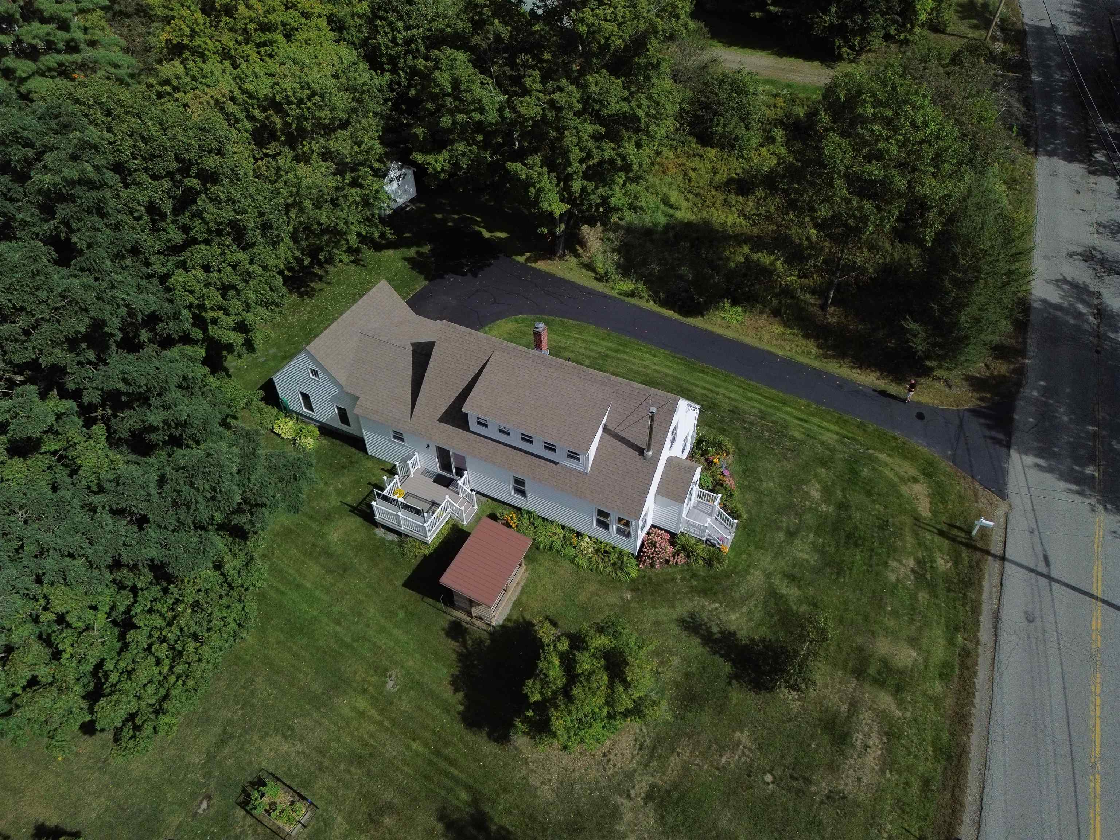
$2,231OPEN HOUSE - Saturday, Sept 19th from 11am-1pm. Welcome to 39 Manns Hill Road, a charming and pristine New England Cape offering the perfect blend of character, convenience, and opportunity in the heart of Littleton. Set on just under one acre, this inviting home offers plenty of private outdoor space while staying close to everything that makes the White Mountains such a special place to call home. Inside, warm hard wood floors and a comfortable, easy-flowing floor plan create a welcoming atmosphere. The home features two bedrooms on the main floor, a spacious living area, a full bath, a wood stove, and a gorgeous, newly remodeled kitchen/dining area, along with a new private deck. The finished upper level offers an expansive living space as a master suite and full bath. Additional storage can be utilized in the full basement and in the attic space over the attached garage. The generous, beautifully landscaped yard offers an adorable cottage, which has been used both as an Airbnb and extra guest space. Complete with a relaxing sauna and large shed, the yard offers room for gardening, entertaining, pets, or simply relaxing and enjoying New Hampshire's four beautiful seasons. This yard has been lovingly maintained and has rich soil that nourishes a beautiful landscape of trees, perennial flowers and a lush lawn. Location is a standout feature of this home, walkable to Remich Park and charming downtown Littleton with restaurants, shops, and scenic covered bridge. Just behind the home, on Gary Lane, is access to the Parker Trail system, which is beautifully maintained. Cannon Mtn, Loon Mtn and Bretton Woods are all within a 45- minute drive for skiing and year-round recreation. Hiking, biking, snowshoeing and snowmobiling opportunities abound throughout the surrounding White Mtns. Whether you're searching for a year-round home or a New Hampshire vacation getaway, this home offers a wonderful combination of location, character and potential for income. Welcome Home!
| 5 days ago | Listing updated with changes from the MLS® | |
| a week ago | Listing first seen on site |

Copyright 2026, PrimeMLS, Inc. All rights reserved. This information is deemed reliable, but not guaranteed. The data relating to real estate displayed on this display comes in part from the IDX Program of PrimeMLS. The information being provided is for consumers’ personal, noncommercial use and may not be used for any purpose other than to identify prospective properties consumers may be interested in purchasing.
Last checked: 2026-09-21 04:31 AM UTC