
Our website provides advanced search features to help you find your perfect home! If you want to save your searches, favorite listings, and receive e-mail notifications when new properties that match any of your saved searches hit the market, you can create an account where all of these features and more will be available to you! The e-mail notifications you’ll receive from our website are sent from no-reply@homesearchupdate.com, so we recommend adding this e-mail address to your ‘safe senders’ list. If you are not receiving any e-mail from our website, check your e-mail’s ‘Junk’ and/or ‘Spam’ folder.
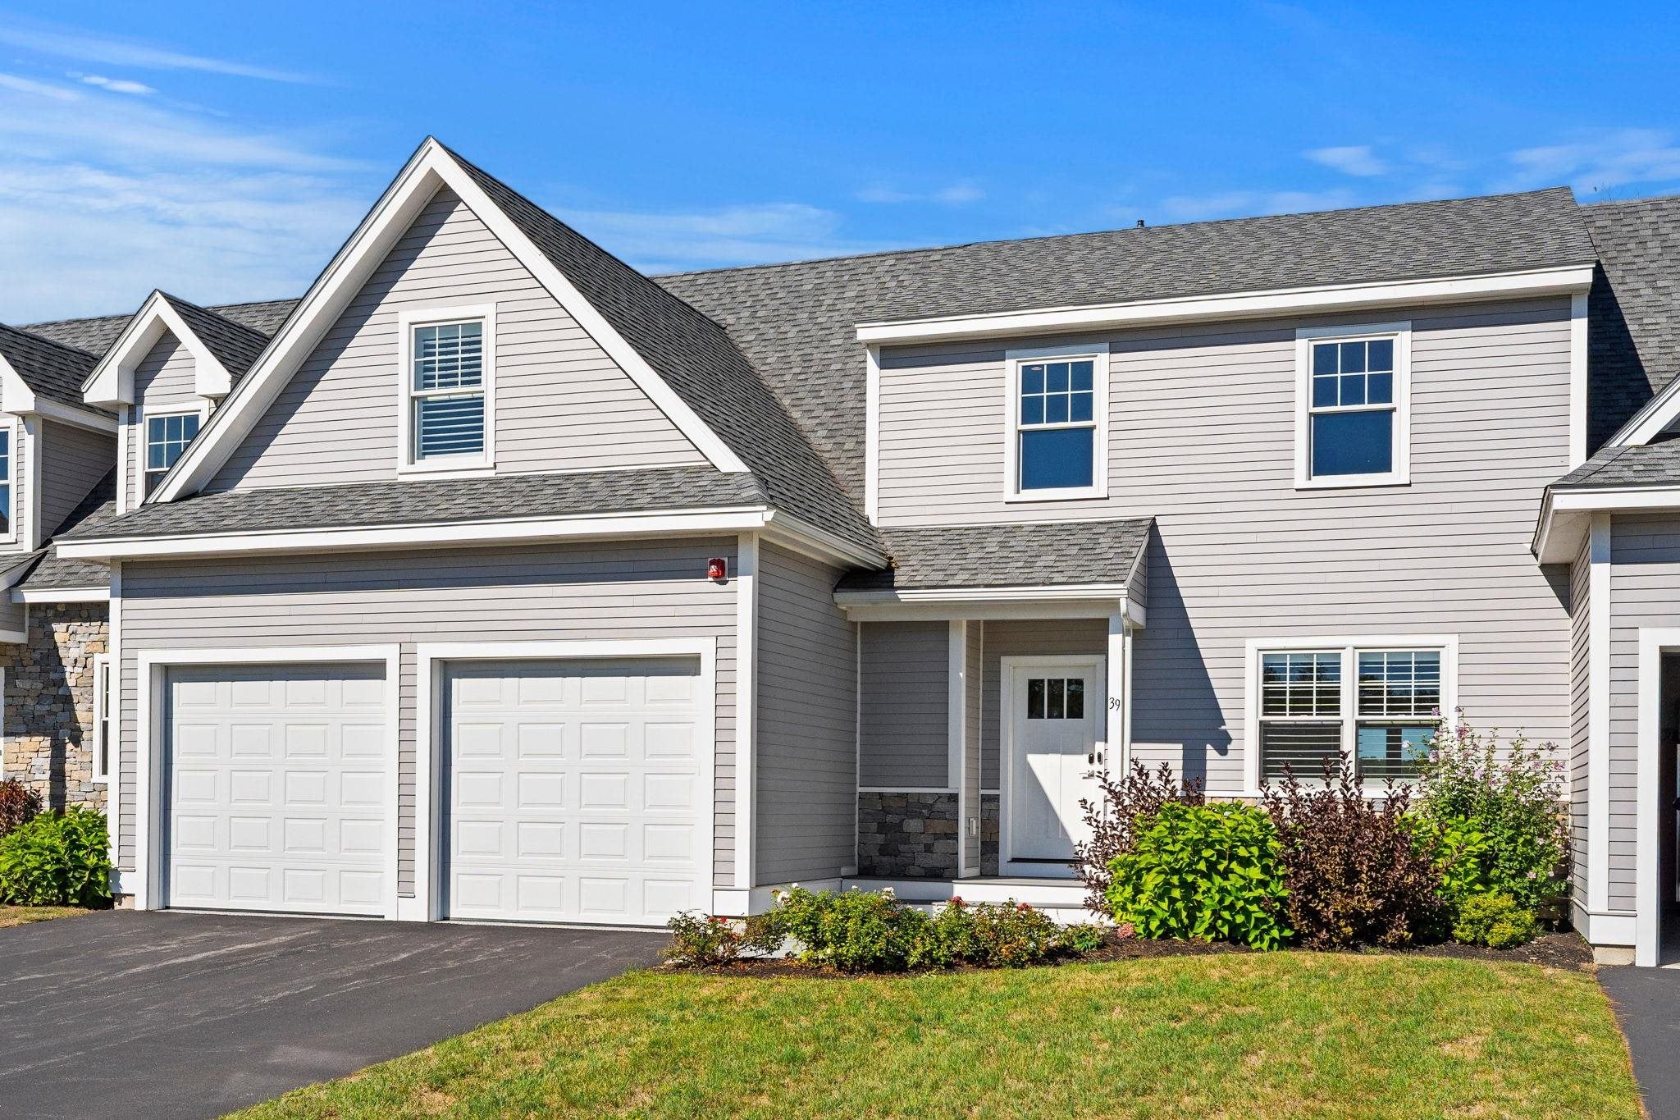
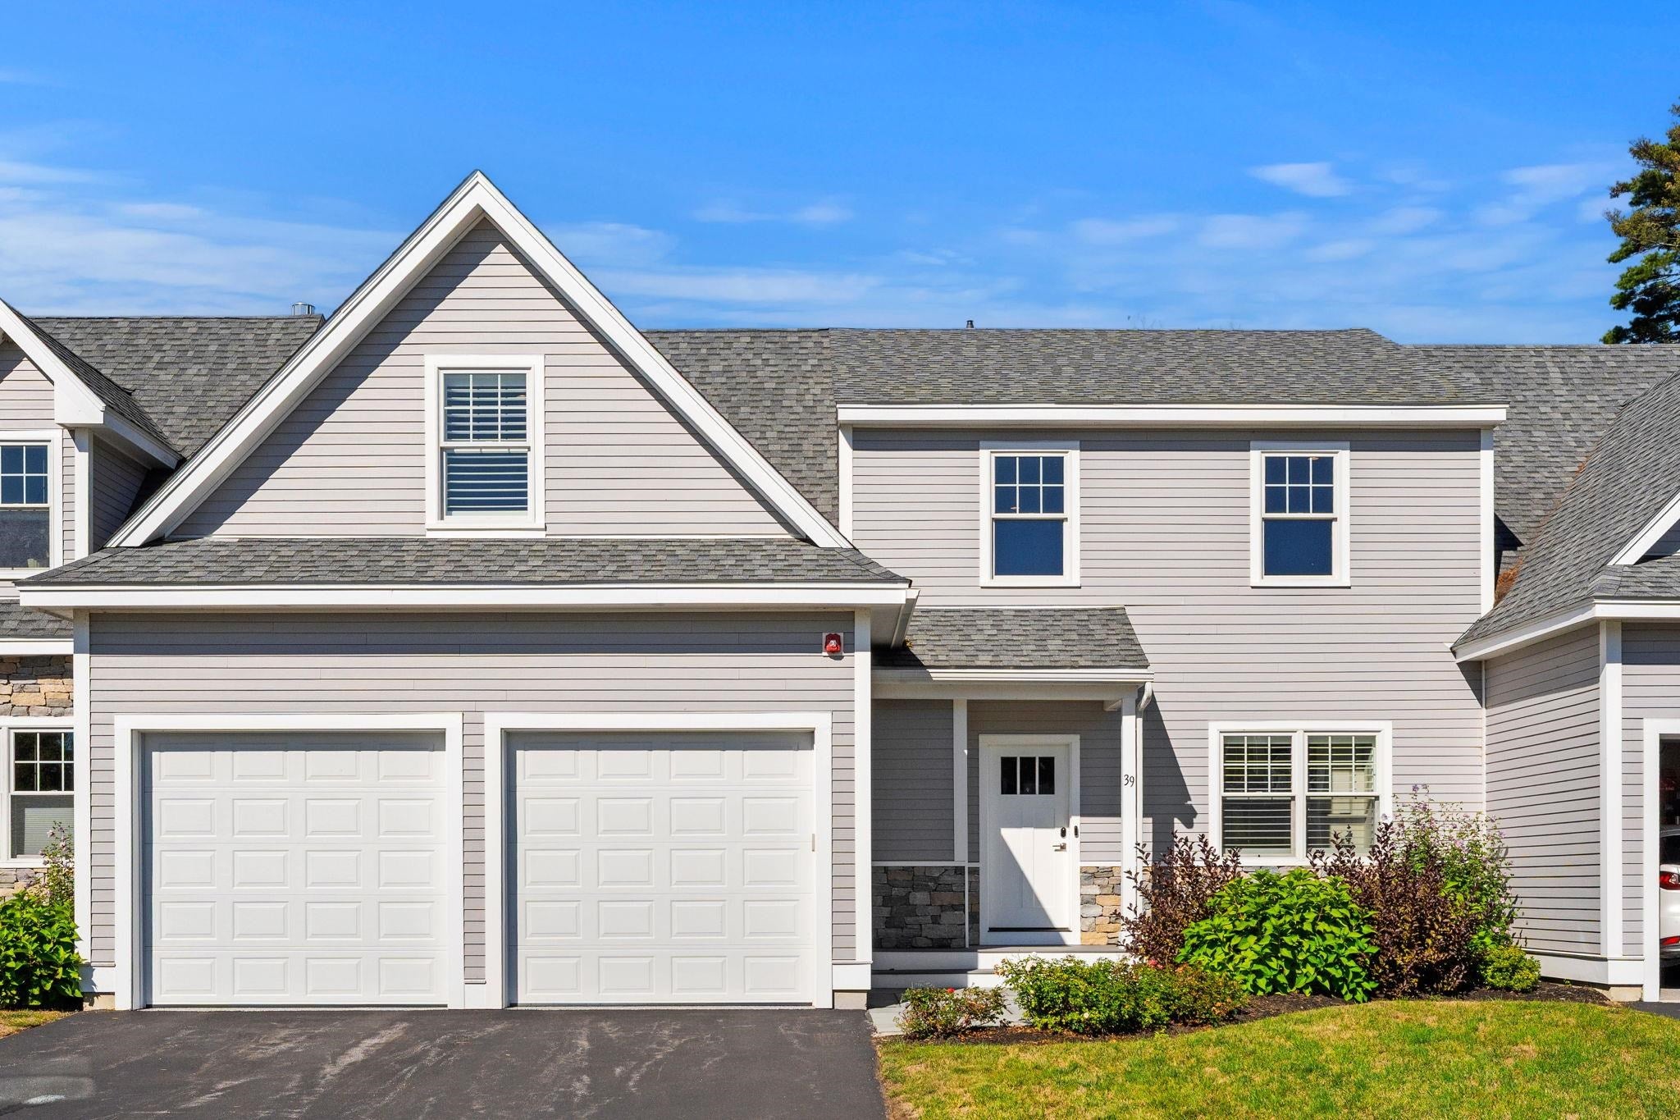
39 Kibrel Court 39Sandown, NH 03873
Mortgage Calculator
Monthly Payment (Est.)
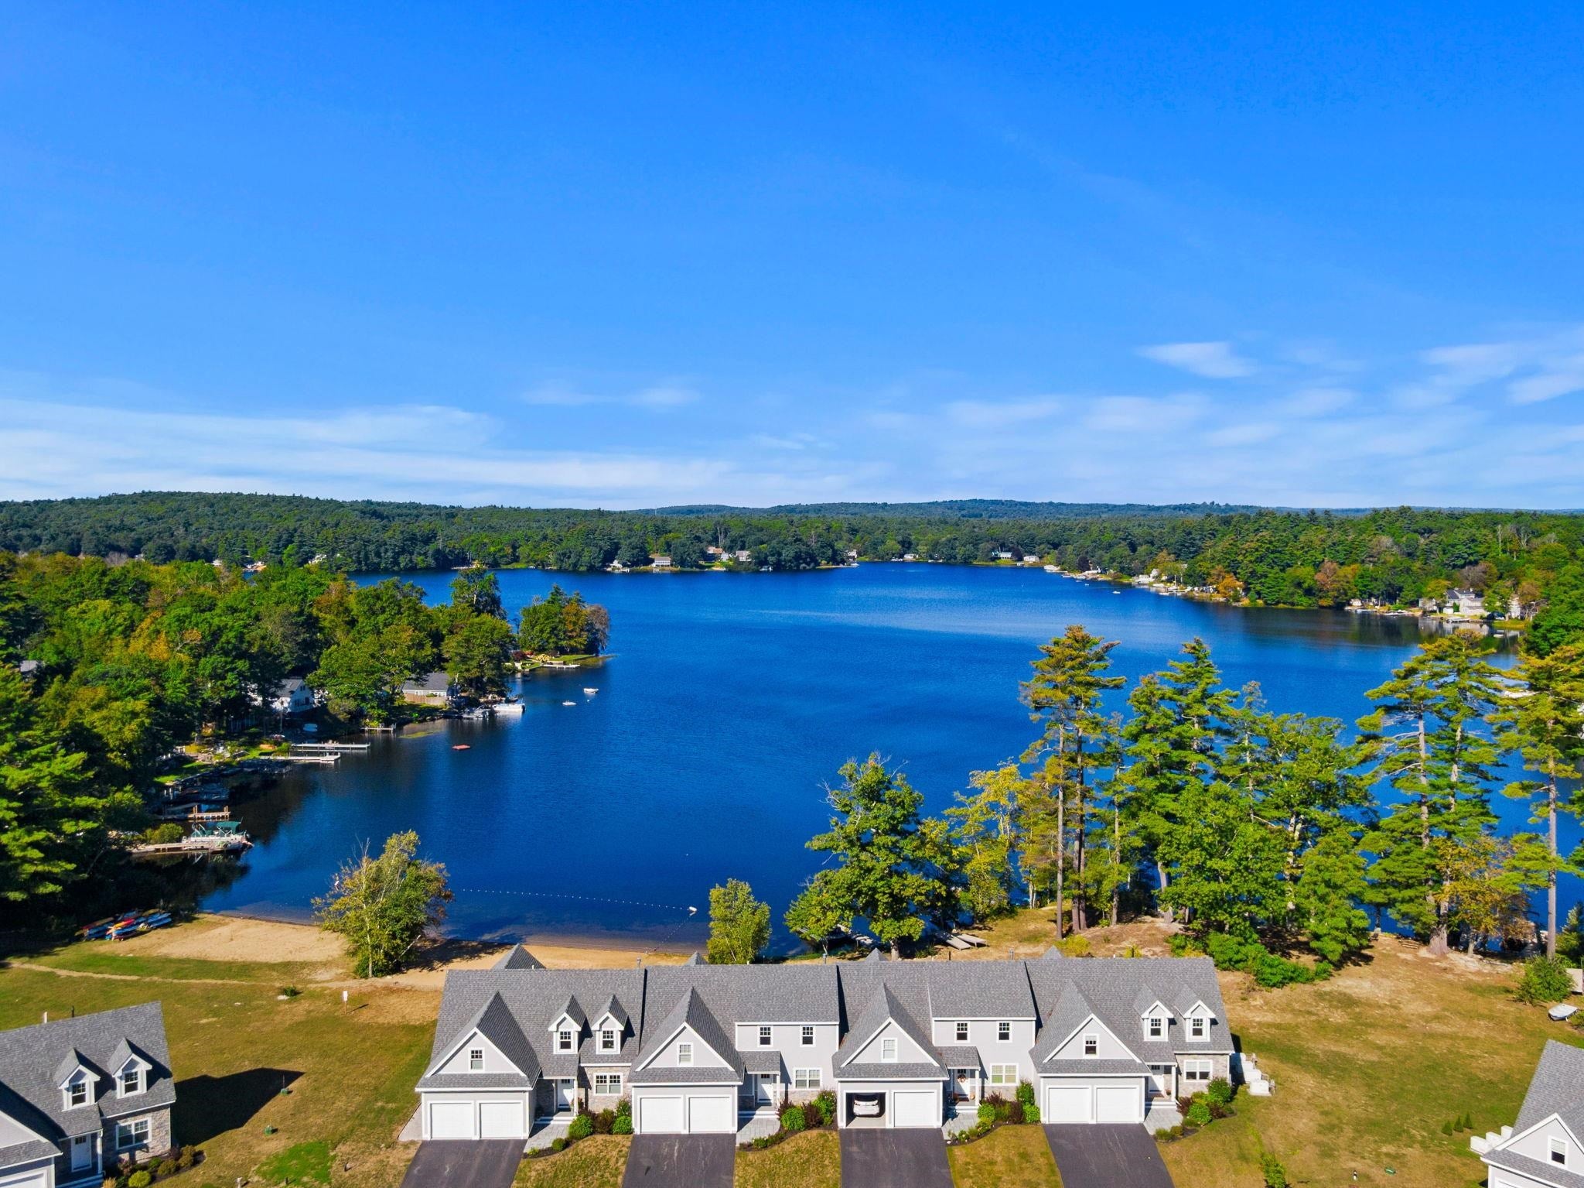
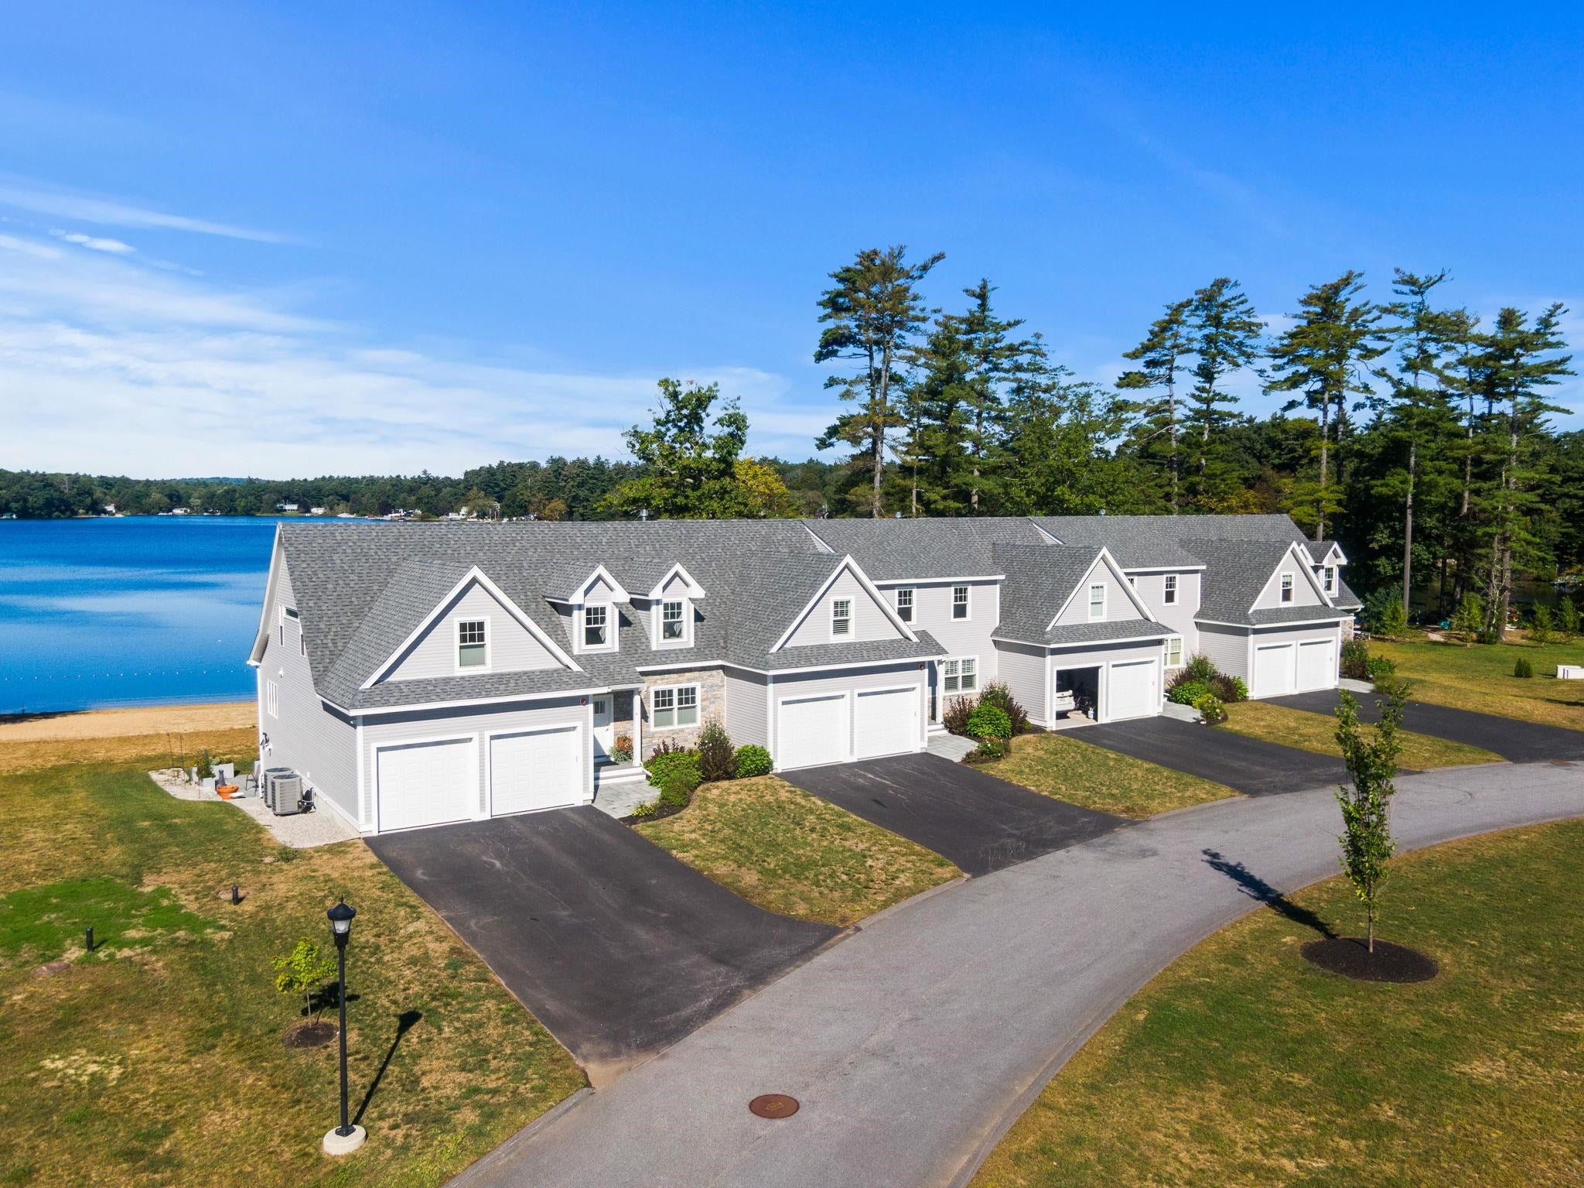
Enter an interest rate to see your estimated monthly payment.The Dox at Angle Pond - Here is your opportunity to own one of only a handful of direct frontage homes looking west over Anglle Pond with a private dock and shared sandy beach for endless hours of swimming, fishing and boating! Incredible sunsets and waterviews from throughout all three levels in this move-in condition home. The chef-inspired custom kitchen overlooks the pond and features quartz counters, a custom blue tiled backsplast, GE and Kitchen Aid stainless steel appliances and it's is open to the living/dining area and features a breakfast bar for up to six. First floor primary suite has unobstructed views of the pond and features a 11'9" x 7'4" walk-in closet and an en-suite tiled bath with 5'4" x 2'9" walk-in tiled shower. Cozy waterfront den makes a great reading nook or media room. Open concept living/dining room features vaulted ceilings and is drenched in natural light. Second floor features a lofted office/den, a second bedroom with tiled full bath with tiled surrounds and a flexible 21'5" x 20'9" flexible game/bonus room with a separate 14'3" x 13'7" study nook - both overlooking the pond. Additionally, there is a finished walk-out lower level open to the pond with a wet bar with refrigeration, a separate lounge area and family room with direct access to the 29'9" x 14'0" plus 14'6" x 8'6 expansive waterfront bluestone patio with outstanding views of the water and a separate grillilng area. Generous storage in the unfinished portion of the lower level or expand for an additional space. Rarely will you find such a turn-key waterfront home in move-in, needs nothing-condition. Dedicated automatic generator for the challenging winter months. Come experience maintence-free living on the waterfront and start building memories for years to come.
| 5 days ago | Listing updated with changes from the MLS® | |
| 6 days ago | Status changed to Active | |
| 6 days ago | Price changed to $1,225,000 | |
| 7 days ago | Listing first seen on site |

Copyright 2026, PrimeMLS, Inc. All rights reserved. This information is deemed reliable, but not guaranteed. The data relating to real estate displayed on this display comes in part from the IDX Program of PrimeMLS. The information being provided is for consumers’ personal, noncommercial use and may not be used for any purpose other than to identify prospective properties consumers may be interested in purchasing.
Last checked: 2026-09-22 11:16 PM UTC