
Our website provides advanced search features to help you find your perfect home! If you want to save your searches, favorite listings, and receive e-mail notifications when new properties that match any of your saved searches hit the market, you can create an account where all of these features and more will be available to you! The e-mail notifications you’ll receive from our website are sent from no-reply@homesearchupdate.com, so we recommend adding this e-mail address to your ‘safe senders’ list. If you are not receiving any e-mail from our website, check your e-mail’s ‘Junk’ and/or ‘Spam’ folder.
115 Mount Major HighwayAlton, NH 03810
Mortgage Calculator
Monthly Payment (Est.)
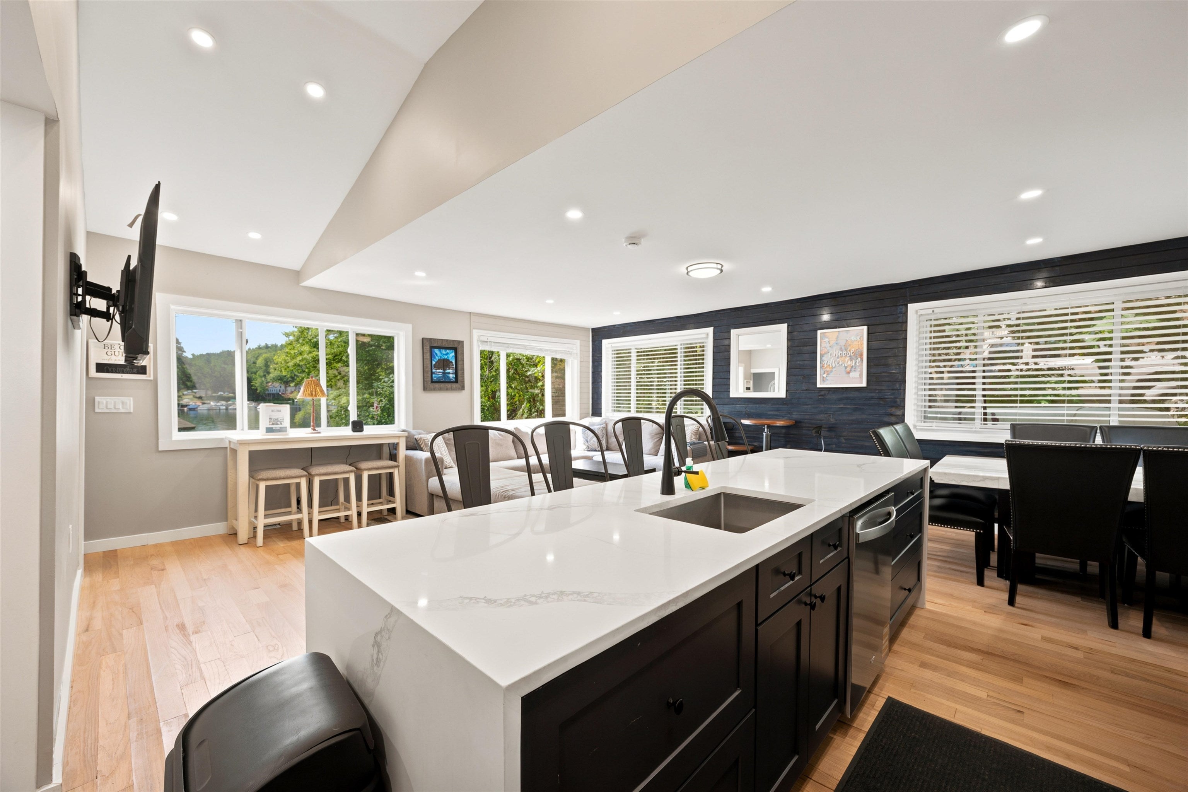
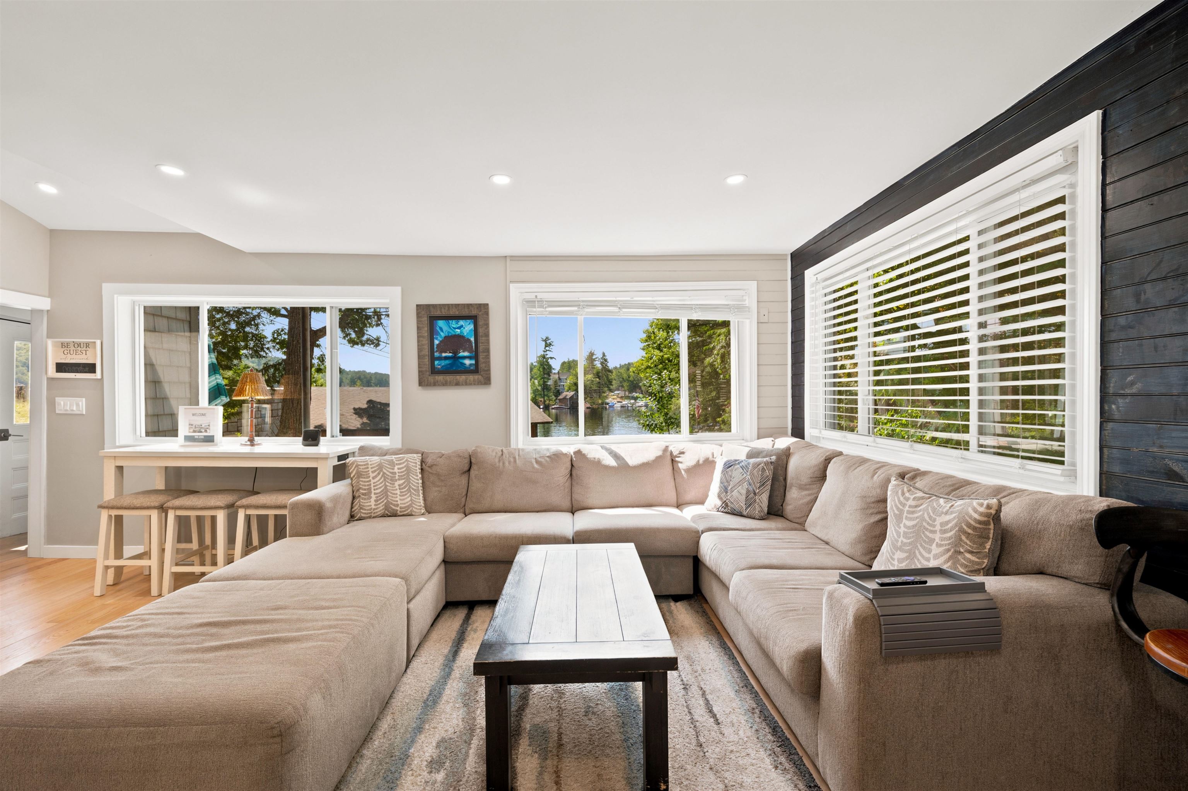
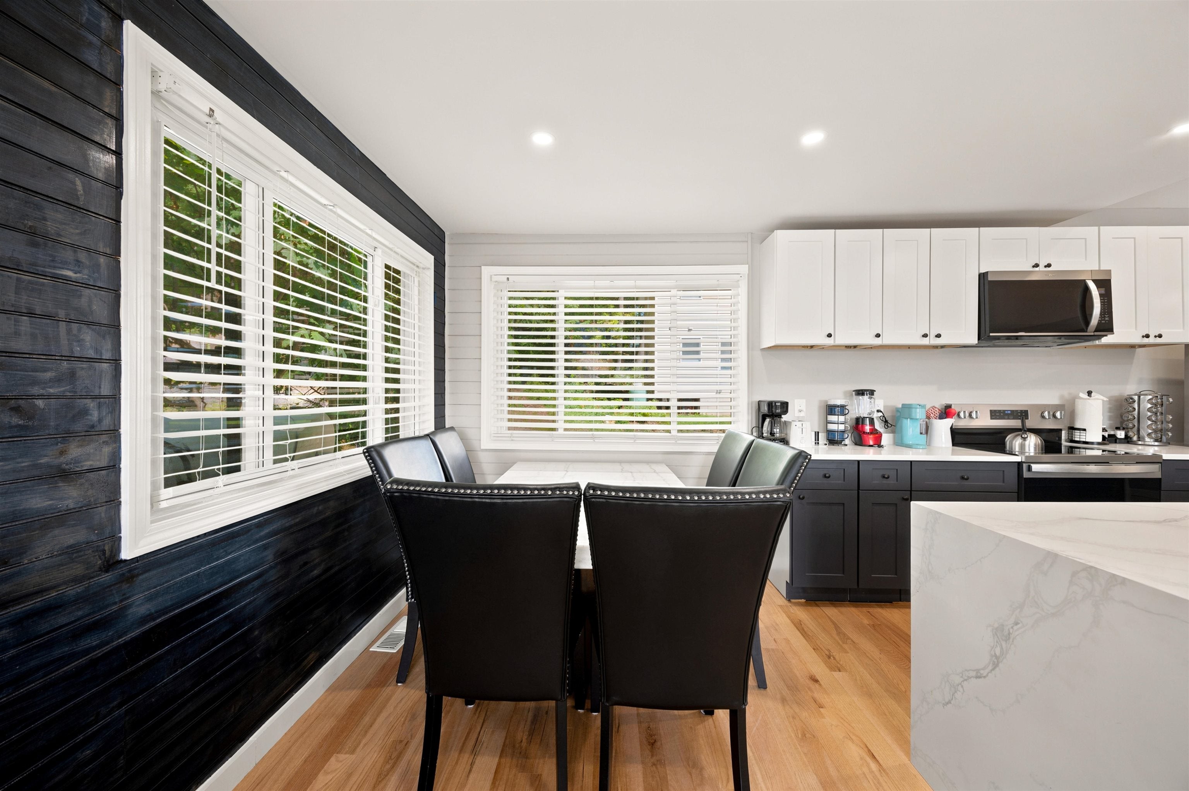
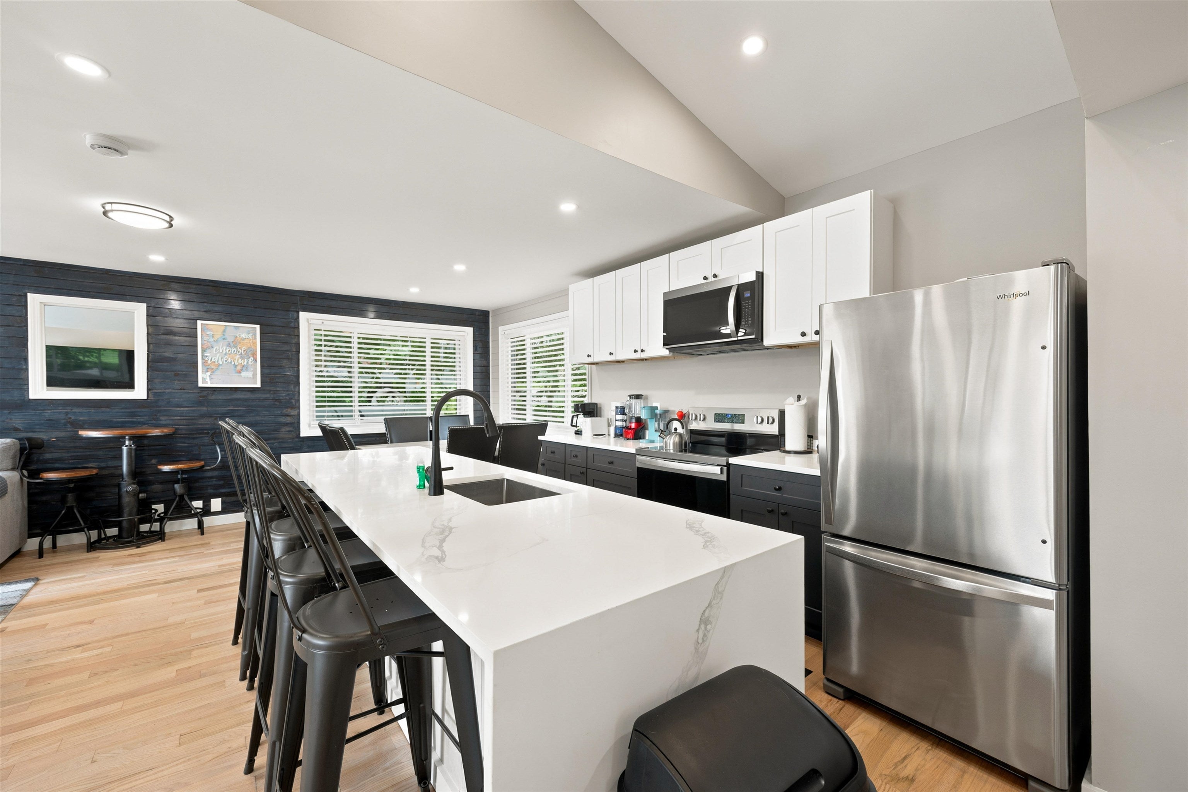
Enter an interest rate to see your estimated monthly payment.Set along the shores of Lake Winnipesaukee in the protected waters of Rand Cove, 115 Mount Major Highway offers direct waterfront with 42 feet of owned frontage and a private dock. Located in Alton in the heart of New Hampshire’s Lakes Region, the home has been renovated throughout while retaining the character of a classic lake house. The main level is designed for gathering, with a spacious living room, kitchen, knotty pine sunroom overlooking the water, bedroom, bunk room, and full bath. Hardwood floors carry through the main living space, where windows along the water side frame views of the cove. The kitchen features quartz countertops, a waterfall island with counter seating, white shaker cabinetry over navy base cabinets, and stainless steel appliances. A navy shiplap feature wall adds depth to the open living area. Upstairs, the second level offers its own kitchen with quartz countertops, a bedroom, full bath, waterfront deck, and separate exterior entrance. Interior access connects it to the rest of the home, while the layout allows this level to function separately when desired. The third level opens into a large vaulted room that can serve as an additional bedroom, game room, bunk space, or bonus living area. Outdoor spaces are equally well suited to lake living, with two decks facing the water, a hot tub, and a sand and stone patio at the water’s edge with a fire pit and lounge seating tucked behind a privacy fence. The private dock and owned frontage provide direct access for boating, swimming, and days spent on Winnipesaukee. Additional features include an attached toy garage with direct entry and paved off-street parking. Rand Cove sits just off the main boating channel, offering protected, no-wake water that keeps boats safe, with easy access to open lake, town docks, and marinas. Close to Alton Bay village, the Mount Major trailhead, skiing, golf, dining, and year-round Lakes Region recreation. Seller is a licensed NH real estate agent.
| 5 days ago | Listing updated with changes from the MLS® | |
| 6 days ago | Listing first seen on site |

Copyright 2026, PrimeMLS, Inc. All rights reserved. This information is deemed reliable, but not guaranteed. The data relating to real estate displayed on this display comes in part from the IDX Program of PrimeMLS. The information being provided is for consumers’ personal, noncommercial use and may not be used for any purpose other than to identify prospective properties consumers may be interested in purchasing.
Last checked: 2026-09-23 08:37 AM UTC