
Our website provides advanced search features to help you find your perfect home! If you want to save your searches, favorite listings, and receive e-mail notifications when new properties that match any of your saved searches hit the market, you can create an account where all of these features and more will be available to you! The e-mail notifications you’ll receive from our website are sent from no-reply@homesearchupdate.com, so we recommend adding this e-mail address to your ‘safe senders’ list. If you are not receiving any e-mail from our website, check your e-mail’s ‘Junk’ and/or ‘Spam’ folder.
220 Stockbridge Corner RoadAlton, NH 03809
Mortgage Calculator
Monthly Payment (Est.)
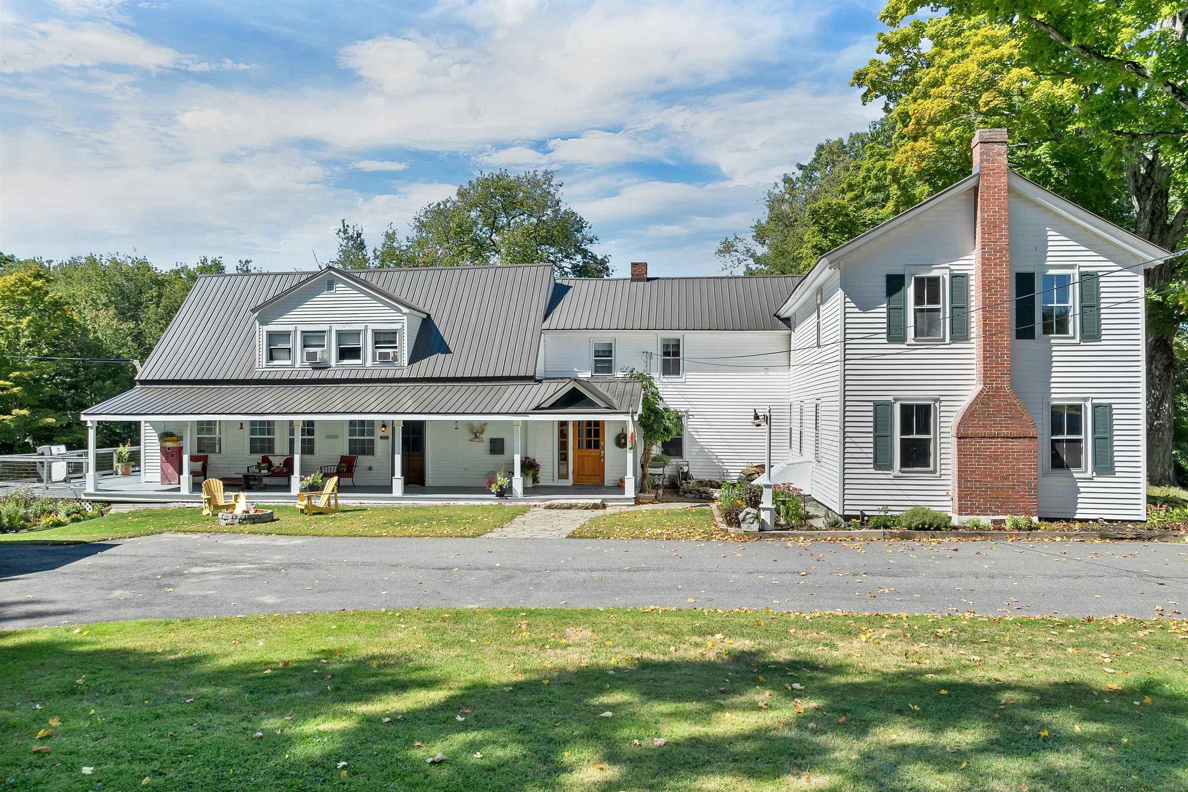
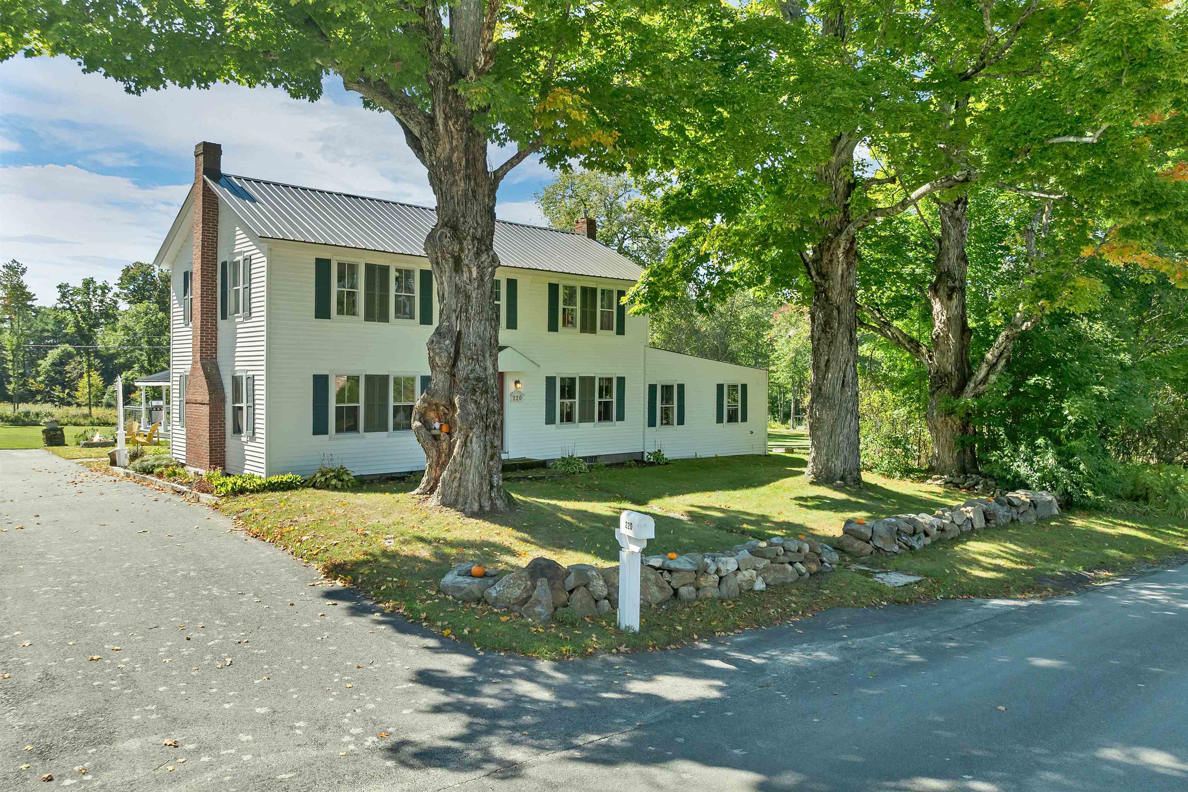
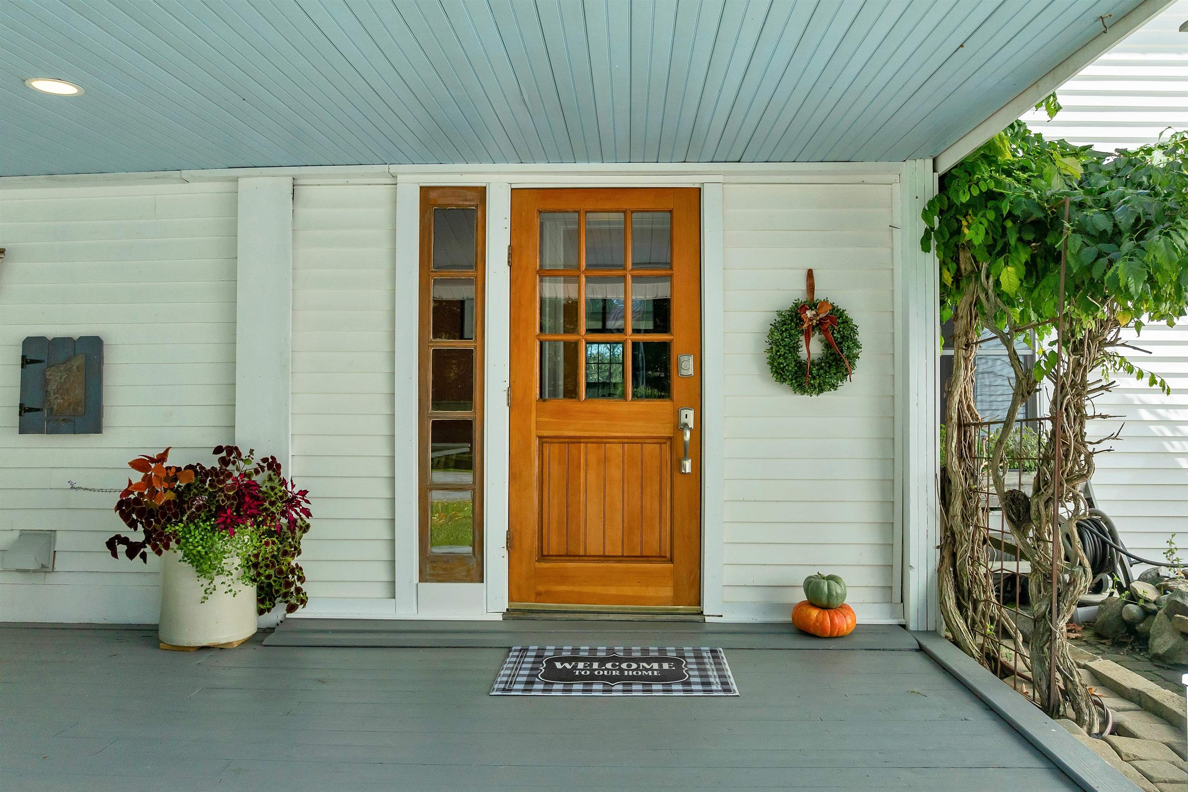
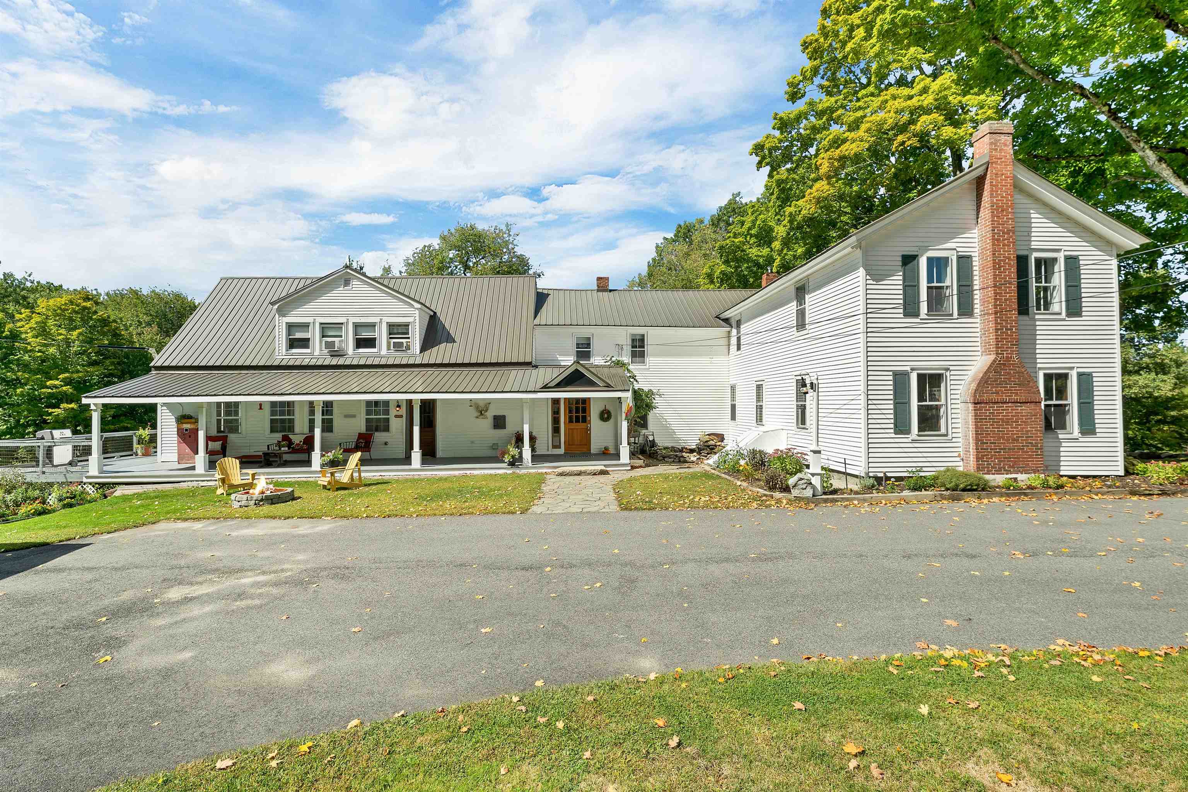
Enter an interest rate to see your estimated monthly payment.Set on 5 peaceful acres in Alton, this beautifully restored circa-1835 New England farmhouse blends historic charm with modern comfort and true multi-family versatility. Thoughtfully updated and meticulously maintained, the home preserves its heritage while offering flexible living options for today’s lifestyle. With two fully updated kitchens, the layout supports multi-generational living, a private guest wing, or a rental unit for supplemental income. Original wide-plank floors, exposed beams, hand-hewn posts, and wavy-glass windows highlight the home’s timeless character. In the main portion of the home, a custom radiant-heated mudroom with integrated laundry and sink creates a warm, welcoming entry that offers great functionality. The handcrafted, eat-in kitchen, built with wood milled from the property, features radiant heat, and a cozy gas fireplace—an ideal space for gathering and cooking. The living room and dining area preserve much of the original character and features of the home, complete with two fireplaces. The 2nd floor offers three bedrooms, a shared full bath, and a light-filled sitting area; a wonderful spot to read a book or simply relax. The apartment side of the home offers an updated kitchen, spacious and light-filled living room, full bath, three additional bedrooms, and washer/dryer hookups. Outdoor living shines with an 8' × 50' farmer’s porch, attached deck, firepit, koi pond waterfall, fenced dog yard, livestock/chicken area, and a level lawn. Mature perennial gardens, apple trees and three 150+ year-old maples create a picturesque landscape framed by historic stone walls. Bordering a 250-acreconservation beaver bog, the property offers exceptional privacy and peaceful surroundings. Recent improvements include a new house roof, garage roof, boiler, and driveway replacement. Located just 10 minutes from Lake Winnipesaukee, this rare offering brings together history, craftsmanship, and flexible multi-family living in perfect harmony.
| 11 hours ago | Listing updated with changes from the MLS® | |
| 16 hours ago | Listing first seen on site |

Copyright 2026, PrimeMLS, Inc. All rights reserved. This information is deemed reliable, but not guaranteed. The data relating to real estate displayed on this display comes in part from the IDX Program of PrimeMLS. The information being provided is for consumers’ personal, noncommercial use and may not be used for any purpose other than to identify prospective properties consumers may be interested in purchasing.
Last checked: 2026-09-22 08:12 AM UTC