
Our website provides advanced search features to help you find your perfect home! If you want to save your searches, favorite listings, and receive e-mail notifications when new properties that match any of your saved searches hit the market, you can create an account where all of these features and more will be available to you! The e-mail notifications you’ll receive from our website are sent from no-reply@homesearchupdate.com, so we recommend adding this e-mail address to your ‘safe senders’ list. If you are not receiving any e-mail from our website, check your e-mail’s ‘Junk’ and/or ‘Spam’ folder.
147 Kearney RoadManchester, NH 03104
Mortgage Calculator
Monthly Payment (Est.)
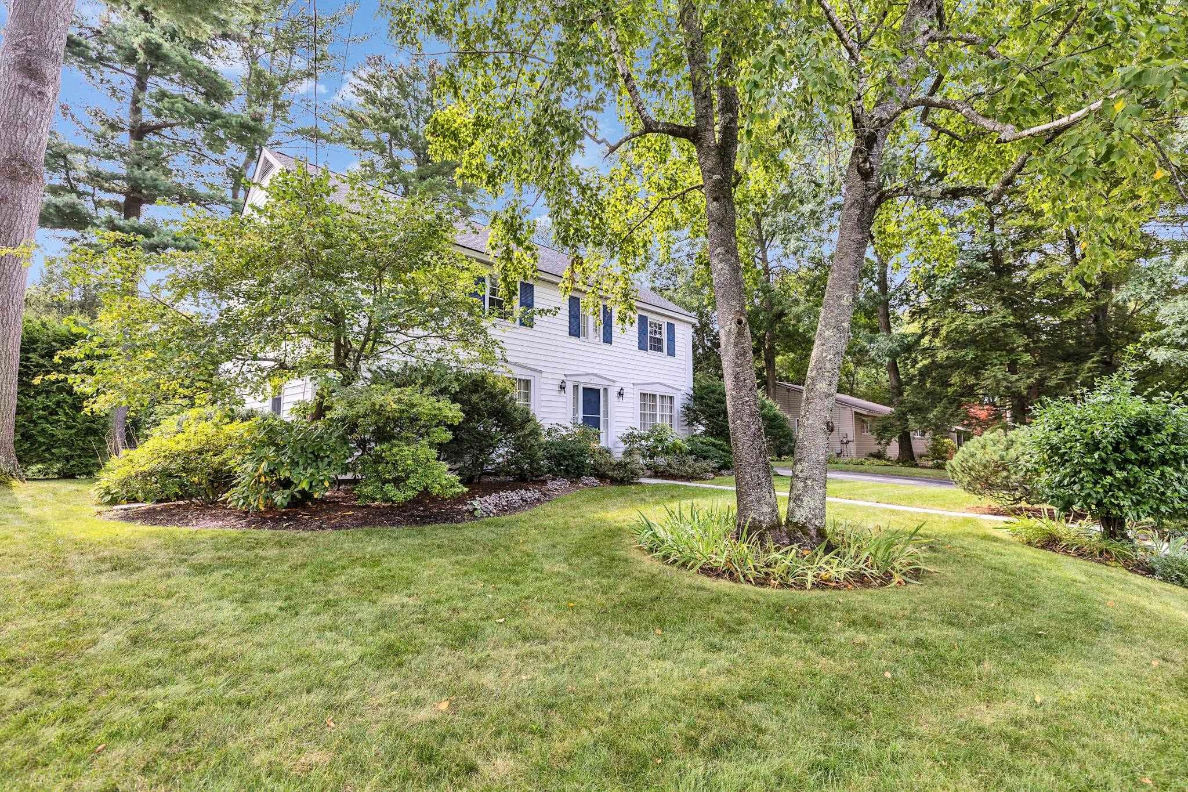
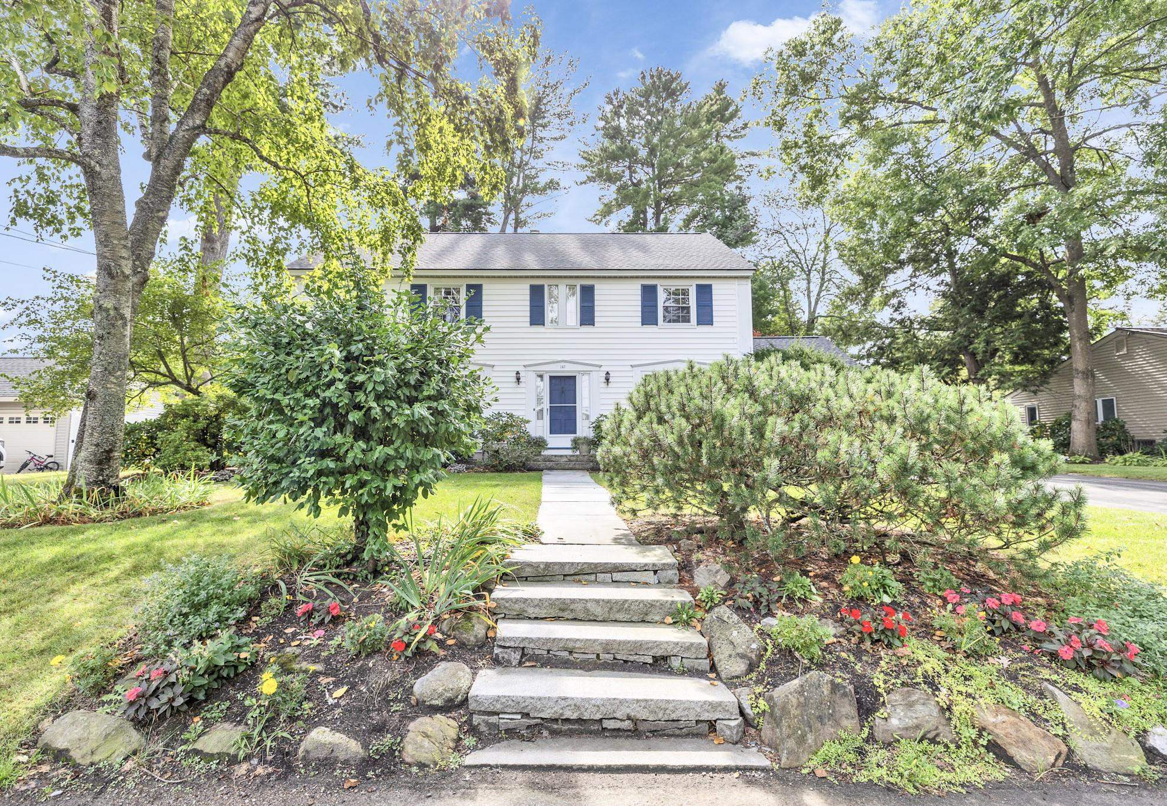
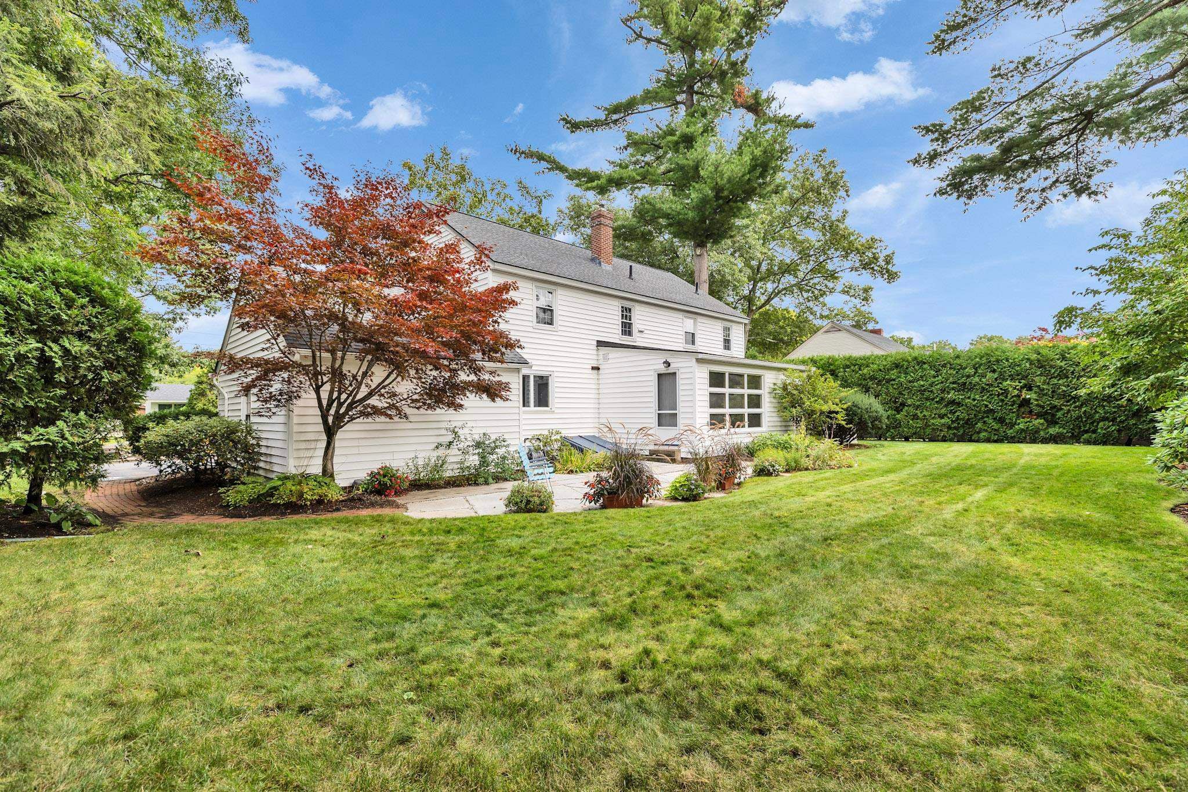
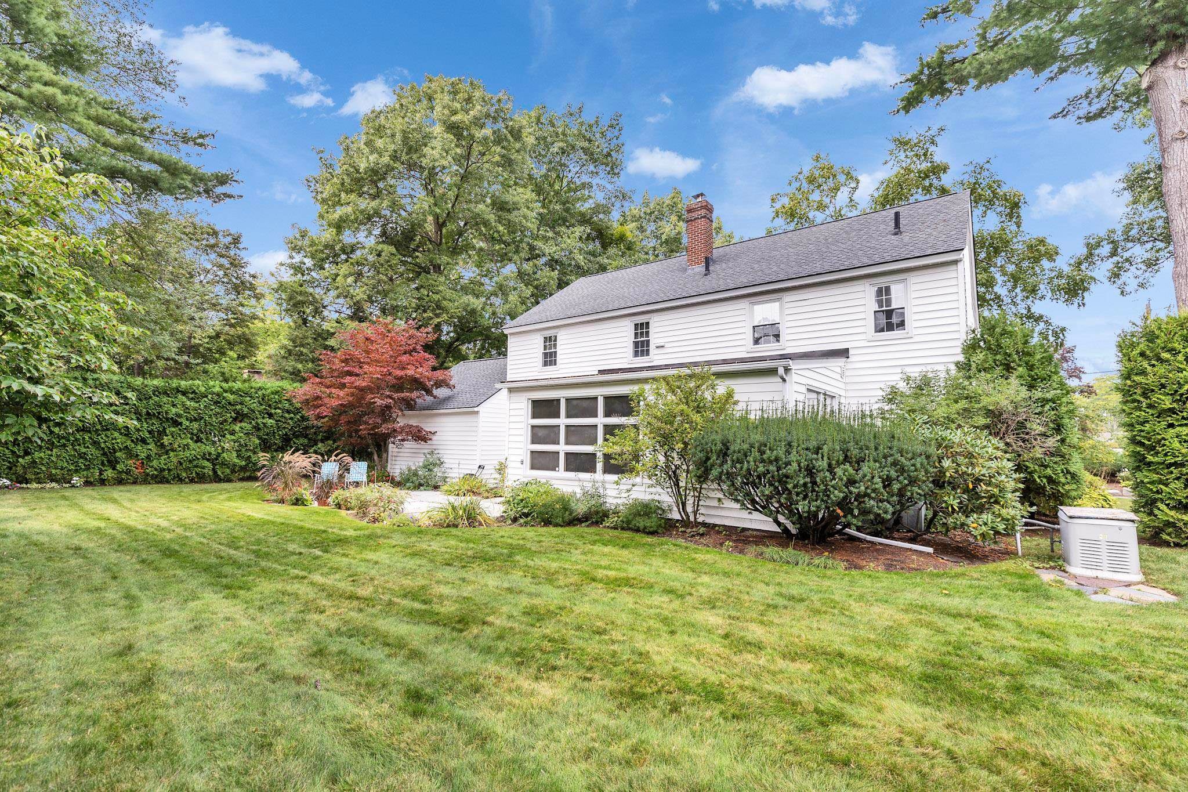
Enter an interest rate to see your estimated monthly payment.Charming North End Colonial with Beautiful Curb Appeal! This spacious 4-bedroom home offers classic character, generous living spaces, and wonderful potential to become a true showplace with some updating. The impressive primary suite features three closets and a large private bath with a tiled shower and relaxing soaking tub. The first floor offers an oversized living room with plenty of space for entertaining, along with a wonderful rear-of-the-home library or den with beautiful window, providing beautiful views of the lush backyard. A door leads directly from the den to the granite patio, creating an inviting connection to the outdoor living space. The eat-in kitchen is complemented by a formal dining room, offering plenty of options for everyday living and entertaining. The lower level provides additional flexibility with space for a bonus room or recreation area. With its desirable North End location, beautiful setting, spacious rooms, and timeless character, this home offers an exciting opportunity to add your own updates and create something truly special.
| 14 hours ago | Listing updated with changes from the MLS® | |
| 14 hours ago | Listing first seen on site |

Copyright 2026, PrimeMLS, Inc. All rights reserved. This information is deemed reliable, but not guaranteed. The data relating to real estate displayed on this display comes in part from the IDX Program of PrimeMLS. The information being provided is for consumers’ personal, noncommercial use and may not be used for any purpose other than to identify prospective properties consumers may be interested in purchasing.
Last checked: 2026-09-22 07:49 AM UTC