
Our website provides advanced search features to help you find your perfect home! If you want to save your searches, favorite listings, and receive e-mail notifications when new properties that match any of your saved searches hit the market, you can create an account where all of these features and more will be available to you! The e-mail notifications you’ll receive from our website are sent from no-reply@homesearchupdate.com, so we recommend adding this e-mail address to your ‘safe senders’ list. If you are not receiving any e-mail from our website, check your e-mail’s ‘Junk’ and/or ‘Spam’ folder.
33 Eastmeadow WayManchester, NH 03109
Mortgage Calculator
Monthly Payment (Est.)
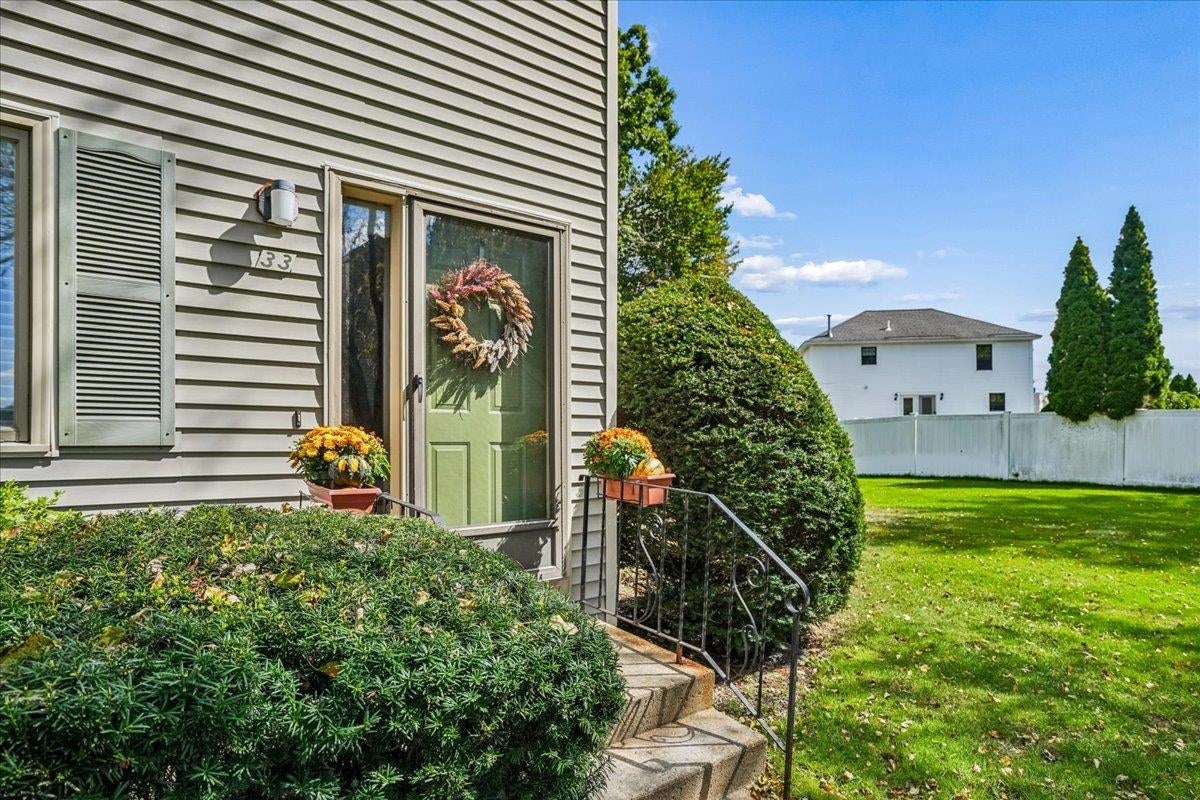
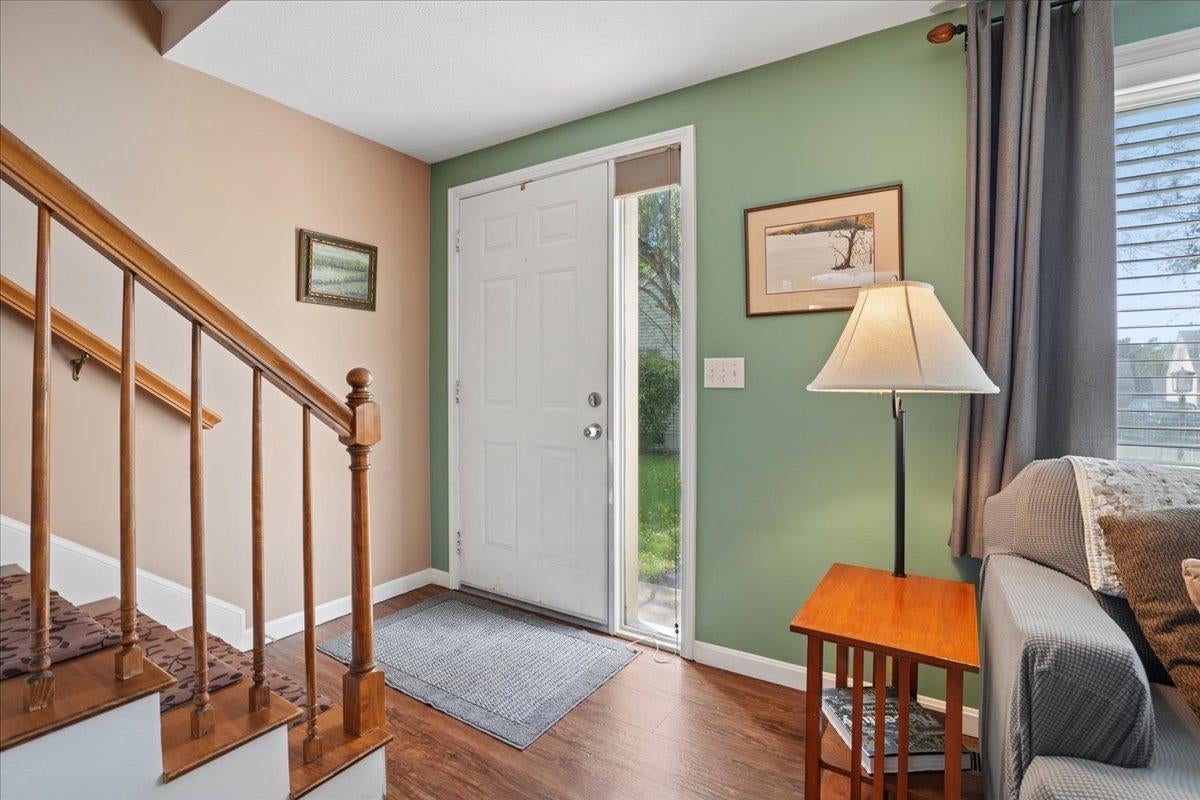
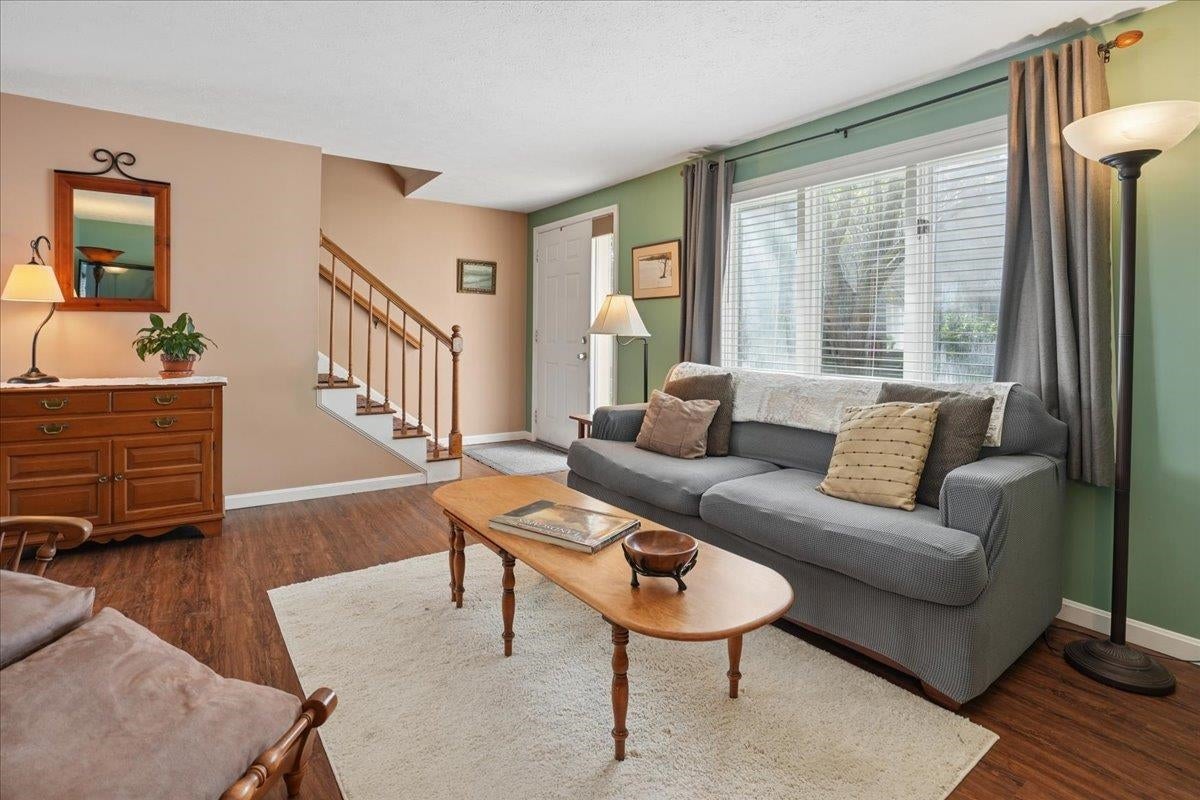
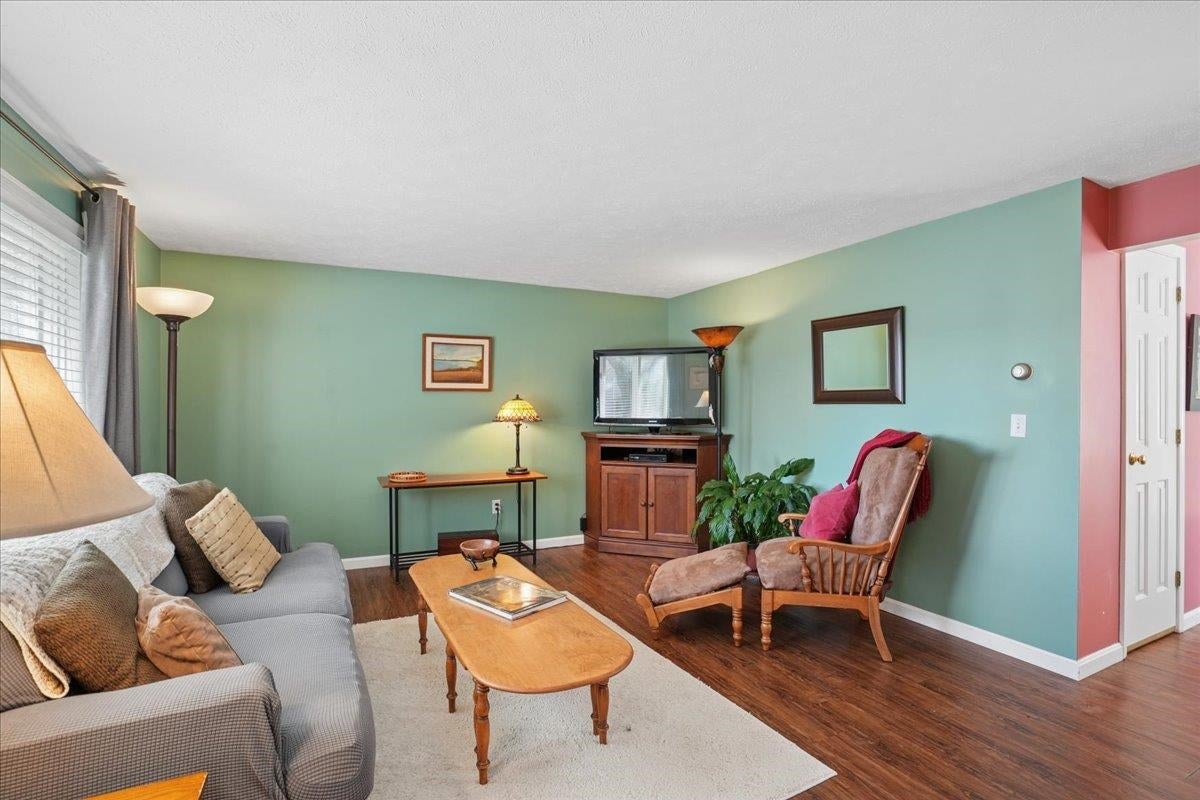
Enter an interest rate to see your estimated monthly payment.Location, location, location! This end-unit condo offers quick access to both I-93 and NH-101, making commuting a breeze. Manchester’s restaurants, cafes, and event venues, including Fisher Cats Stadium and SNHU Arena, are just a quick trip away. Henry J. McLaughlin Middle School is also nearby, while this location still feels surprisingly quiet and much more rural than urban. And the setting is one of the things that makes this home special. The private back deck faces the trees, not someone else’s deck, creating a peaceful spot to enjoy your morning coffee or unwind at the end of the day. The end unit’s extra windows throughout, including the large dining room windows, fill the home with natural light and add to the bright, comfortable feel. The primary bedroom offers a sun-filled loft that gives you space to make your own: a home office, workout area, craft space, or even a cozy library. Downstairs, the partially finished basement provides even more room for hobbies, projects, or whatever your life requires, while leaving plenty of separate space for utilities and storage. If you’re looking for the convenience of Manchester without giving up a little peace and privacy, this one is worth a look!
| yesterday | Listing updated with changes from the MLS® | |
| yesterday | Listing first seen on site |

Copyright 2026, PrimeMLS, Inc. All rights reserved. This information is deemed reliable, but not guaranteed. The data relating to real estate displayed on this display comes in part from the IDX Program of PrimeMLS. The information being provided is for consumers’ personal, noncommercial use and may not be used for any purpose other than to identify prospective properties consumers may be interested in purchasing.
Last checked: 2026-09-23 08:37 AM UTC