
Our website provides advanced search features to help you find your perfect home! If you want to save your searches, favorite listings, and receive e-mail notifications when new properties that match any of your saved searches hit the market, you can create an account where all of these features and more will be available to you! The e-mail notifications you’ll receive from our website are sent from no-reply@homesearchupdate.com, so we recommend adding this e-mail address to your ‘safe senders’ list. If you are not receiving any e-mail from our website, check your e-mail’s ‘Junk’ and/or ‘Spam’ folder.
13 Florence DriveRochester, NH 03867
Mortgage Calculator
Monthly Payment (Est.)
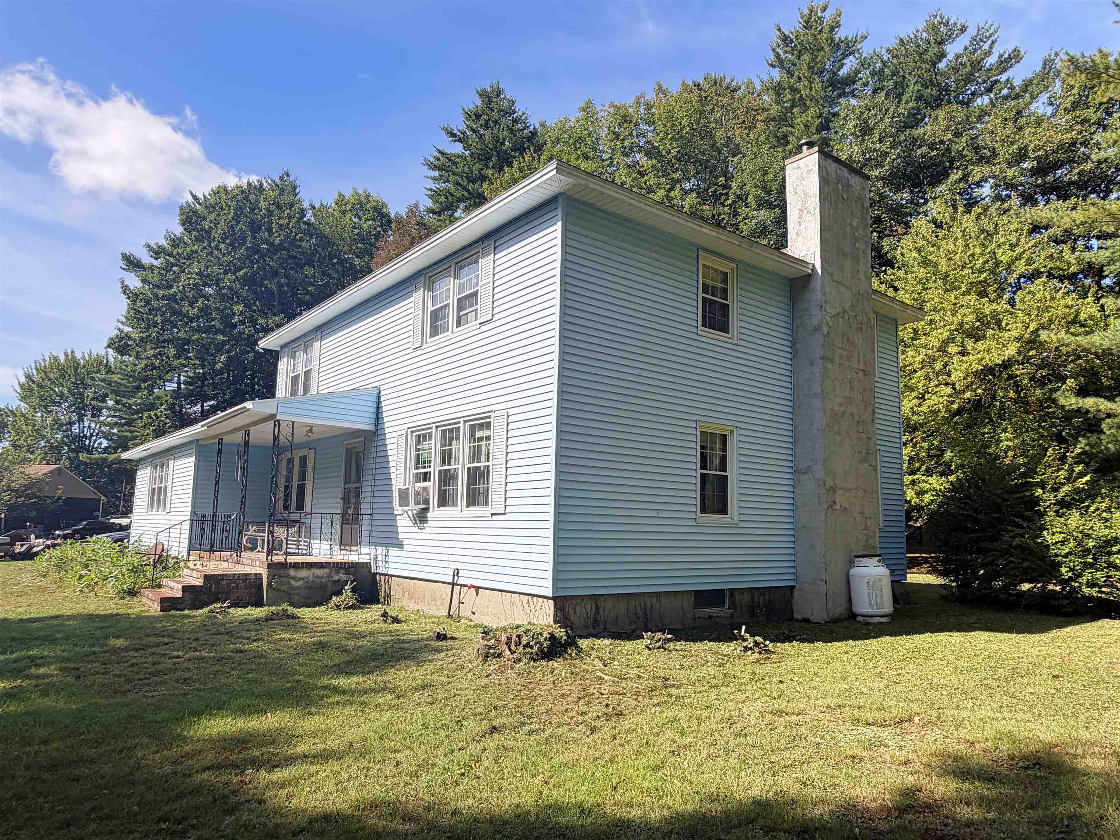
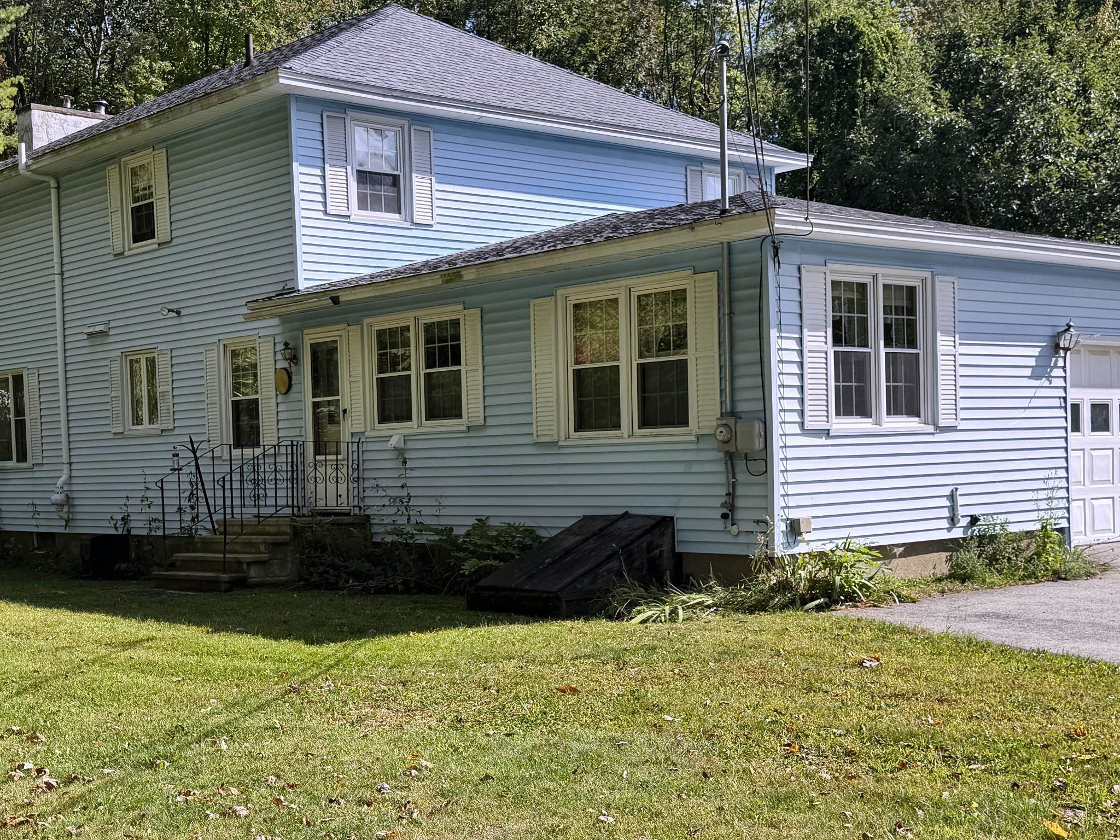
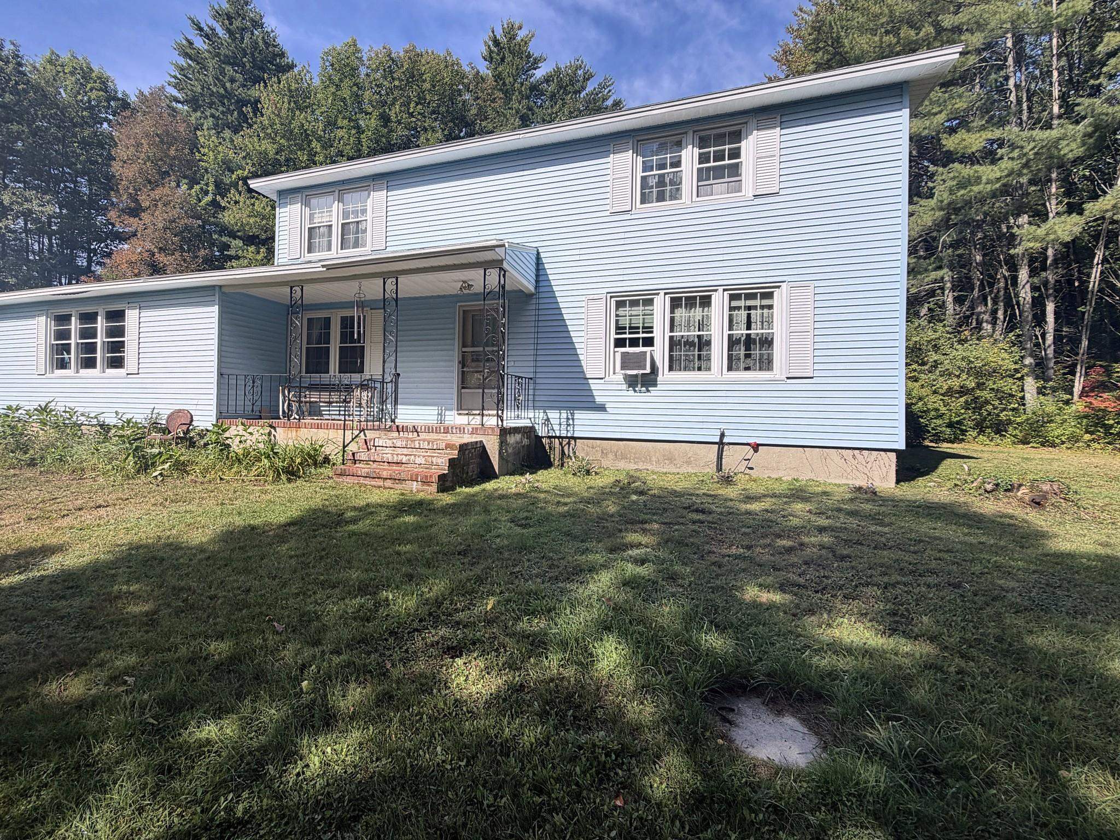
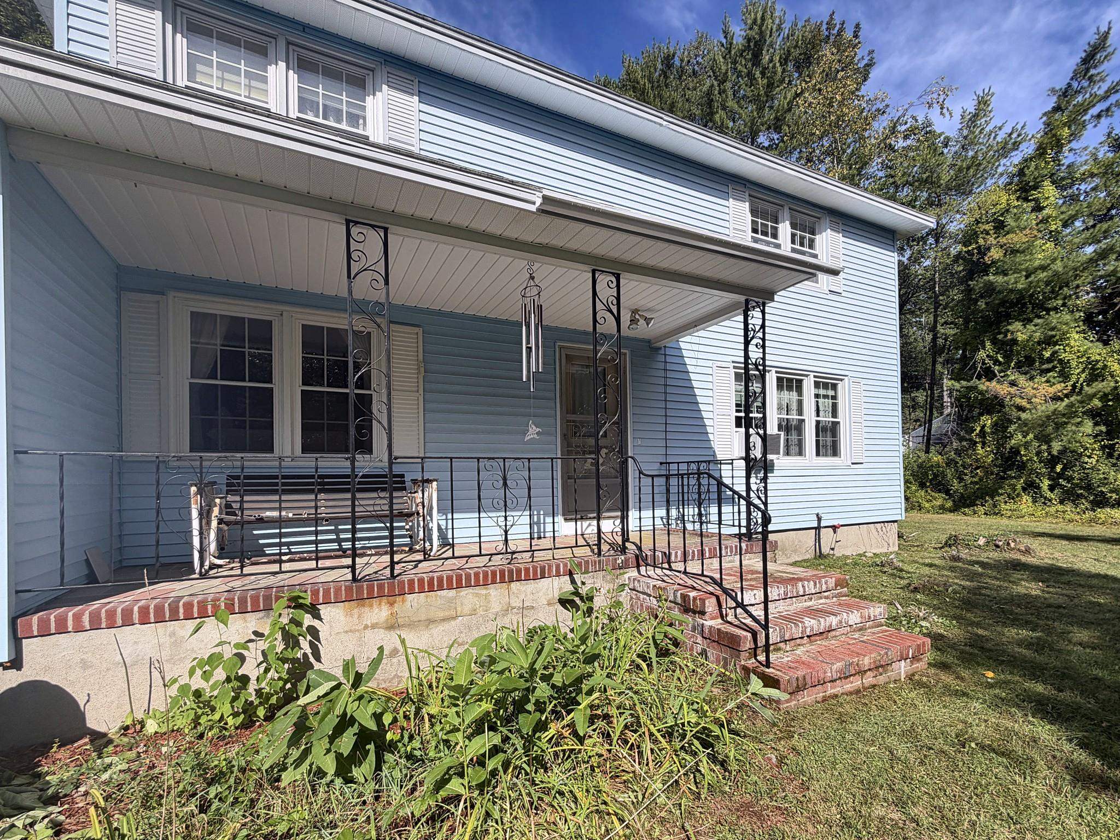
Enter an interest rate to see your estimated monthly payment.Solid 1959 Colonial on a private 1.1 acre lot, minutes from downtown Rochester and Route 16. 2,304 square feet over two levels with 4 bedrooms, 1.5 baths, 8 rooms, two fireplaces, and custom built-ins of a kind you rarely see in newer construction. Hardwood floors are under the existing carpet, ready to be uncovered. Generous room sizes, an attached garage, a front porch, and a full 1,296 square foot unfinished basement for storage or a workshop. Big private backyard with a 12x12 shed. Public water, 1,000 gallon septic with leach field, oil fired hot water boiler in good shape that also supplies the domestic hot water, propane cooktop with electric oven, and an asphalt shingle roof from 2009. Yes, it is dated. That is the opportunity. The bones are good and the lot is the part you cannot add later, so bring your paint, flooring and finishes and make it yours. Sold as-is. Quick access to the Spaulding Turnpike and downtown Rochester.
| 8 hours ago | Listing updated with changes from the MLS® | |
| 11 hours ago | Listing first seen on site |

Copyright 2026, PrimeMLS, Inc. All rights reserved. This information is deemed reliable, but not guaranteed. The data relating to real estate displayed on this display comes in part from the IDX Program of PrimeMLS. The information being provided is for consumers’ personal, noncommercial use and may not be used for any purpose other than to identify prospective properties consumers may be interested in purchasing.
Last checked: 2026-09-22 07:49 AM UTC