
Our website provides advanced search features to help you find your perfect home! If you want to save your searches, favorite listings, and receive e-mail notifications when new properties that match any of your saved searches hit the market, you can create an account where all of these features and more will be available to you! The e-mail notifications you’ll receive from our website are sent from no-reply@homesearchupdate.com, so we recommend adding this e-mail address to your ‘safe senders’ list. If you are not receiving any e-mail from our website, check your e-mail’s ‘Junk’ and/or ‘Spam’ folder.
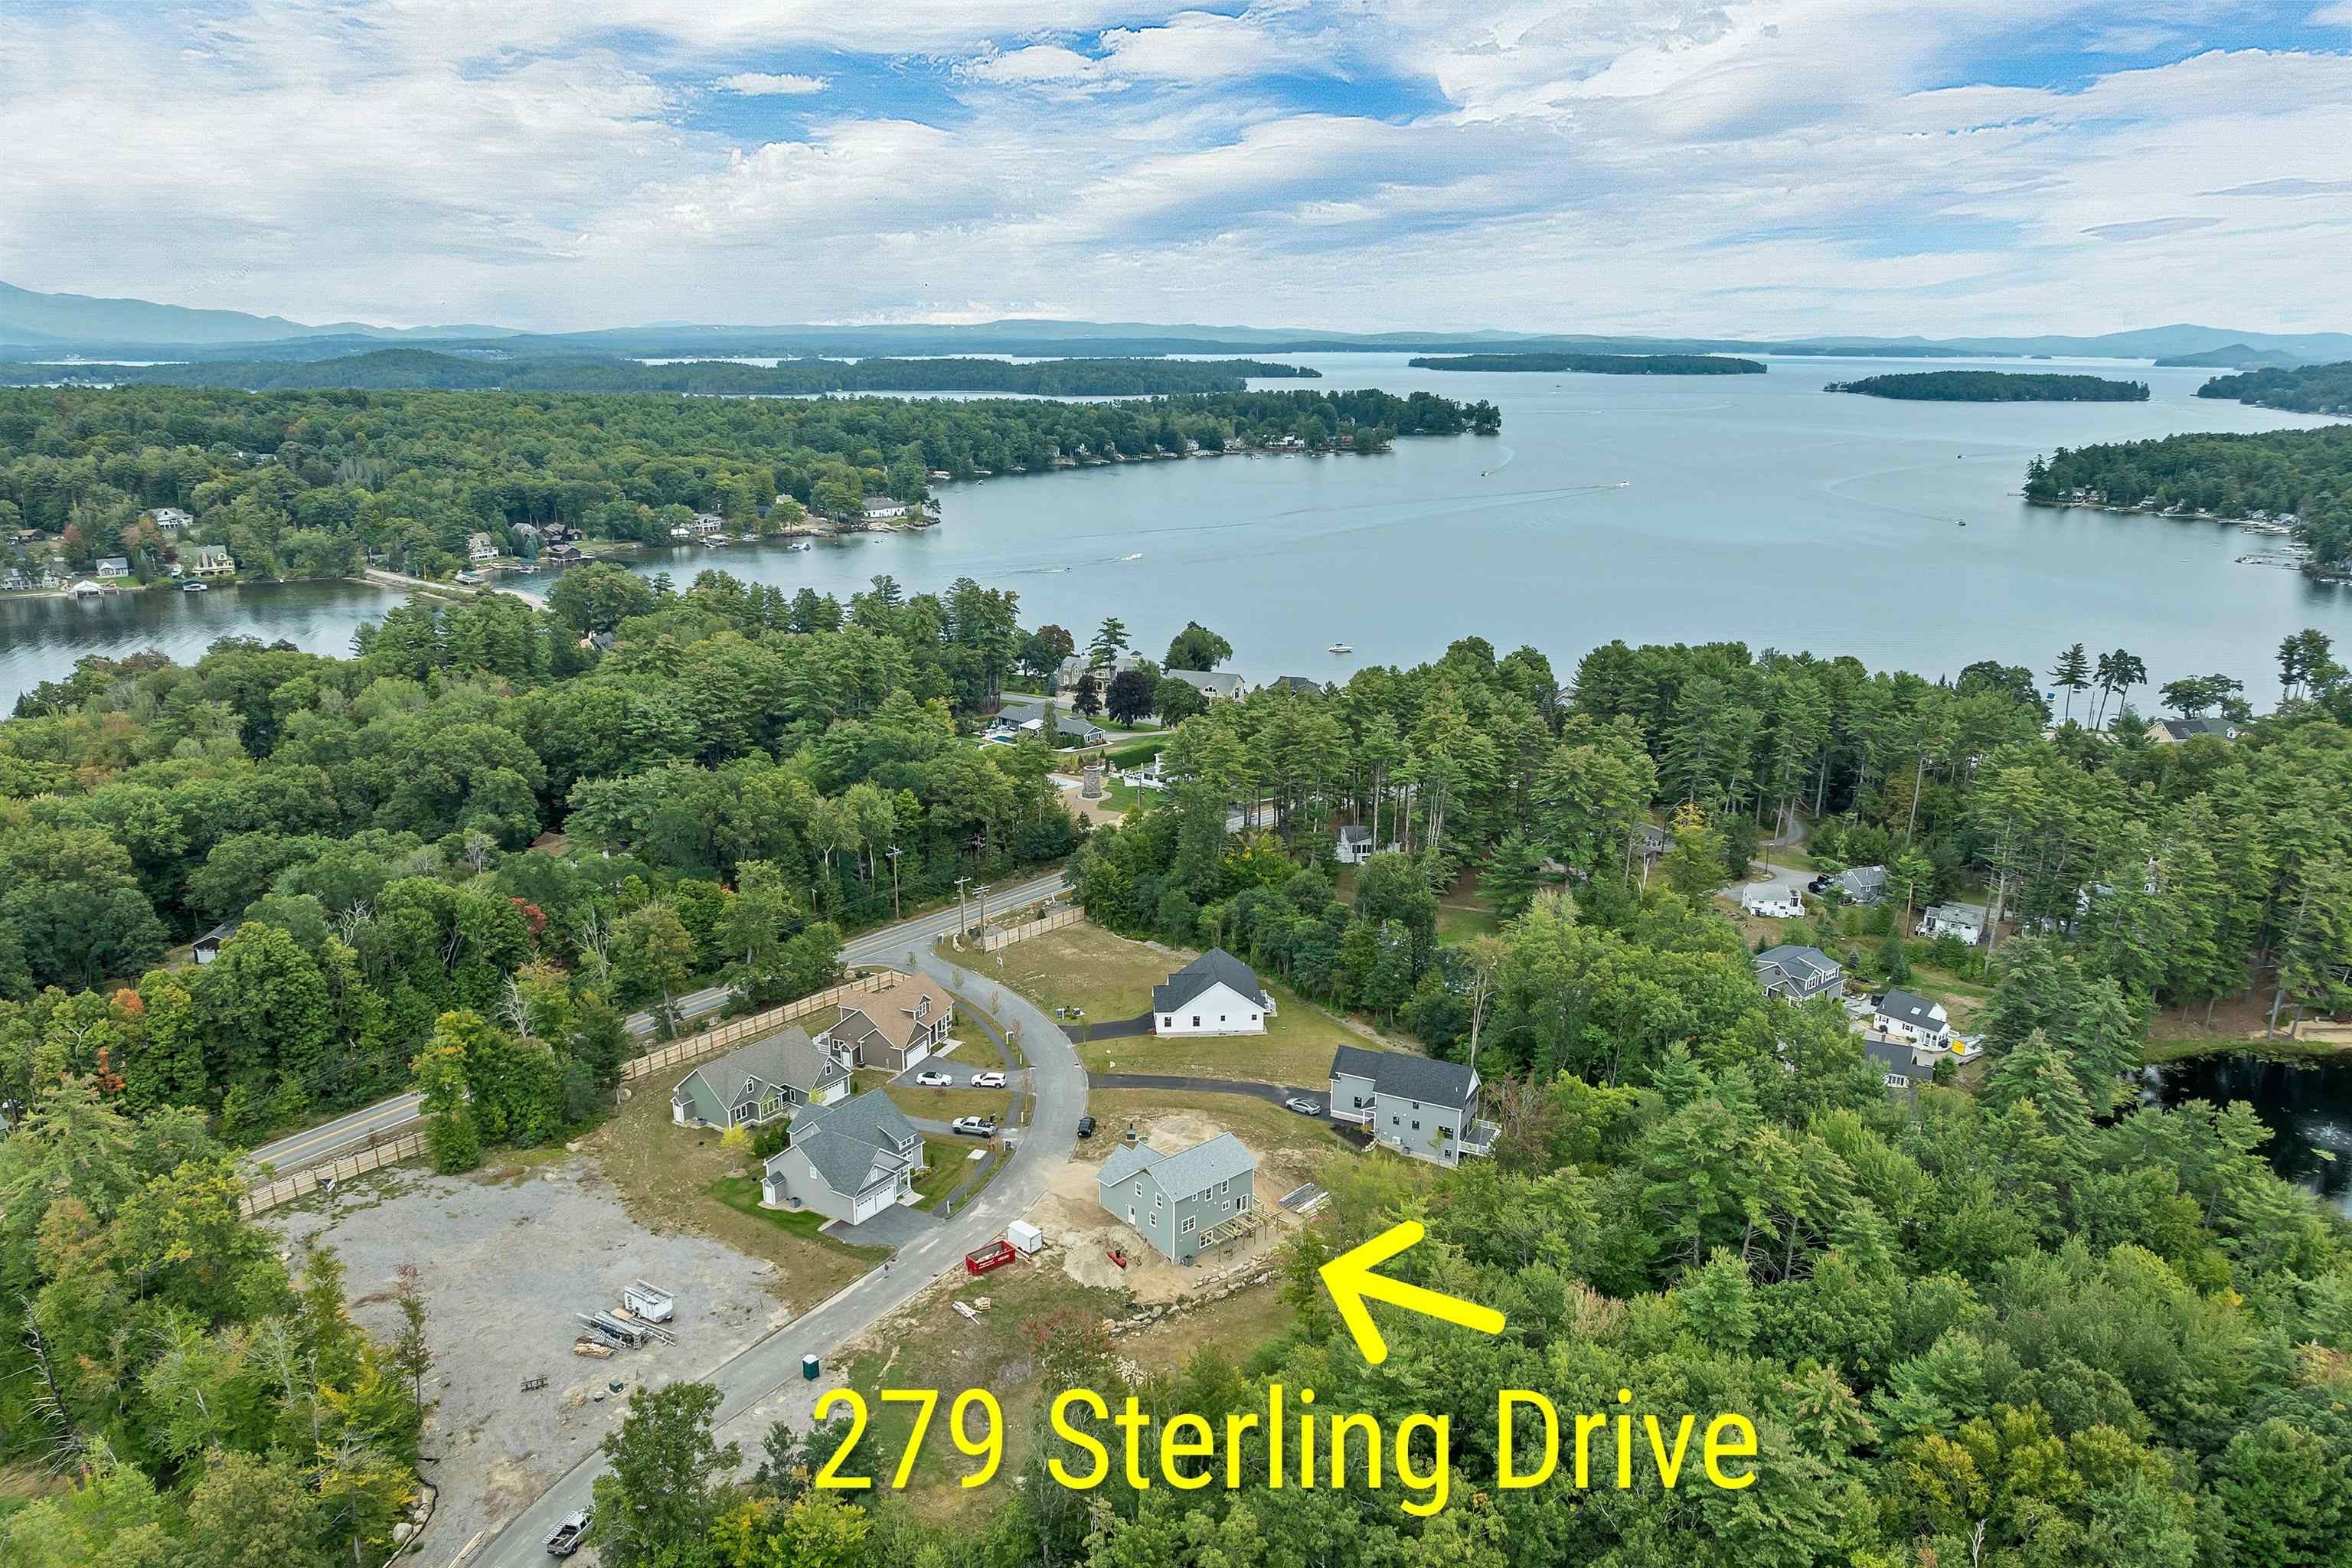
279 Sterling DriveLaconia, NH 03246
Mortgage Calculator
Monthly Payment (Est.)
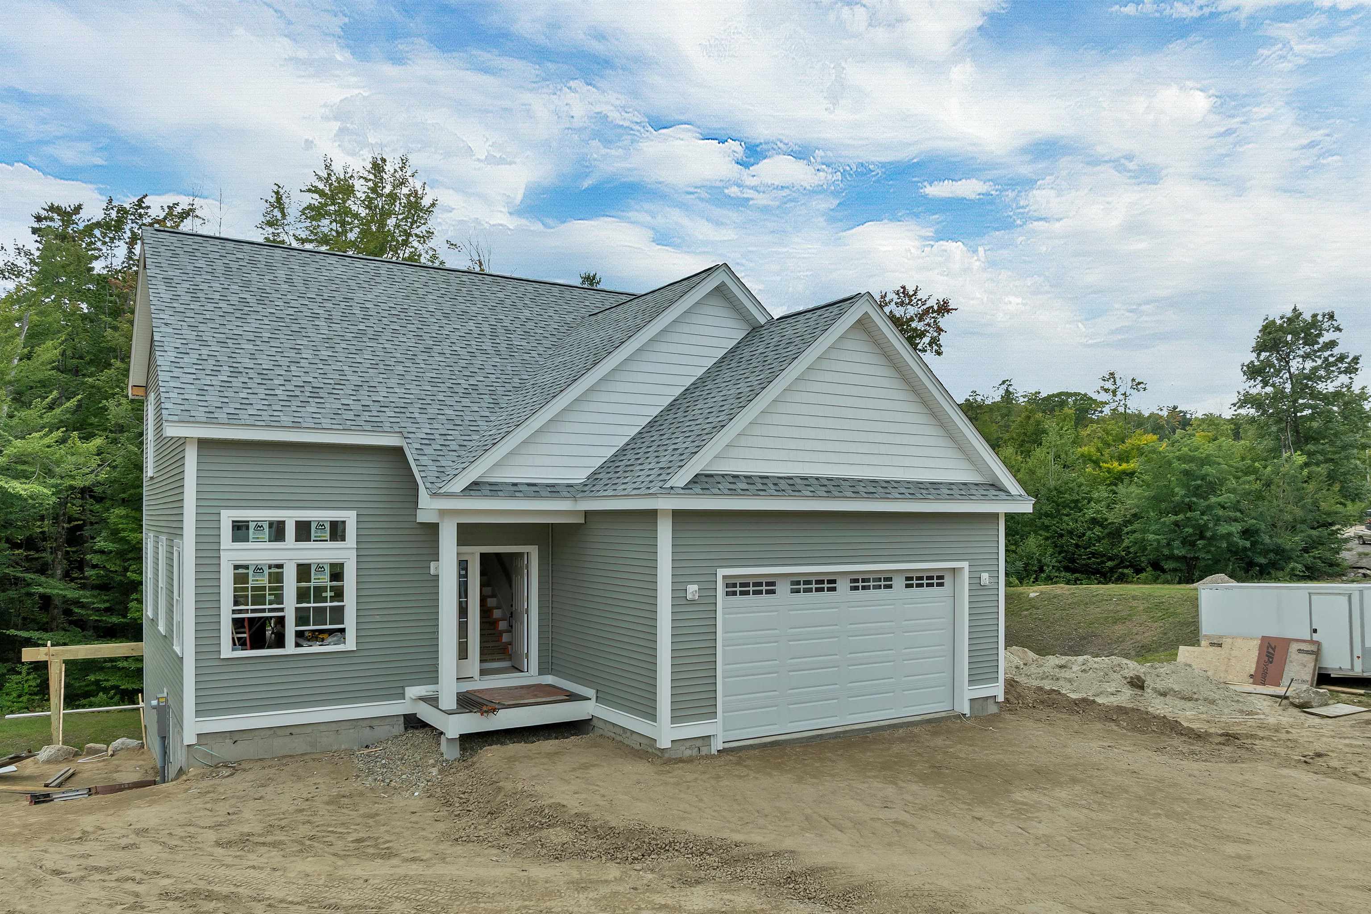
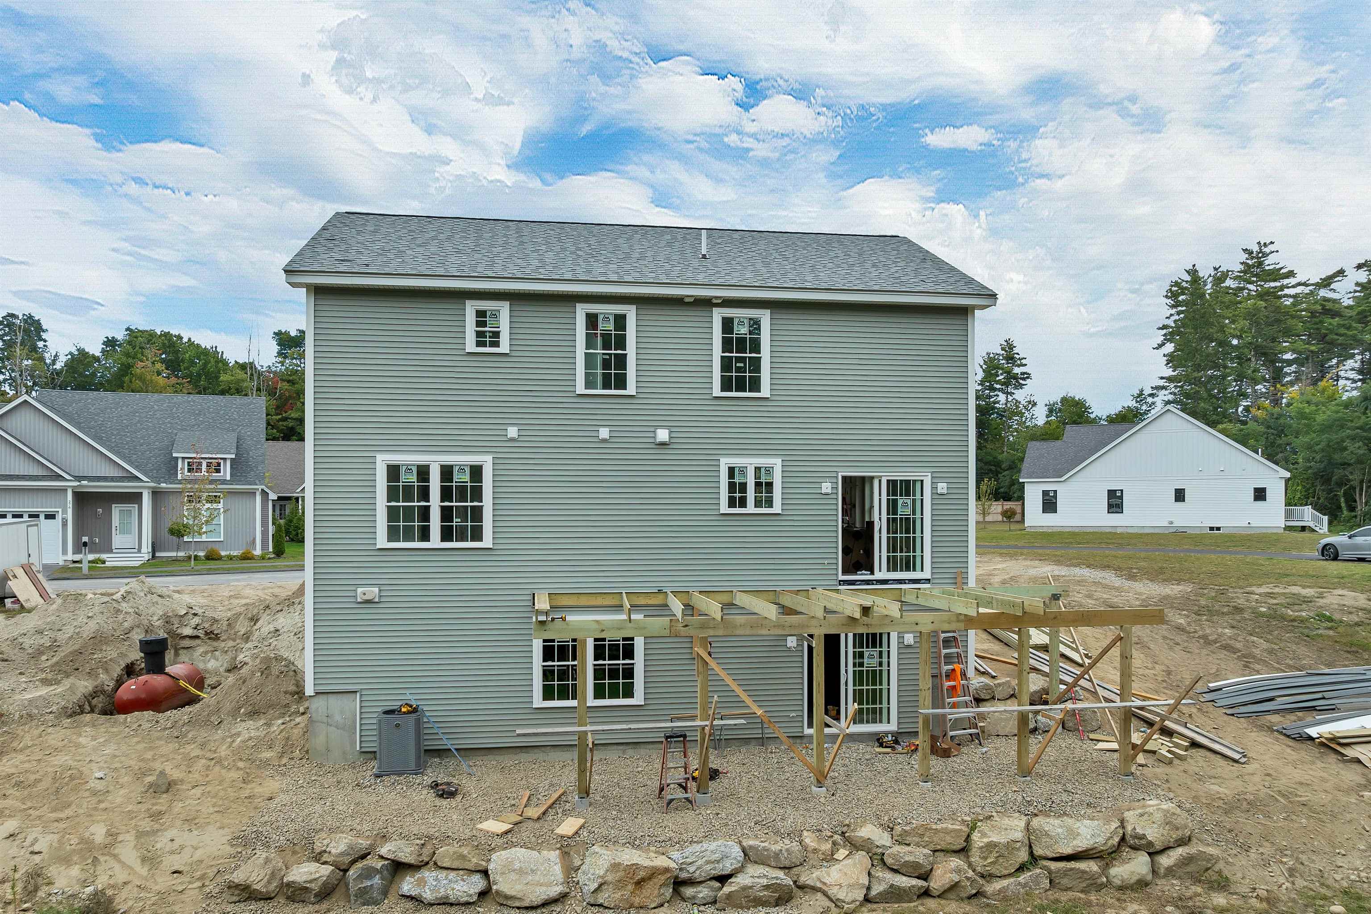
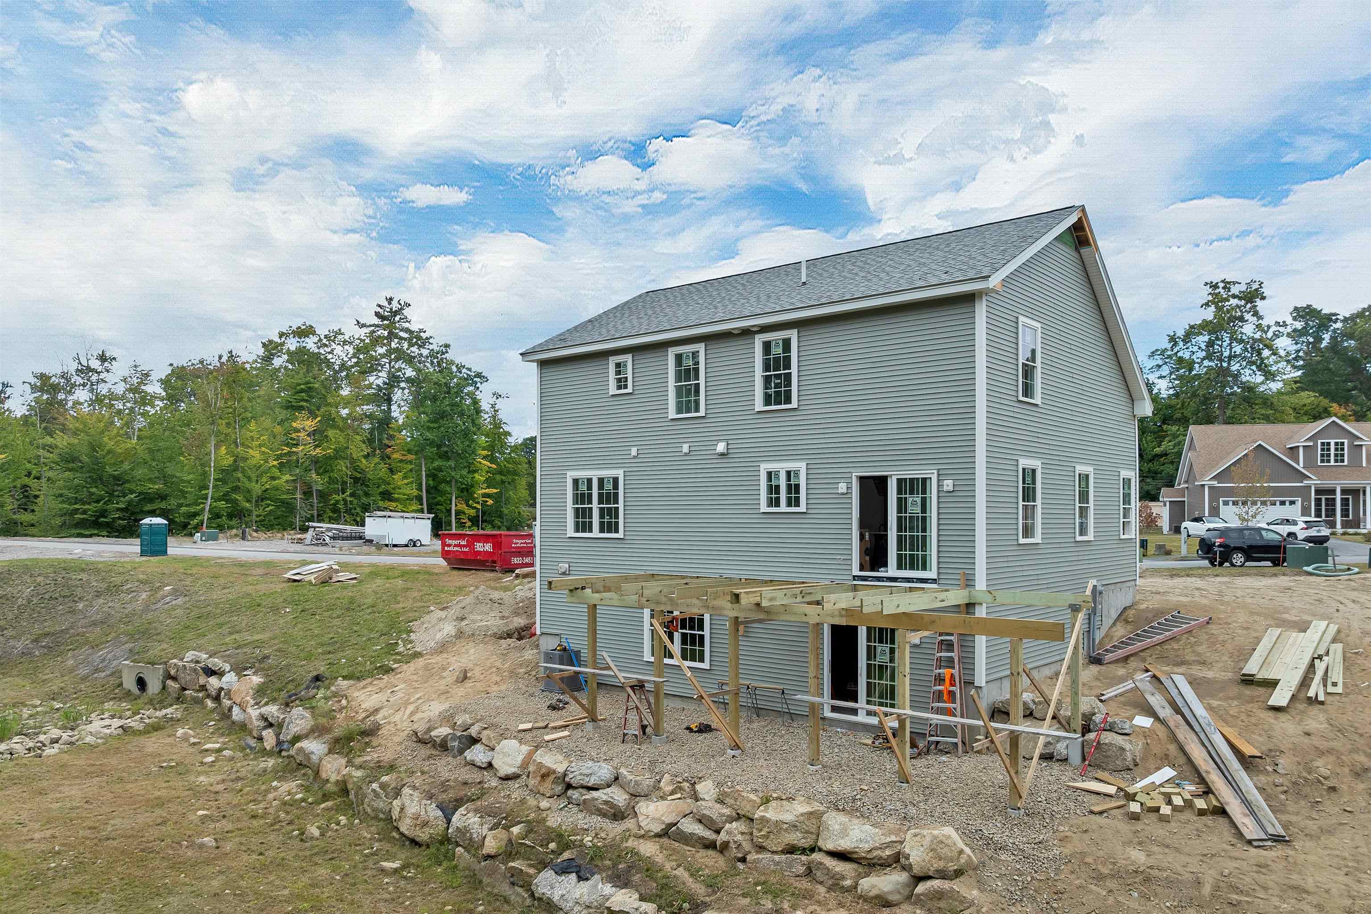
Enter an interest rate to see your estimated monthly payment.This actively under construction two-story home offers a bright, welcoming layout with modern finishes and thoughtful design throughout. The main level features the primary suite with a well appointed bath, an open living area, and a kitchen highlighted by quartz countertops and shaker style soft close cabinetry. In the living room, the fireplace includes a detailed trim surround that draws the eye upward toward the cathedral ceiling - one of many aesthetic touches added by the builder. Upstairs, you’ll find two additional bedrooms, an office, a Jack and Jill bathroom, a dedicated laundry room, and an oversized finished storage area that adds valuable flexibility for a variety of needs. The walkout basement, with its 9' ceilings, provides exceptional potential for future expansion. Whether creating an exercise area, entertainment room, hobby space, or additional storage, the layout supports a wide range of possibilities. Large windows throughout the home bring in natural sunlight all day long, enhancing the light and bright feel of each level. Your outdoor space includes an oversized deck overlooking a tree-lined backyard which is perfect for nature-viewing and ideal for relaxing. The attached two car garage offers direct entry to the home for added convenience. This property blends modern finishes, functional design, and room to grow. Close to all Lakes Region amenities. As the finishing work continues, pictures will be updated often!
| 17 hours ago | Listing updated with changes from the MLS® | |
| 2 days ago | Listing first seen on site |

Copyright 2026, PrimeMLS, Inc. All rights reserved. This information is deemed reliable, but not guaranteed. The data relating to real estate displayed on this display comes in part from the IDX Program of PrimeMLS. The information being provided is for consumers’ personal, noncommercial use and may not be used for any purpose other than to identify prospective properties consumers may be interested in purchasing.
Last checked: 2026-09-23 08:37 AM UTC