
Our website provides advanced search features to help you find your perfect home! If you want to save your searches, favorite listings, and receive e-mail notifications when new properties that match any of your saved searches hit the market, you can create an account where all of these features and more will be available to you! The e-mail notifications you’ll receive from our website are sent from no-reply@homesearchupdate.com, so we recommend adding this e-mail address to your ‘safe senders’ list. If you are not receiving any e-mail from our website, check your e-mail’s ‘Junk’ and/or ‘Spam’ folder.
248 Sterling DriveLaconia, NH 03246
Mortgage Calculator
Monthly Payment (Est.)
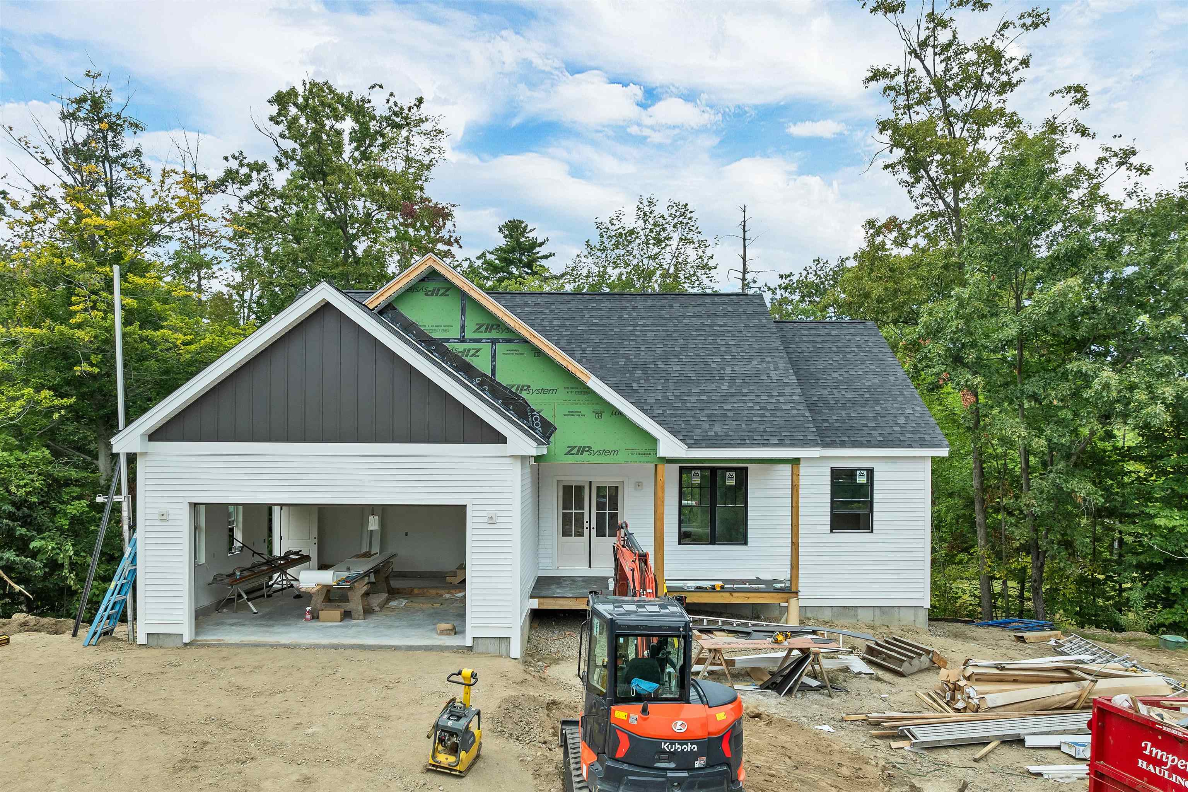
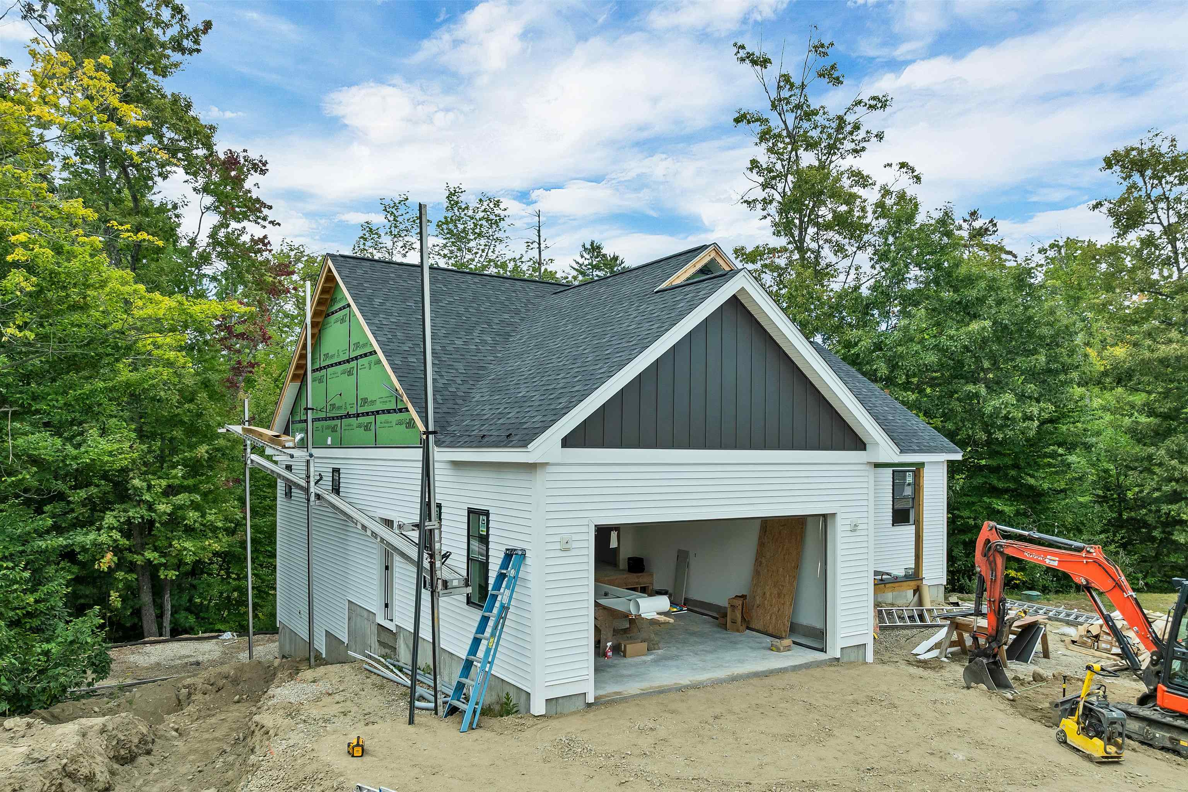
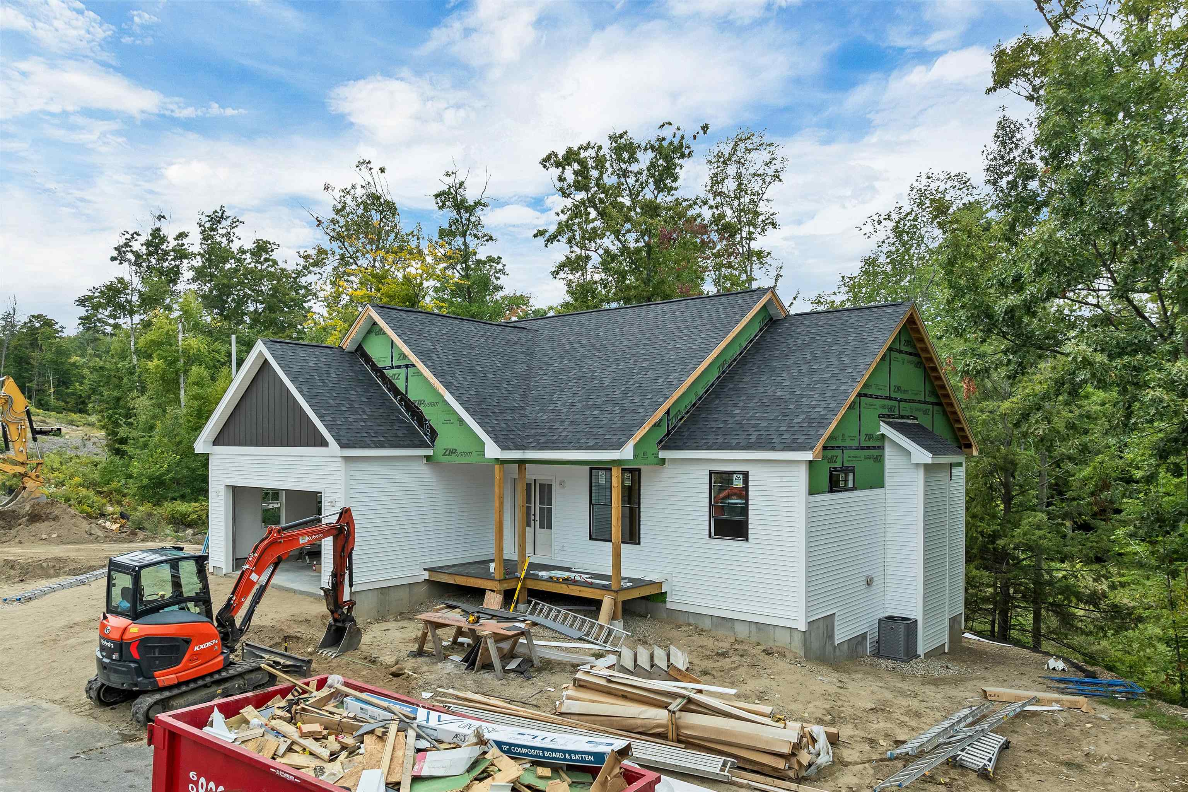
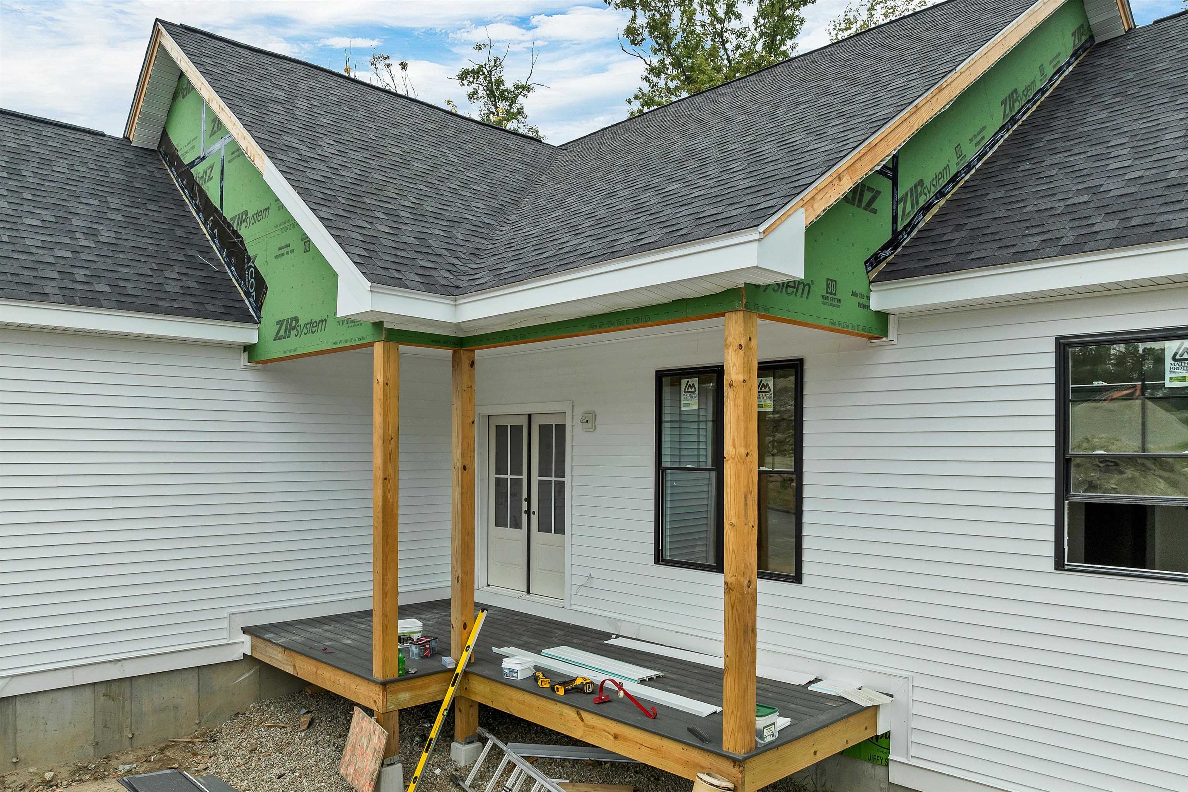
Enter an interest rate to see your estimated monthly payment.Welcome to Phase II of Governor’s Crossing, where this newly built ranch style home is underway and offers buyers the rare opportunity to personalize many of the interior selections. With choices still available for colors, finishes, fixtures, and upgrades, the future owner can tailor the home to their preferences while enjoying the benefits of quality new construction. This 3BR, 2BA home features an inviting front porch overlooking the neighborhood and a rear deck that backs up to a natural tree line for added privacy. The open concept kitchen, living, and dining area creates a pleasant central gathering space, complete with a large kitchen, shaker style cabinetry, soft close doors, and an electric fireplace to provide both ambiance as well as comfort. The floor plan is thoughtfully designed with the primary suite located on one side of the home and the two additional bedrooms on the opposite side. The walkout basement features 9 foot walls, offering excellent potential for future finishing to suit a variety of needs - whether additional living space, recreation, storage, or a home office. The location is ideal for year round activities, with close proximity to skiing, shopping, dining, and the recreation of Lake Winnipesaukee. A wonderful opportunity to own a customizable new construction home in a desirable Laconia neighborhood. As the finishing work continues, pictures will be updated often!
| 17 hours ago | Listing updated with changes from the MLS® | |
| 2 days ago | Listing first seen on site |

Copyright 2026, PrimeMLS, Inc. All rights reserved. This information is deemed reliable, but not guaranteed. The data relating to real estate displayed on this display comes in part from the IDX Program of PrimeMLS. The information being provided is for consumers’ personal, noncommercial use and may not be used for any purpose other than to identify prospective properties consumers may be interested in purchasing.
Last checked: 2026-09-23 08:37 AM UTC