
Our website provides advanced search features to help you find your perfect home! If you want to save your searches, favorite listings, and receive e-mail notifications when new properties that match any of your saved searches hit the market, you can create an account where all of these features and more will be available to you! The e-mail notifications you’ll receive from our website are sent from no-reply@homesearchupdate.com, so we recommend adding this e-mail address to your ‘safe senders’ list. If you are not receiving any e-mail from our website, check your e-mail’s ‘Junk’ and/or ‘Spam’ folder.
150 Gardners GroveBelmont, NH 03220
Mortgage Calculator
Monthly Payment (Est.)
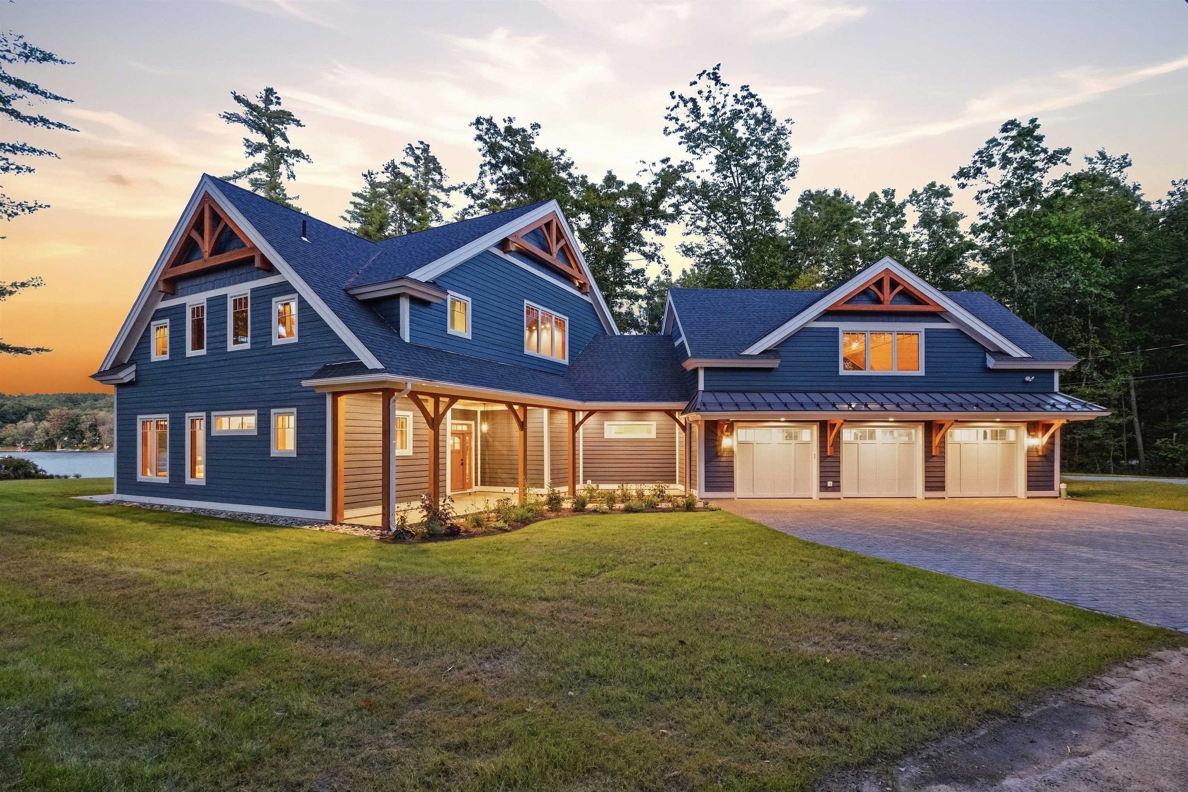
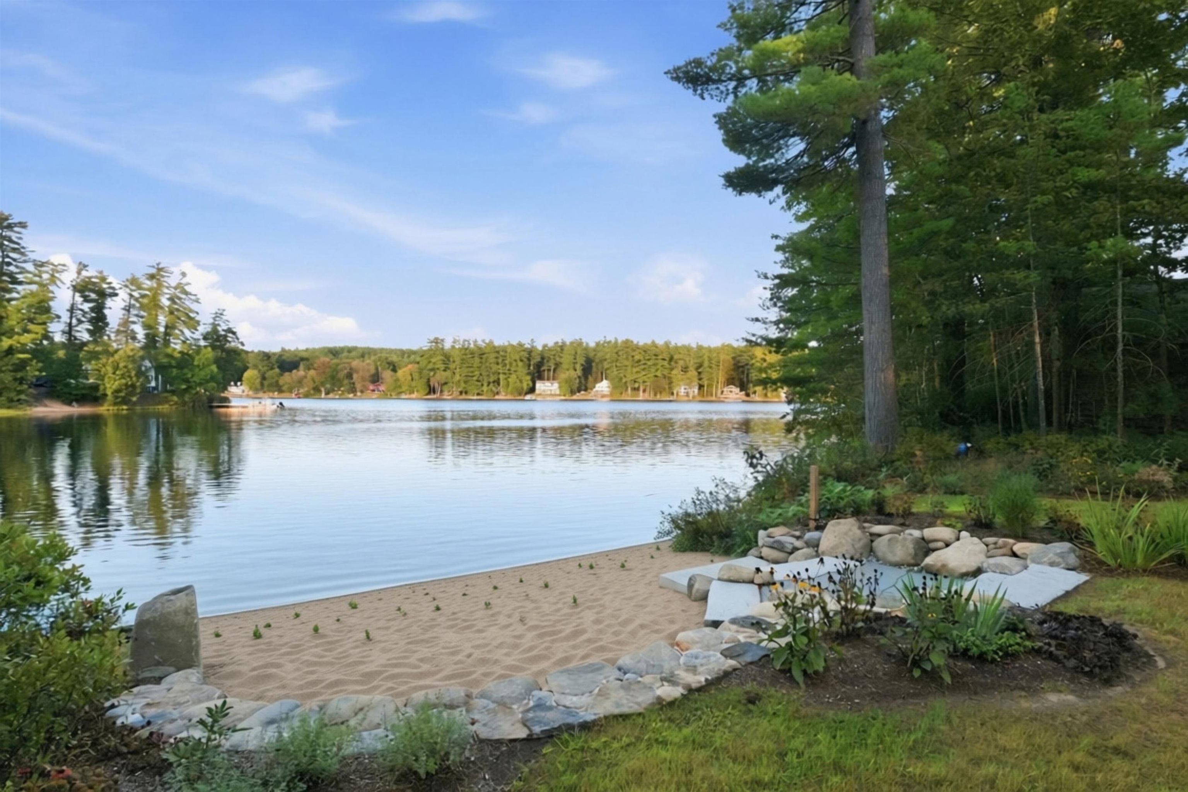
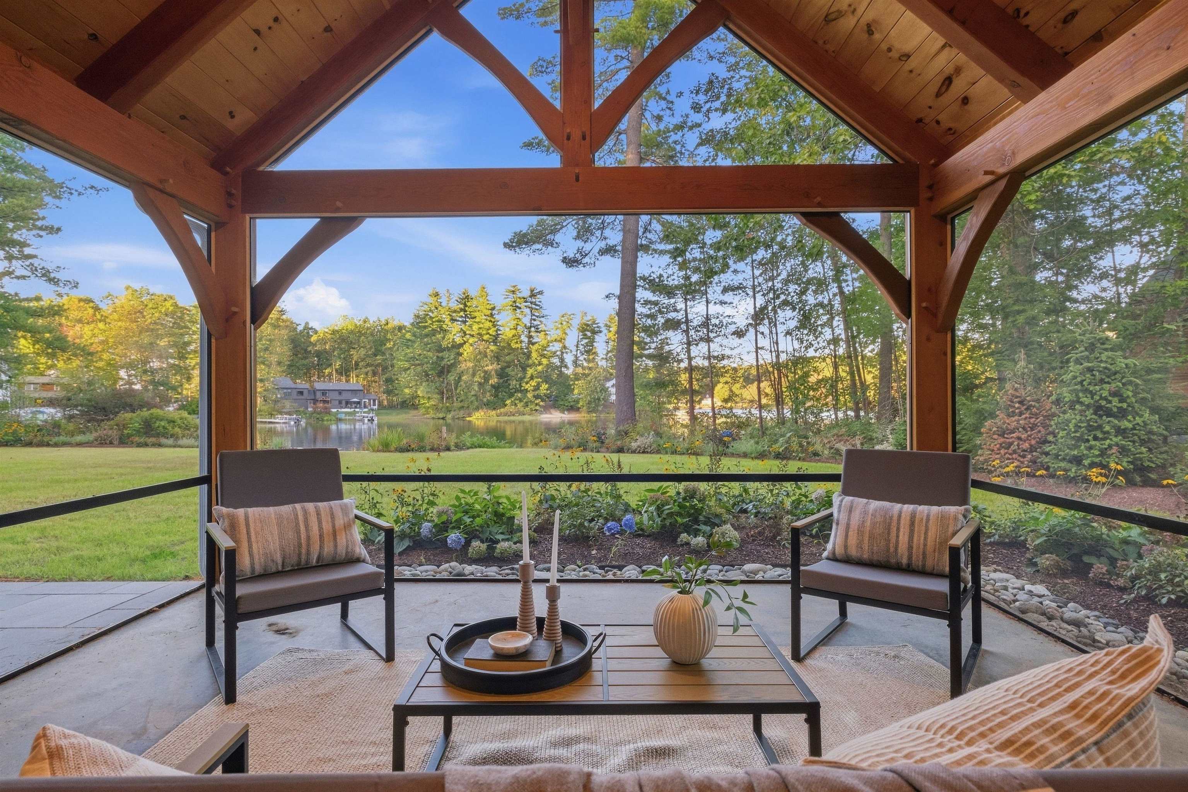
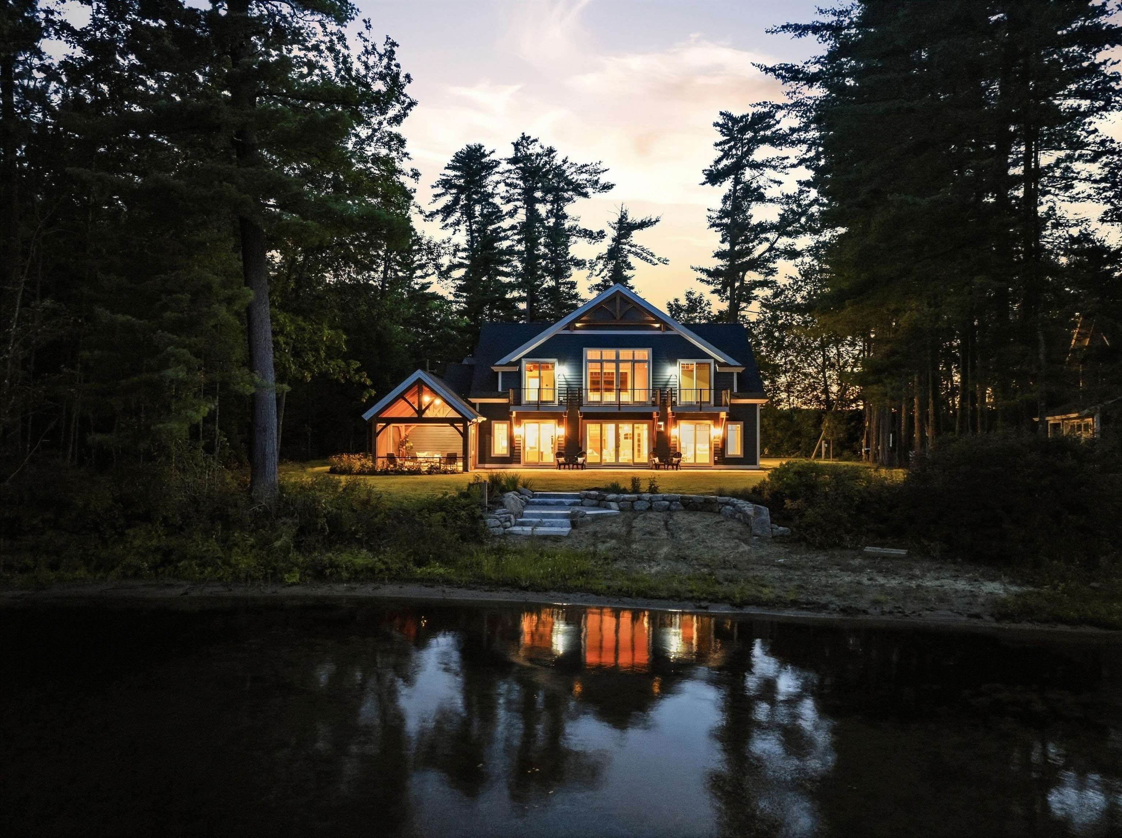
Enter an interest rate to see your estimated monthly payment.A rare opportunity to own a like-new waterfront home offering 112 feet of frontage on beautiful Silver Lake, set on a level lot with a walk-in sandy beach. Exceptional craftsmanship, thoughtful design choices, and quality finishes are evident throughout, highlighted by true timber-frame construction and warm wood details that create a distinctive yet timeless lake house feel. Step inside to an impressive open-concept kitchen, dining, and living area featuring wood floors and a striking stone-surround gas fireplace. The oversized chef’s kitchen was thoughtfully designed for both entertaining and everyday living, with dual islands, a prep sink, beverage refrigerator, double wall ovens, custom cabinetry, and a spacious walk-in pantry. Just off the dining area, an expansive screened porch provides an inviting place to relax and enjoy the lake setting, while large glass sliders connect the interior to the outdoor patio and level waterfront beyond. The first-floor primary suite offers a private retreat with a soaking tub and walk-in closet. A dedicated laundry room and thoughtfully designed mudroom complete the main level. Upstairs, two generously sized bedroom suites are complemented by a large open loft, ideal for additional living, office, or hobby space. Above the garage, a beautifully finished bonus room features vaulted ceilings and a wood-clad ceiling, offering even more flexible living space. A heated three-car garage with epoxy floors, cobblestone driveway, beautiful walkways, whole-house generator, and low-maintenance composite siding round out this exceptional property. From the carefully selected finishes to the well-planned indoor and outdoor spaces, every detail has been considered to create a home that is as functional as it is beautiful. With quality construction, a level waterfront lot, and a walk-in beach, this Silver Lake property offers an exceptional combination of craftsmanship, comfort, and effortless lakefront living.
| yesterday | Listing updated with changes from the MLS® | |
| yesterday | Listing first seen on site |

Copyright 2026, PrimeMLS, Inc. All rights reserved. This information is deemed reliable, but not guaranteed. The data relating to real estate displayed on this display comes in part from the IDX Program of PrimeMLS. The information being provided is for consumers’ personal, noncommercial use and may not be used for any purpose other than to identify prospective properties consumers may be interested in purchasing.
Last checked: 2026-09-24 12:50 AM UTC