
Our website provides advanced search features to help you find your perfect home! If you want to save your searches, favorite listings, and receive e-mail notifications when new properties that match any of your saved searches hit the market, you can create an account where all of these features and more will be available to you! The e-mail notifications you’ll receive from our website are sent from no-reply@homesearchupdate.com, so we recommend adding this e-mail address to your ‘safe senders’ list. If you are not receiving any e-mail from our website, check your e-mail’s ‘Junk’ and/or ‘Spam’ folder.
30 Bowkerville RoadFitzwilliam, NH 03447
Mortgage Calculator
Monthly Payment (Est.)
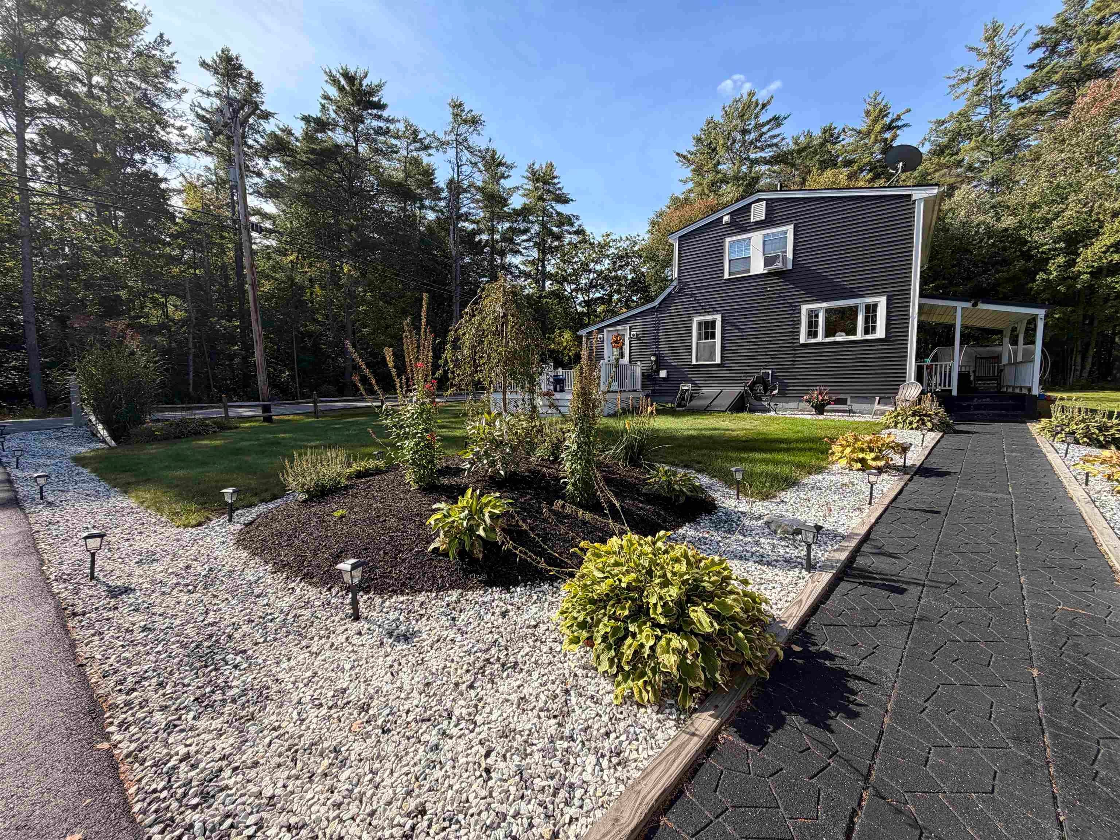
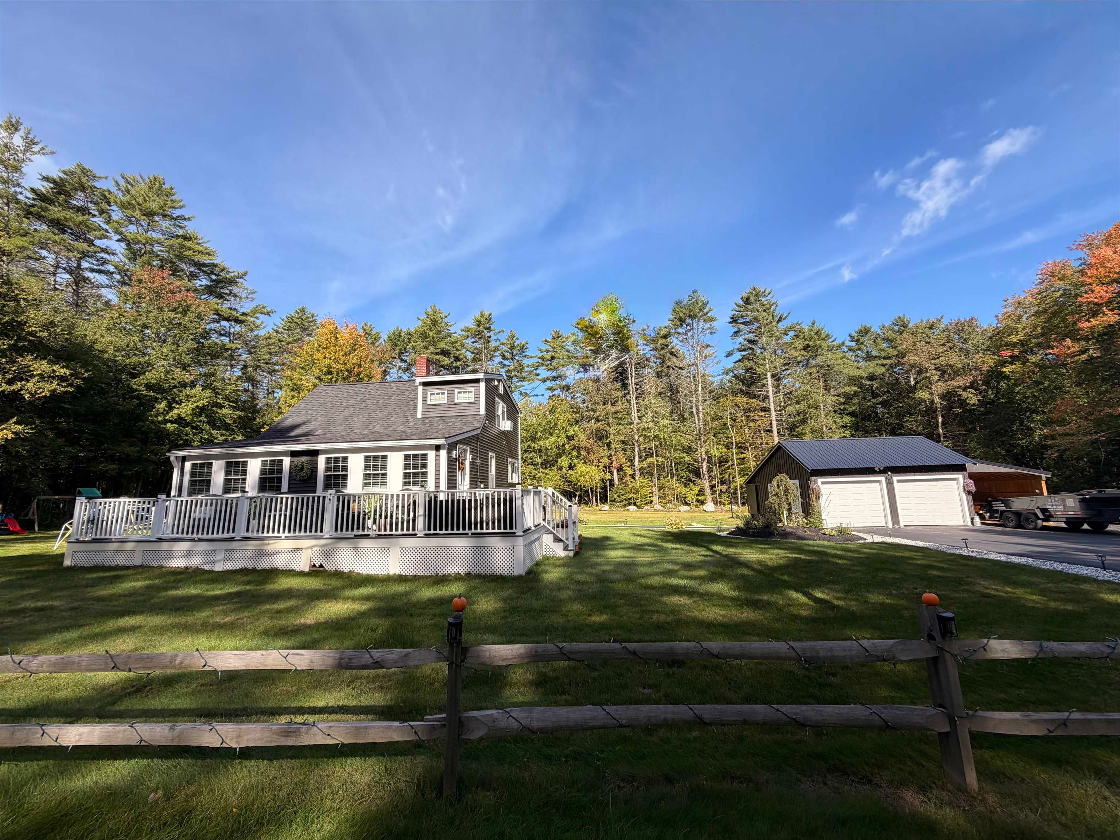
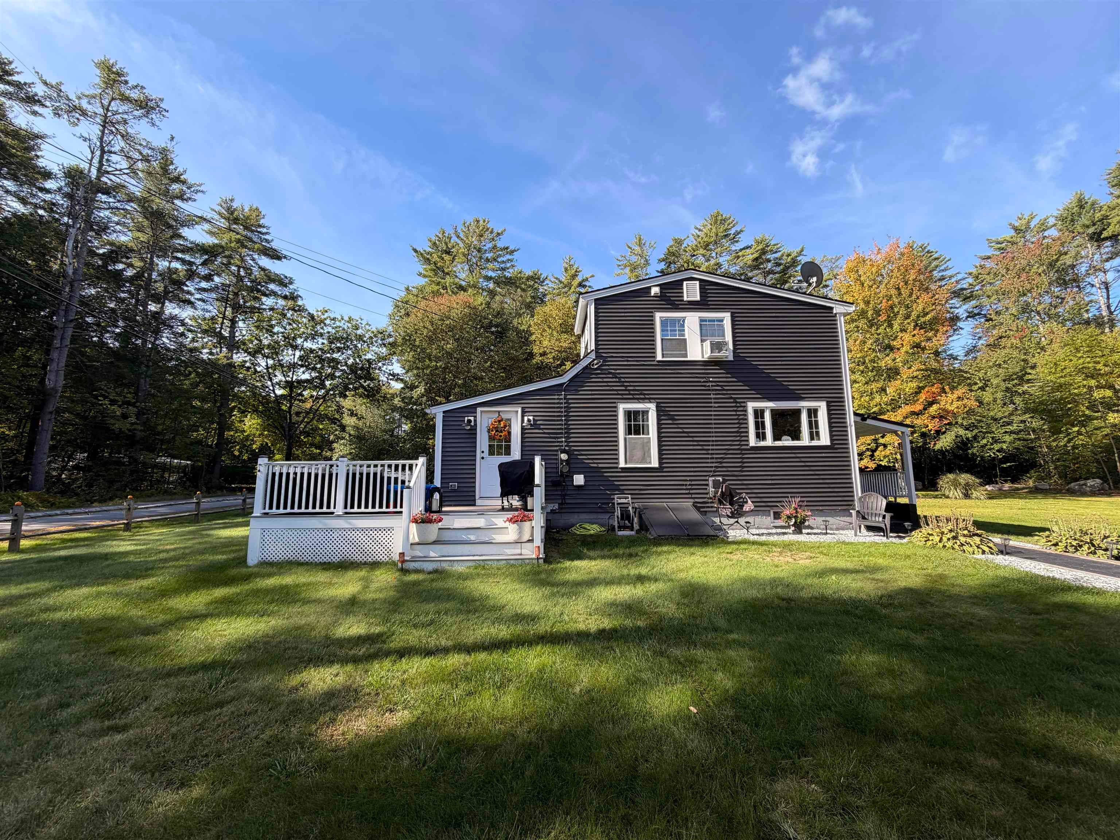
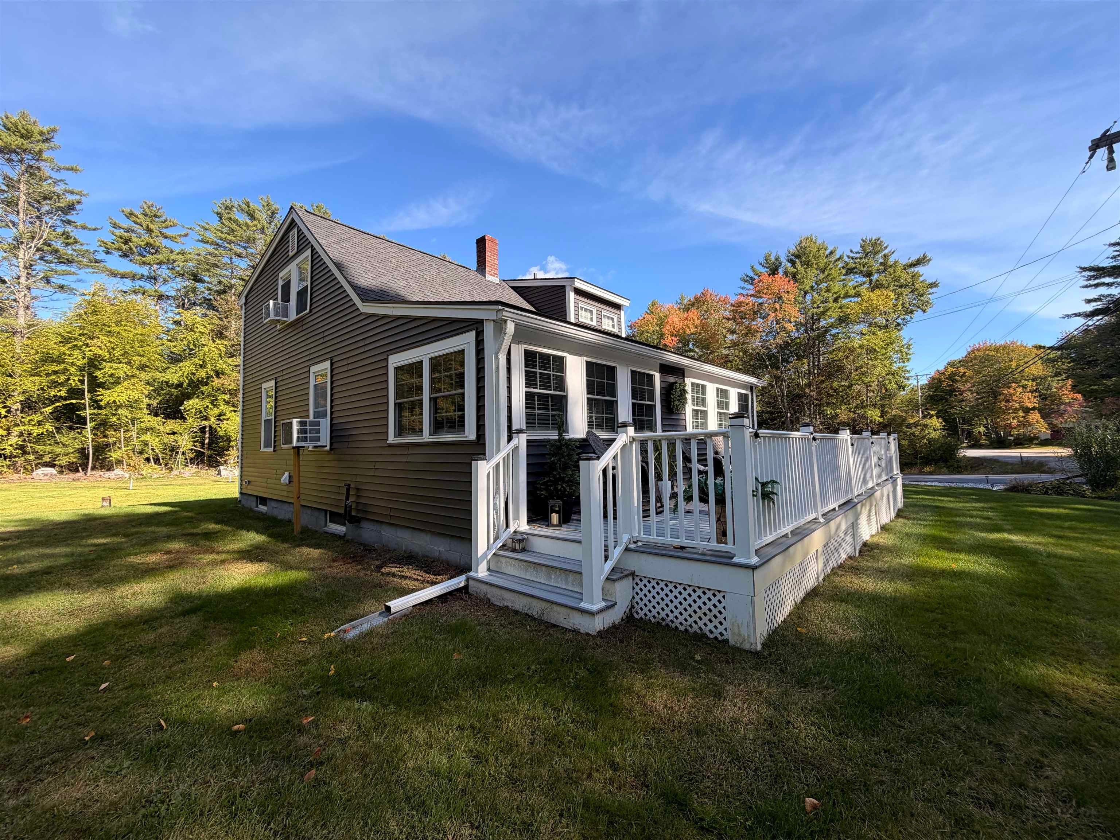
Enter an interest rate to see your estimated monthly payment.Welcome to 30 Bowkerville Road; the place you will call HOME. Absolutely charming, lovely, super cute; all the things you will say when you see this home. A true transformation. Tastefully updated inside and out, this 2 bedroom, 2 bathroom home awaits you! Open concept first floor boasts lovely updated kitchen with stainless steel appliances, tasteful lighting, attractive cabinetry and hardware and a functional kitchen island. Spacious dining area; big enough for gatherings, dinners or the holidays, opening to your amply sized living room. New windows offer tons of natural light. Large first floor 3/4 bathroom with laundry room completes the first floor. On the second level of the home you are greeted with 2 functional bedrooms and a charming full bathroom. Outside you will be pleased with the amount of level yard space you have for BBQs, parties and get-togethers and so much more. Large heated 2 car garage, freshly paved driveway, delightful deck for entertaining, relaxing and those cool fall nights near the fire. Covered porch in the back and mature landscapings for your viewing pleasure. This home truly is a special one!! Come make this house your home!!!
| 7 hours ago | Listing updated with changes from the MLS® | |
| 7 hours ago | Listing first seen on site |

Copyright 2026, PrimeMLS, Inc. All rights reserved. This information is deemed reliable, but not guaranteed. The data relating to real estate displayed on this display comes in part from the IDX Program of PrimeMLS. The information being provided is for consumers’ personal, noncommercial use and may not be used for any purpose other than to identify prospective properties consumers may be interested in purchasing.
Last checked: 2026-09-22 11:22 PM UTC