
Our website provides advanced search features to help you find your perfect home! If you want to save your searches, favorite listings, and receive e-mail notifications when new properties that match any of your saved searches hit the market, you can create an account where all of these features and more will be available to you! The e-mail notifications you’ll receive from our website are sent from no-reply@homesearchupdate.com, so we recommend adding this e-mail address to your ‘safe senders’ list. If you are not receiving any e-mail from our website, check your e-mail’s ‘Junk’ and/or ‘Spam’ folder.
12-11 Wentworth Drive 11Greenland, NH 03840
Mortgage Calculator
Monthly Payment (Est.)
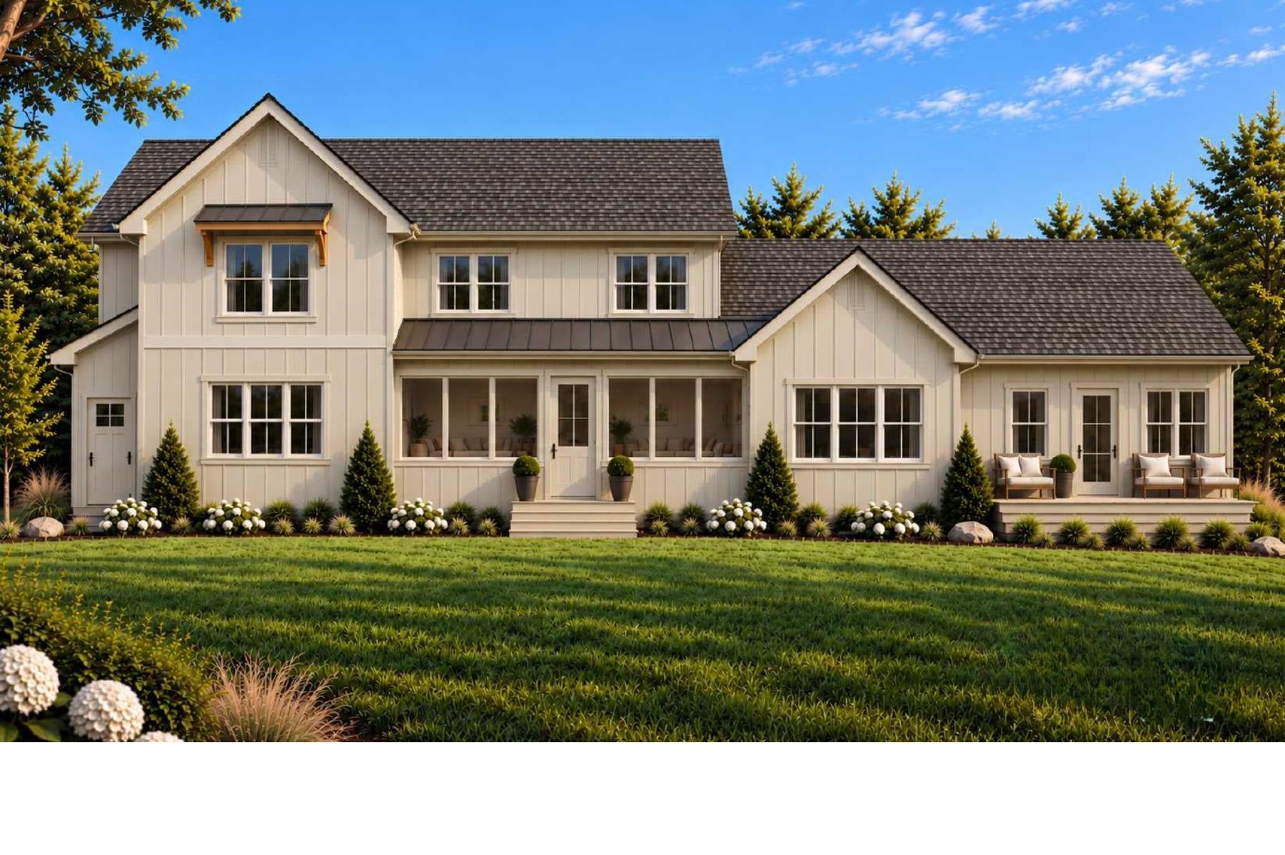
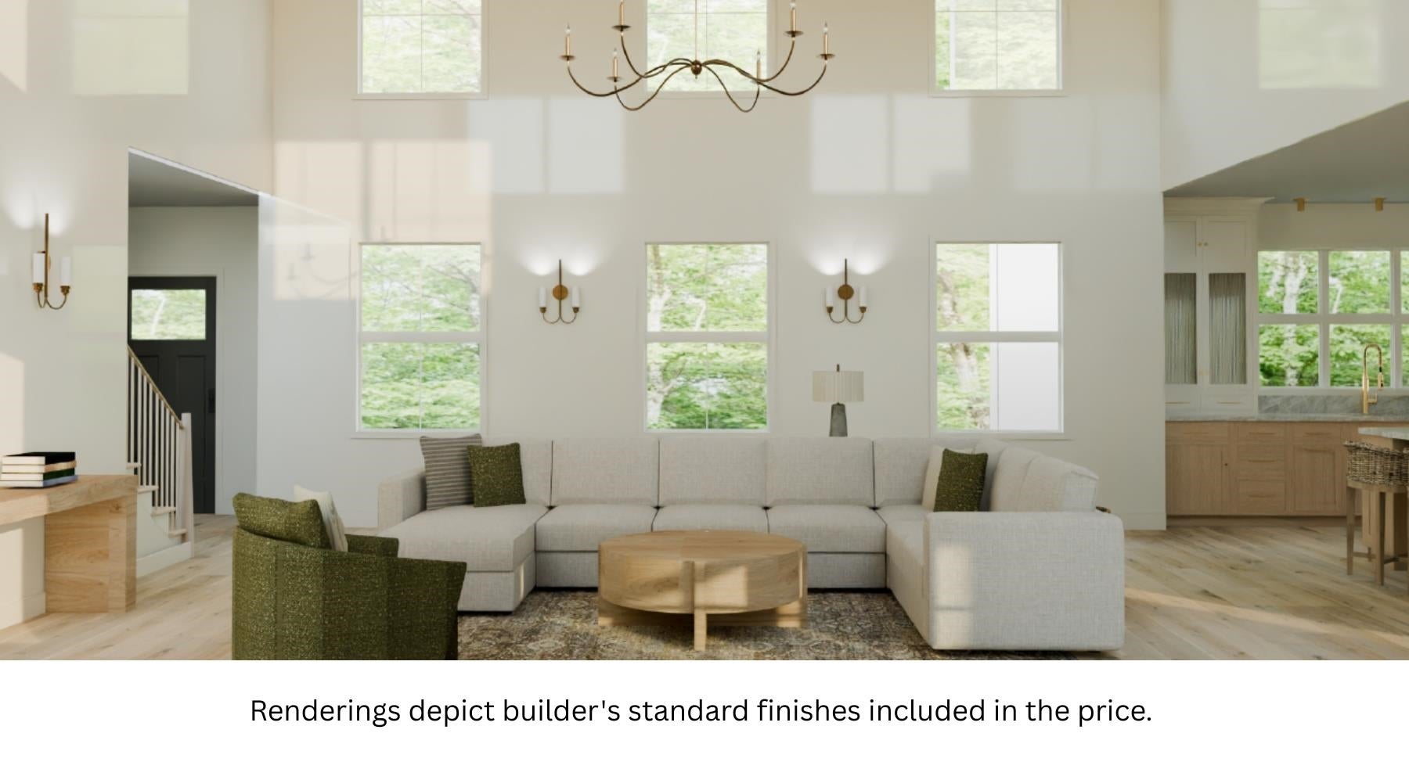
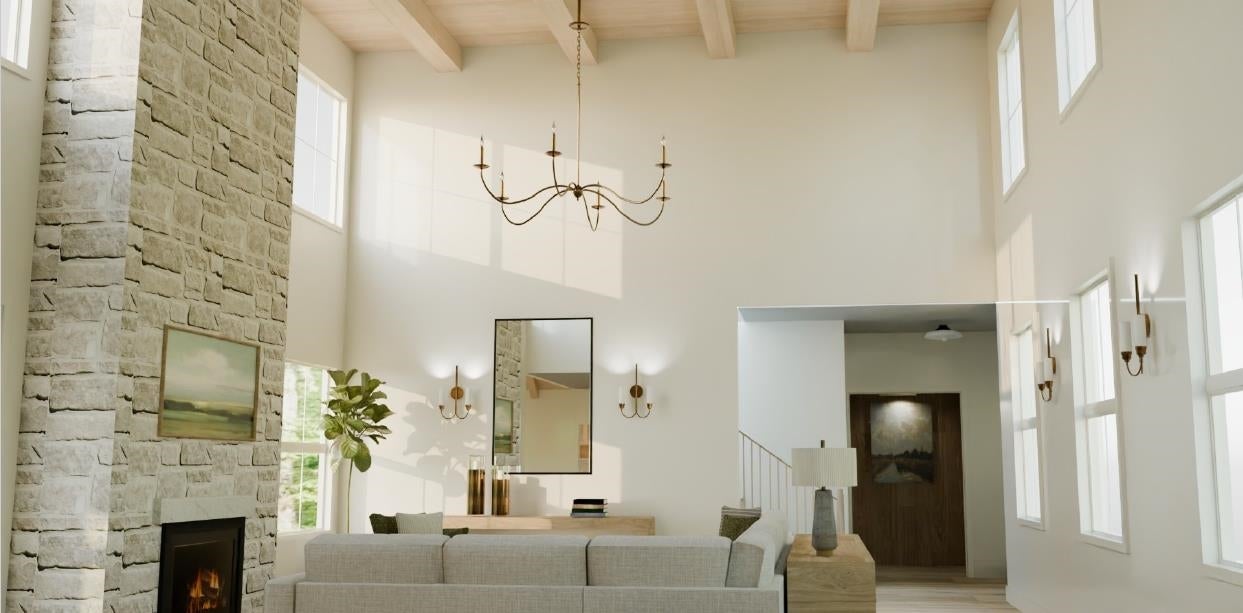
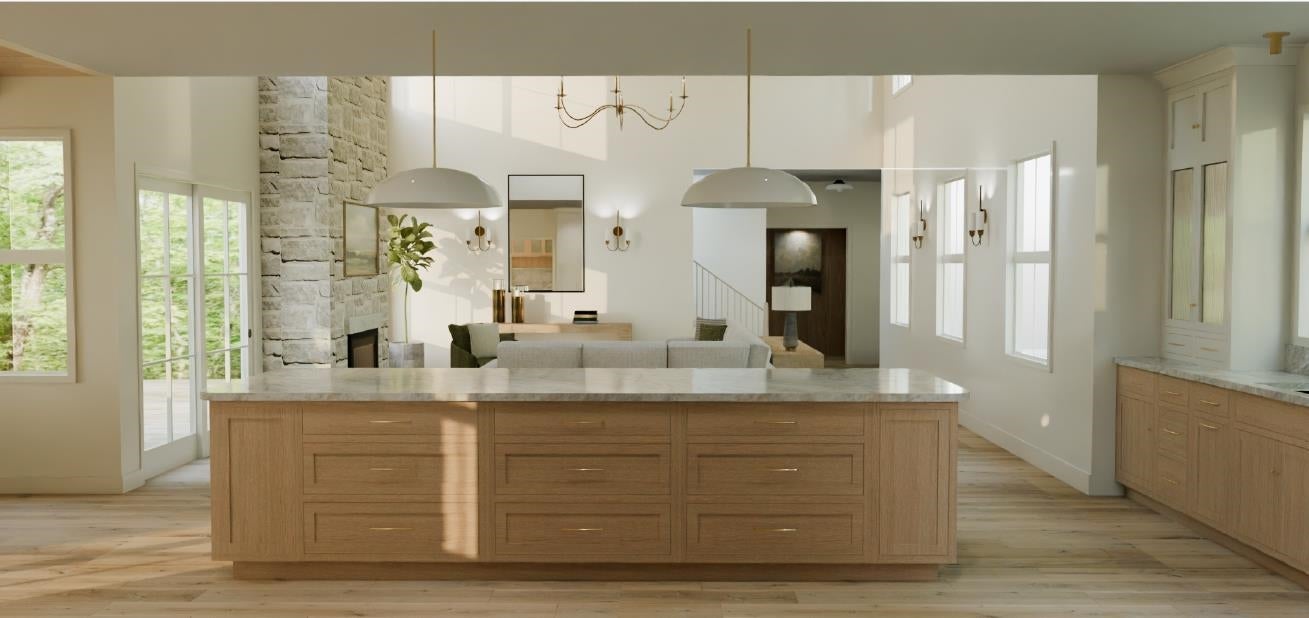
Enter an interest rate to see your estimated monthly payment.TO BE BUILT! Welcome to Dearborn Woods, an exceptional new construction community in desirable Greenland, NH, where timeless design, quality craftsmanship, and modern luxury come together. This stunning home will be built by River Birch Builders, a local, award-winning custom home builder known for exceptional craftsmanship & attention to detail. Renderings depict builder's standard finishes included in the price. Beautifully sited on a generous 1.46-acre lot, this thoughtfully designed residence offers 3,988 square feet of luxurious living space, with 5 bedrooms , an office, & 5 bathrooms. The open-concept main living area is designed for both everyday living and effortless entertaining, featuring upscale finishes and carefully considered details throughout. The 1st-floor primary suite provides a private retreat with the convenience of single-level living, while the additional office and den offer flexible spaces for working from home, relaxing, or accommodating guests. A welcoming covered farmers porch creates an inviting first impression, while the rear of the home extends the living space outdoors with a back deck and screened porch, perfect for enjoying the peaceful surroundings throughout the seasons. A spacious 3-car garage provides ample room for vehicles, storage, and recreational gear. Throughout the home, luxury finishes and quality materials reflect the craftsmanship River Birch Builders is known for. Buyers will also have the opportunity to personalize select finishes and selections, creating a home that feels uniquely their own. Located in the highly desirable town of Greenland, Dearborn Woods offers the opportunity to enjoy a beautiful country setting while remaining conveniently close to the Seacoast’s beaches, restaurants, shopping, and amenities. A rare opportunity to build a thoughtfully designed custom home in an exceptional new construction community. Photos shown are samples of builder's work.
| 2 hours ago | Listing updated with changes from the MLS® | |
| 7 hours ago | Listing first seen on site |

Copyright 2026, PrimeMLS, Inc. All rights reserved. This information is deemed reliable, but not guaranteed. The data relating to real estate displayed on this display comes in part from the IDX Program of PrimeMLS. The information being provided is for consumers’ personal, noncommercial use and may not be used for any purpose other than to identify prospective properties consumers may be interested in purchasing.
Last checked: 2026-09-23 12:11 AM UTC