
Our website provides advanced search features to help you find your perfect home! If you want to save your searches, favorite listings, and receive e-mail notifications when new properties that match any of your saved searches hit the market, you can create an account where all of these features and more will be available to you! The e-mail notifications you’ll receive from our website are sent from no-reply@homesearchupdate.com, so we recommend adding this e-mail address to your ‘safe senders’ list. If you are not receiving any e-mail from our website, check your e-mail’s ‘Junk’ and/or ‘Spam’ folder.
31 Millstone Drive 43Northfield, NH 03276
Mortgage Calculator
Monthly Payment (Est.)
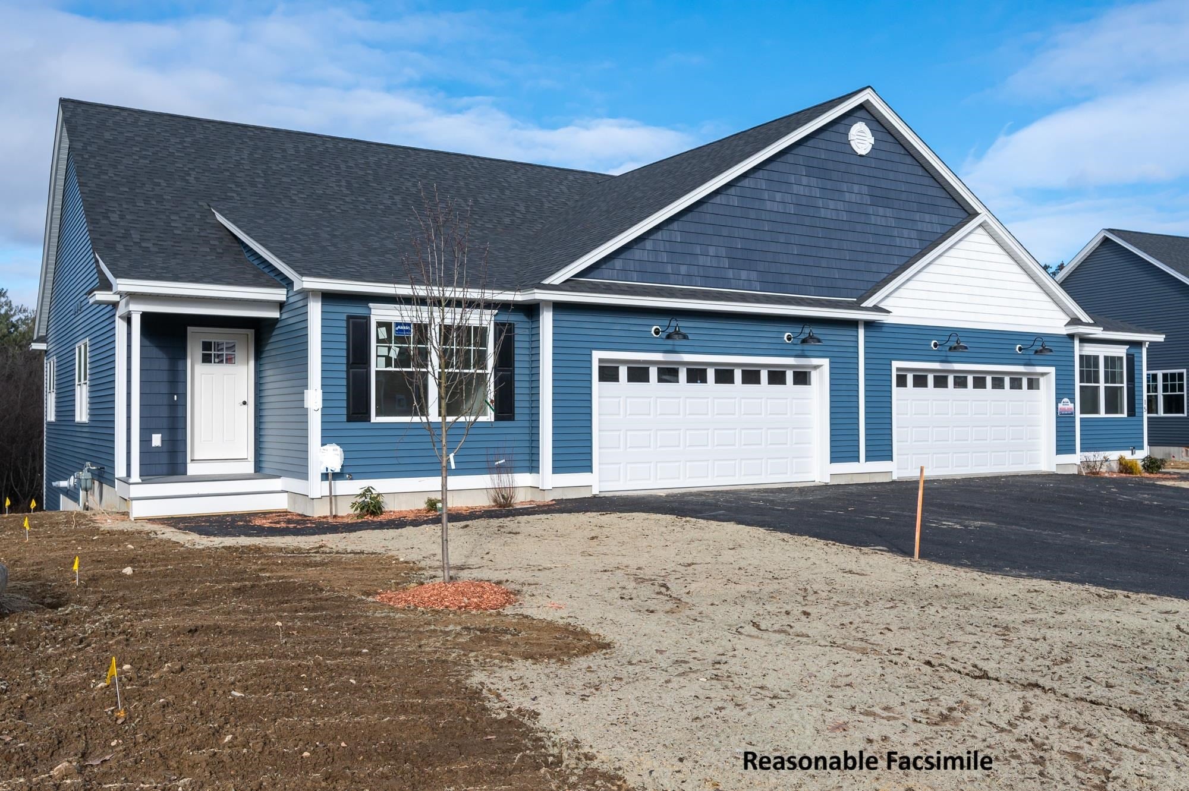
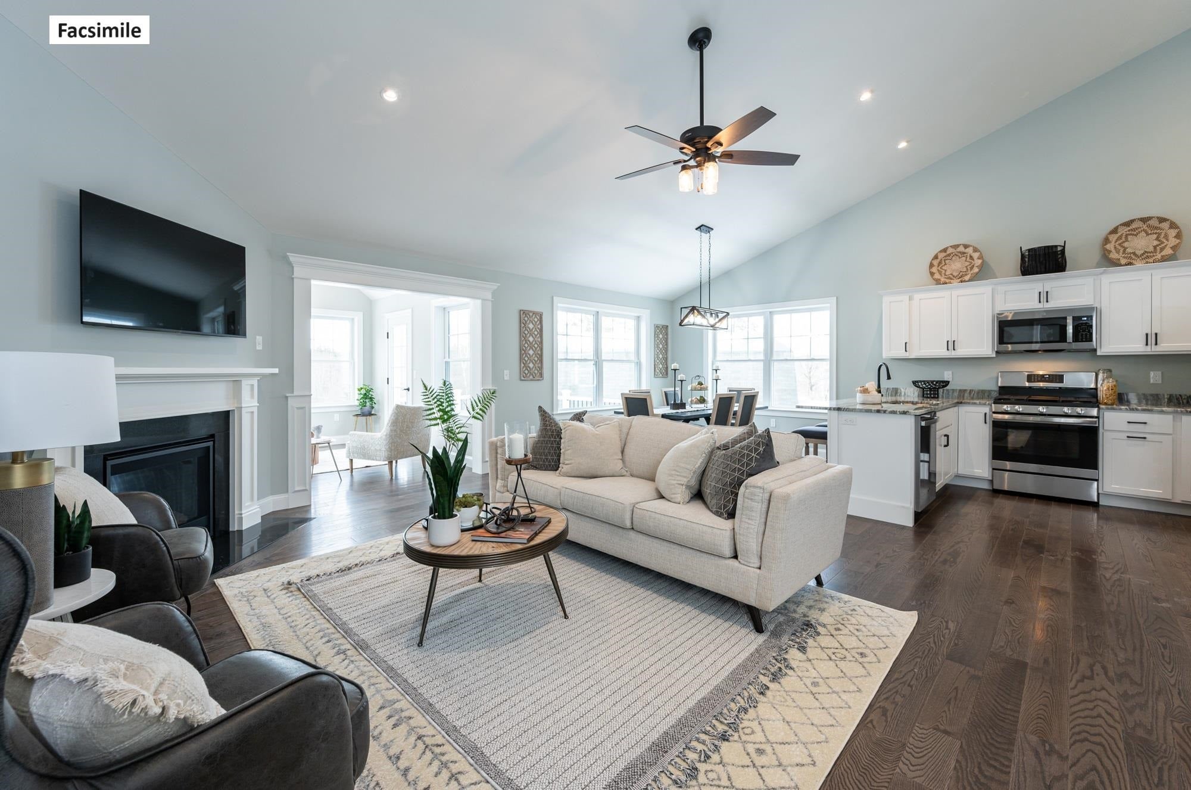
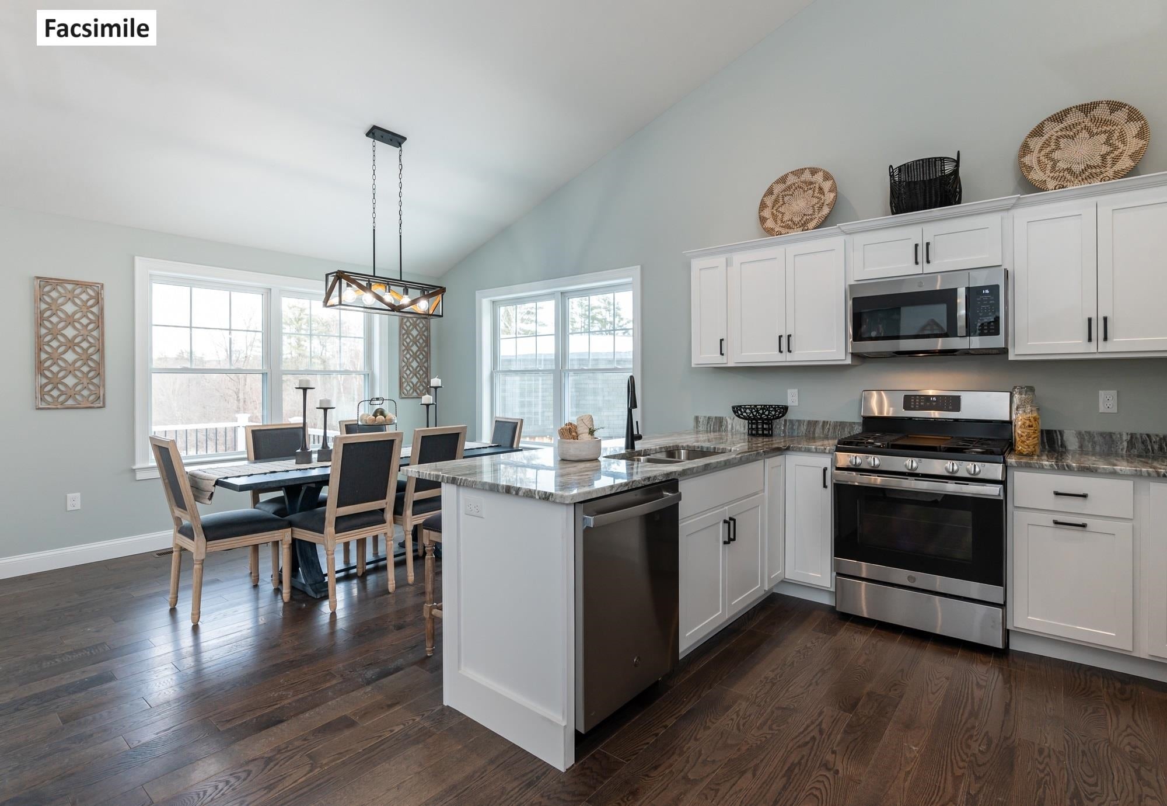
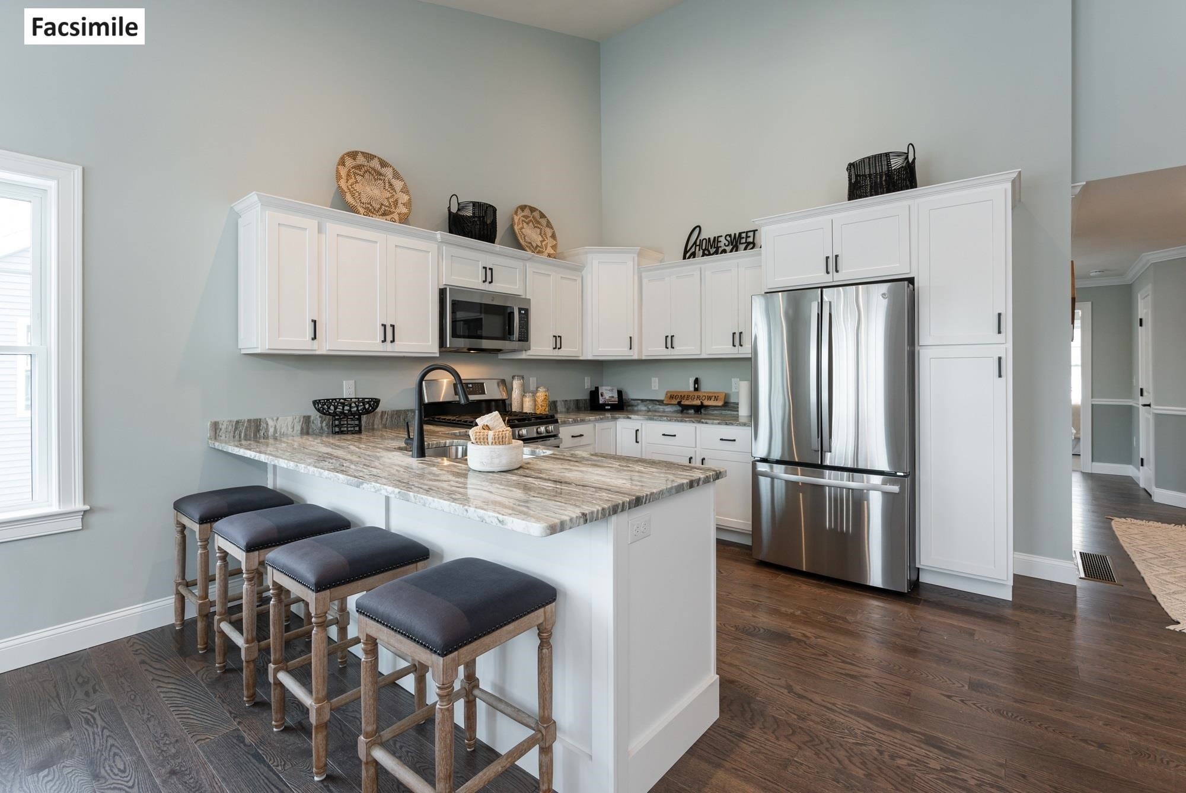
Enter an interest rate to see your estimated monthly payment.This completed unit in Cross Mill Villages is readily available for immediate occupancy. Experience contemporary living in this 2-bedroom, 2-bathroom ranch-style condex, specifically designed for residents aged 55 and older. The property features a new, single-level floor plan with an open-concept layout, vaulted ceilings, and a gas fireplace in the living area. The modern kitchen is equipped with stainless steel appliances and granite countertops. The primary suite offers a walk-in closet and an en suite bathroom with a tiled shower. Additional spaces include a dedicated home office suitable for remote work or hobbies, along with a substantial basement providing extensive storage capacity and potential for future finished living areas. Standard features encompass on-demand hot water heating, central air conditioning, a two-car garage, and energy-efficient natural gas for heating and Cooking. The property is connected to public sewer infrastructure and includes underground utilities for an unobstructed aesthetic. Located conveniently near major transportation arteries, with direct access to three nearby lakes, scenic walking trails, dining establishments, and retail outlets, including Tilton Outlets. Healthcare services are accessible via nearby Concord and Franklin Hospitals. Multiple lot configurations are available, allowing for customizable finishes and optional upgrades such as a sunroom and finished basement, enabling tailored home personalization. Schedule a private viewing today or attend our open house events weekly at the model home: 34 Millstone Drive.
| 7 hours ago | Listing updated with changes from the MLS® | |
| 7 hours ago | Listing first seen on site |

Copyright 2026, PrimeMLS, Inc. All rights reserved. This information is deemed reliable, but not guaranteed. The data relating to real estate displayed on this display comes in part from the IDX Program of PrimeMLS. The information being provided is for consumers’ personal, noncommercial use and may not be used for any purpose other than to identify prospective properties consumers may be interested in purchasing.
Last checked: 2026-09-23 12:11 AM UTC