
Our website provides advanced search features to help you find your perfect home! If you want to save your searches, favorite listings, and receive e-mail notifications when new properties that match any of your saved searches hit the market, you can create an account where all of these features and more will be available to you! The e-mail notifications you’ll receive from our website are sent from no-reply@homesearchupdate.com, so we recommend adding this e-mail address to your ‘safe senders’ list. If you are not receiving any e-mail from our website, check your e-mail’s ‘Junk’ and/or ‘Spam’ folder.
663 Amory StreetManchester, NH 03102
Mortgage Calculator
Monthly Payment (Est.)
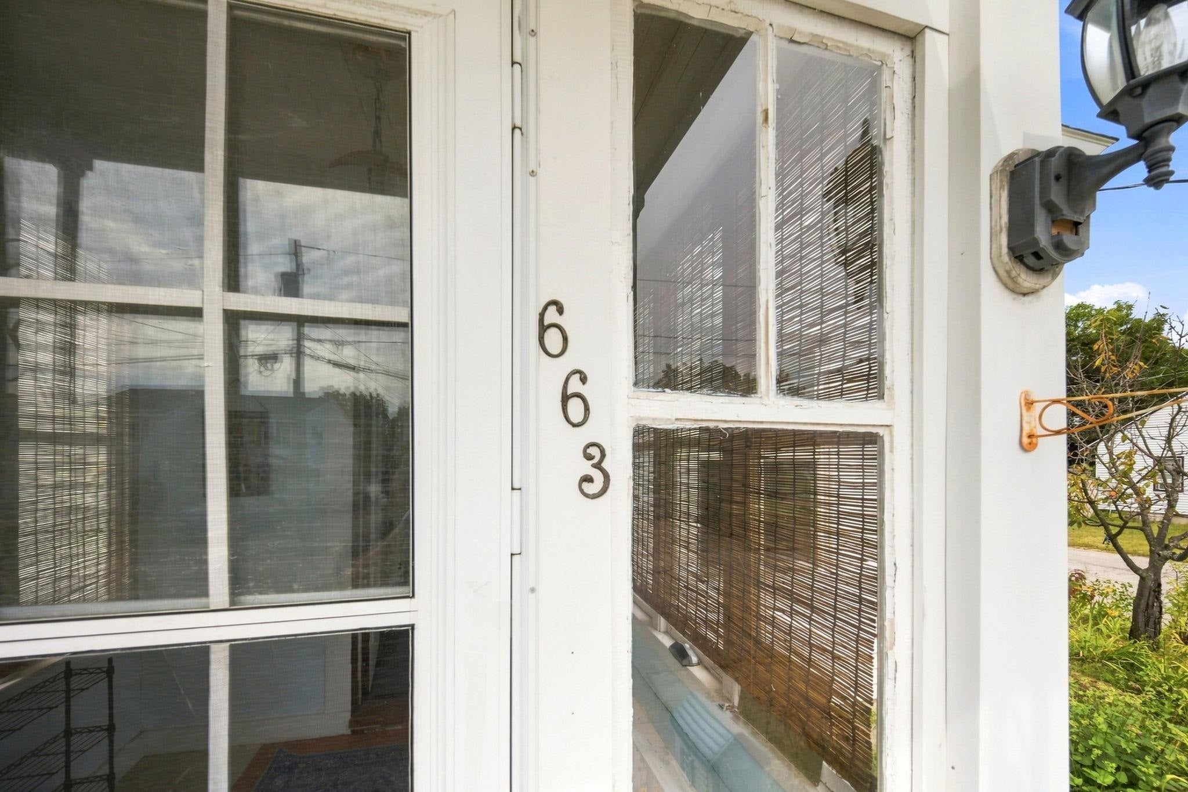
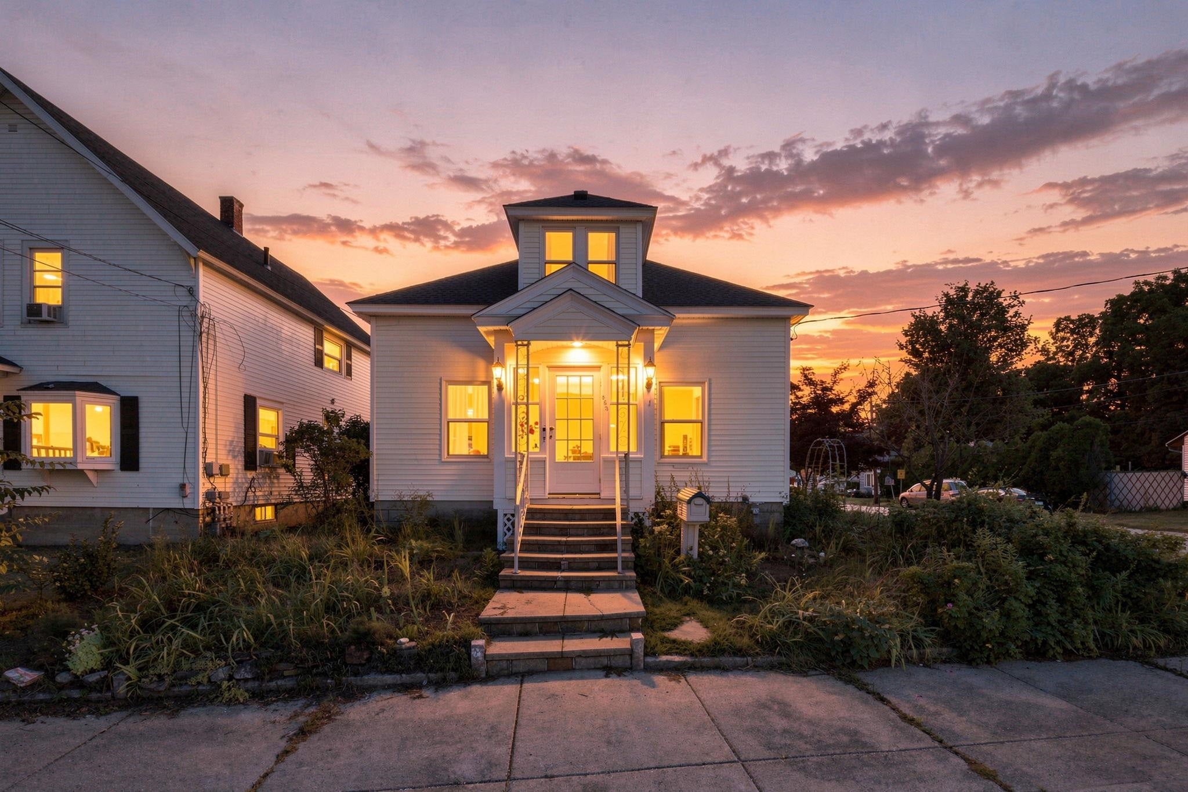
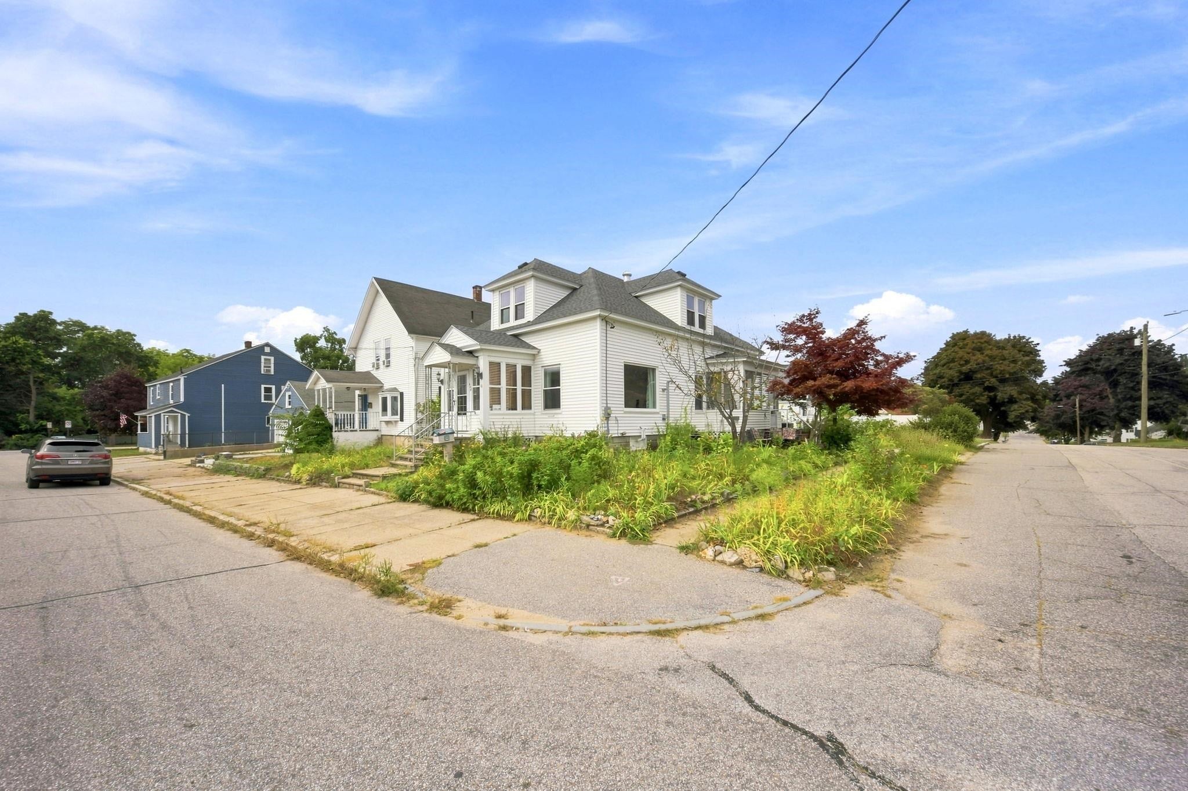
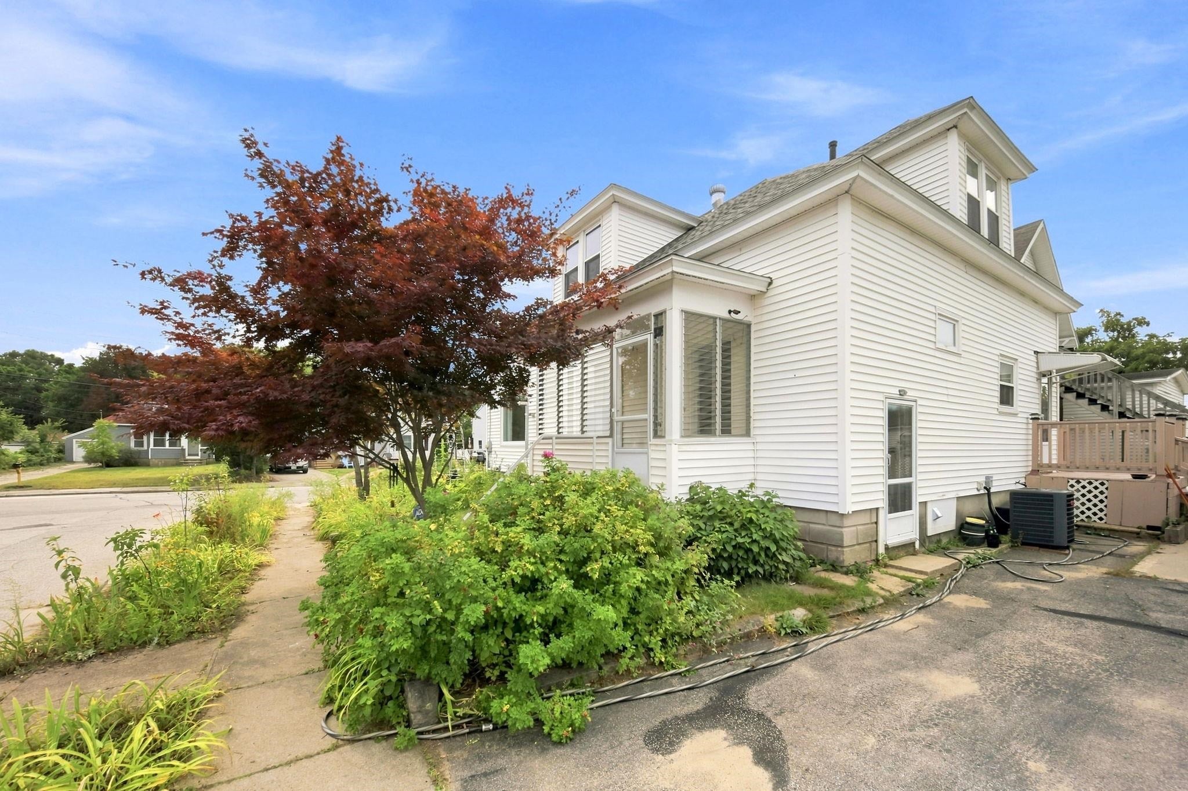
Enter an interest rate to see your estimated monthly payment.In a city where over 75% of homes are listed higher than $400k, great choices like this one are becoming increasingly rare. This well taken care of property has had a lot of the big ticket items just recently taken care of and is ready for the next owner. It truly is the perfect starter home! Some of the most recent upgrades include a furnace, central AC, and a water heater in 2020, new kitchen floor in 2021, a new roof in 2024, and a new electrical panel in 2026. Situated on a comfortable corner lot, you will have plenty of room for gardening and enjoying the outdoor space whenever the weather is nice. Beautiful flowers, plants, and fruit trees across the property! Heading inside the home, you will find spacious rooms with an easy layout. The first floor features a full bathroom as well as a bedroom, offering somebody the potential for single level living. Upstairs, you'll discover 3 additional, sizable bedrooms. Throughout the home you will find notes of character and charm, the wooden doors and their trim and even the door knobs. Many other touch ups and maintenance items have been taken care of in recent years such as new alarms in each room, dining room flooring, a pellet stove, bathroom flooring, newer carpet, dining room cabinets and counters, paint, and more! Come check out this terrific home for yourself and see how you can make it your own! Open houses Saturday 9/26 & Sunday 9/27 11:00am-12:30pm.
| 3 hours ago | Listing updated with changes from the MLS® | |
| yesterday | Listing first seen on site |

Copyright 2026, PrimeMLS, Inc. All rights reserved. This information is deemed reliable, but not guaranteed. The data relating to real estate displayed on this display comes in part from the IDX Program of PrimeMLS. The information being provided is for consumers’ personal, noncommercial use and may not be used for any purpose other than to identify prospective properties consumers may be interested in purchasing.
Last checked: 2026-09-24 12:50 AM UTC