
Our website provides advanced search features to help you find your perfect home! If you want to save your searches, favorite listings, and receive e-mail notifications when new properties that match any of your saved searches hit the market, you can create an account where all of these features and more will be available to you! The e-mail notifications you’ll receive from our website are sent from no-reply@homesearchupdate.com, so we recommend adding this e-mail address to your ‘safe senders’ list. If you are not receiving any e-mail from our website, check your e-mail’s ‘Junk’ and/or ‘Spam’ folder.
19 Highland RoadKensington, NH 03833
Mortgage Calculator
Monthly Payment (Est.)
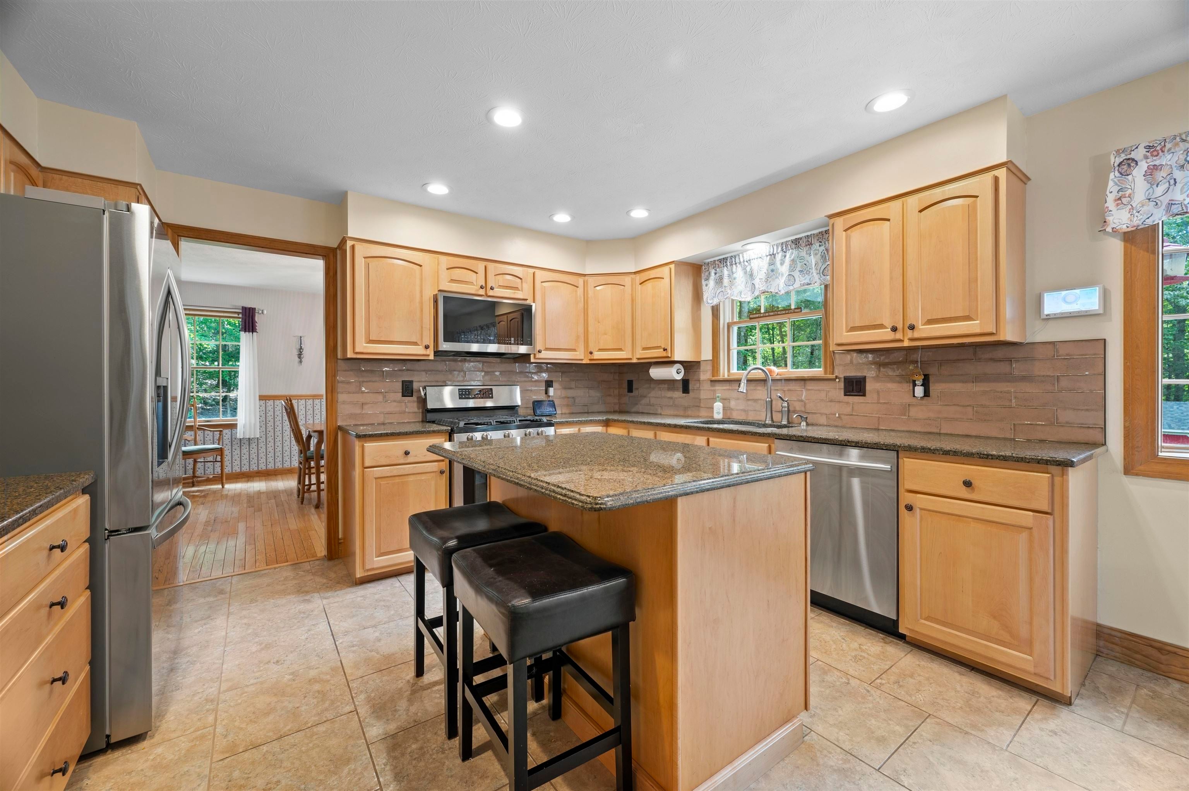
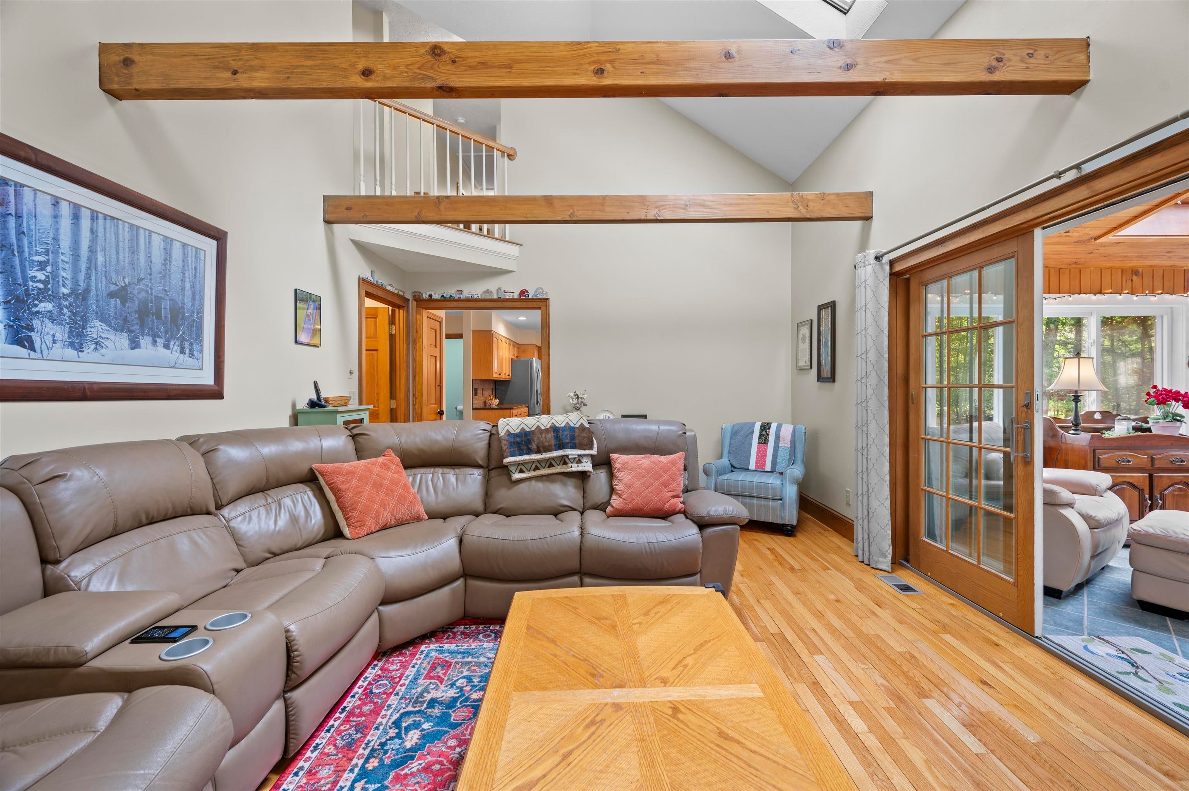
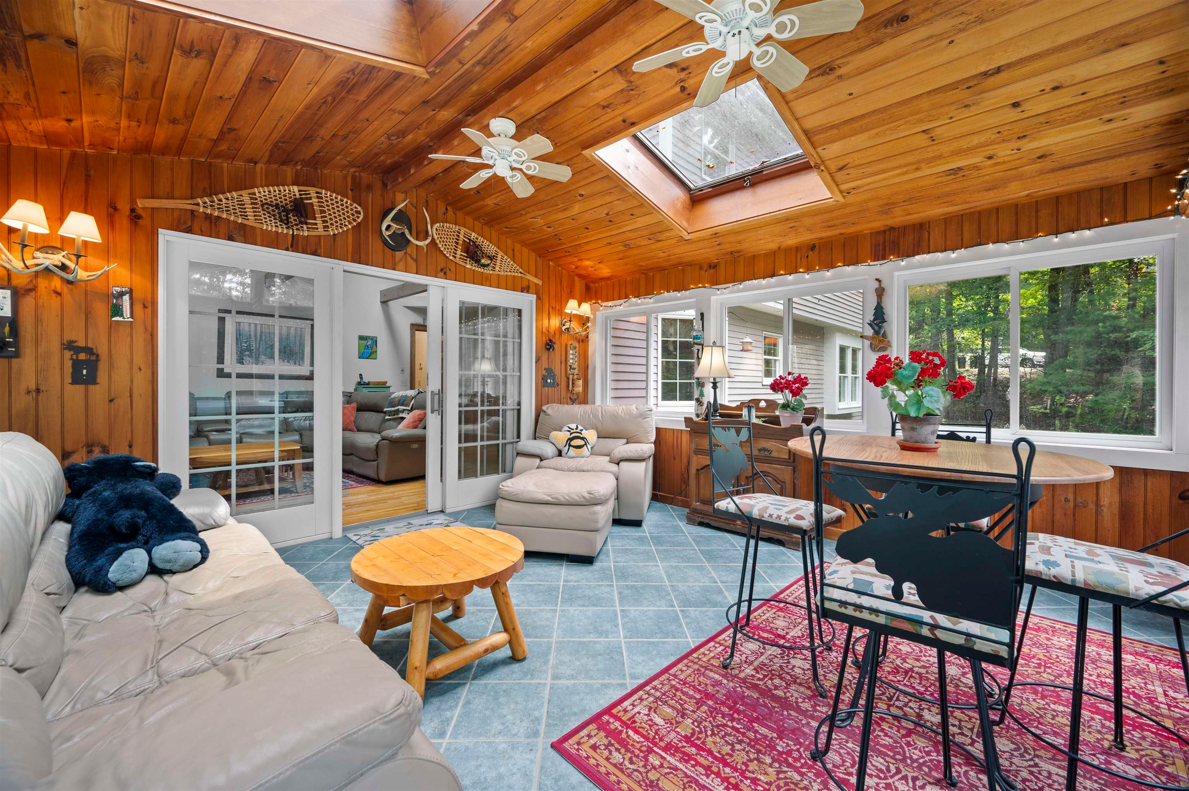
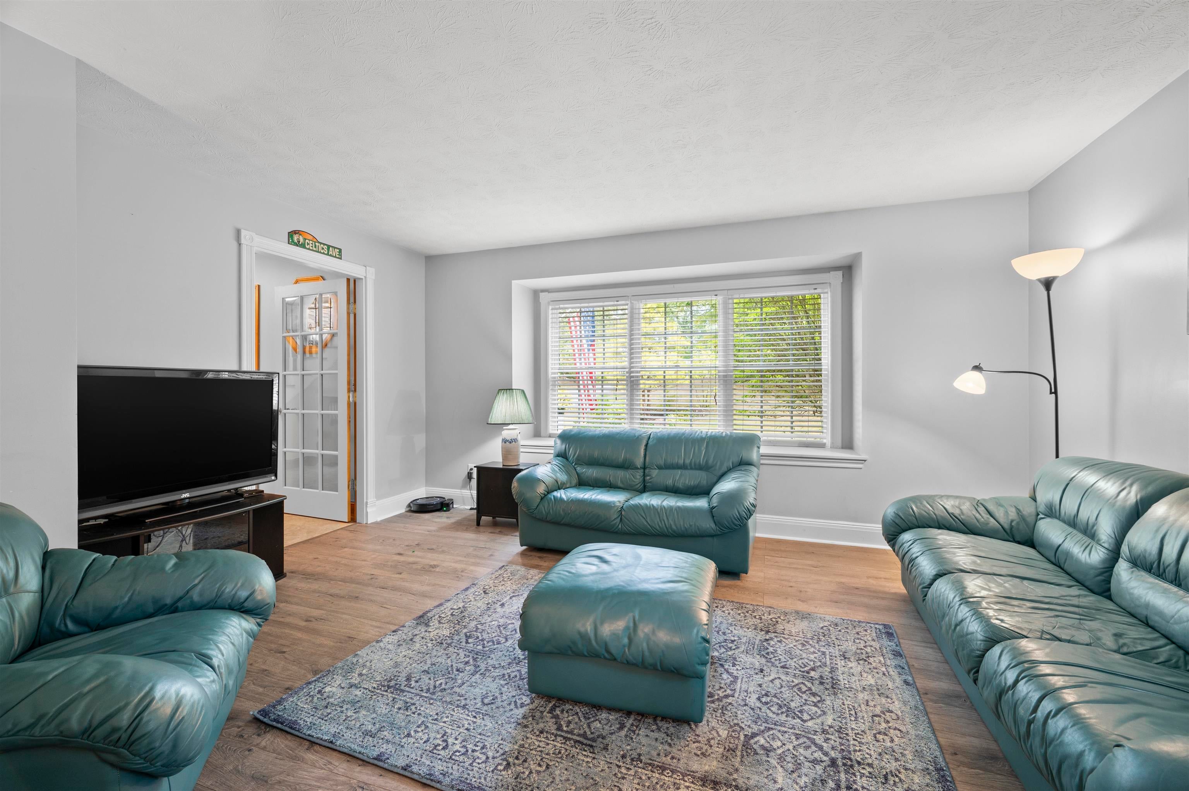
Enter an interest rate to see your estimated monthly payment.Set on 2.19 acres in a beautiful wooded setting, this well-maintained Colonial offers plenty of space inside and out. The first floor features an updated kitchen with a comfortable eat-in area, a 3/4 bathroom, a large family room with a wood-burning insert, a bright sun-filled dining room, and a second family room which overlooks the front yard space. A spacious mudroom is where you have first floor laundry and ample space for coats which is connected to the two-car garage and an outdoor deck. This floor is completed with an inviting three-season room leading to a second outside deck area housing a large hot tub overlooking the lush backyard. Upstairs, the generous primary suite includes a full bathroom, along with three additional large bedrooms and another full bath. Storage space is plentiful within the full basement, large attic and additional storage area above the garage. The sellers have cared for this home over the years, including a roof and heating/central air system that are both approximately two years old. Outside, you'll find a large barn, storage shed, and plenty of wooded acreage to enjoy. Located in the SAU 16 School District with convenient access to Exeter, Plaistow, and I-95. See video and non-public remarks for additional information. Open House on Saturday 9:30 - 11:00am
| an hour ago | Listing updated with changes from the MLS® | |
| 4 hours ago | Listing first seen on site |

Copyright 2026, PrimeMLS, Inc. All rights reserved. This information is deemed reliable, but not guaranteed. The data relating to real estate displayed on this display comes in part from the IDX Program of PrimeMLS. The information being provided is for consumers’ personal, noncommercial use and may not be used for any purpose other than to identify prospective properties consumers may be interested in purchasing.
Last checked: 2026-09-22 11:22 PM UTC