
Our website provides advanced search features to help you find your perfect home! If you want to save your searches, favorite listings, and receive e-mail notifications when new properties that match any of your saved searches hit the market, you can create an account where all of these features and more will be available to you! The e-mail notifications you’ll receive from our website are sent from no-reply@homesearchupdate.com, so we recommend adding this e-mail address to your ‘safe senders’ list. If you are not receiving any e-mail from our website, check your e-mail’s ‘Junk’ and/or ‘Spam’ folder.
189 Badger Hill DriveMilford, NH 03055
Mortgage Calculator
Monthly Payment (Est.)
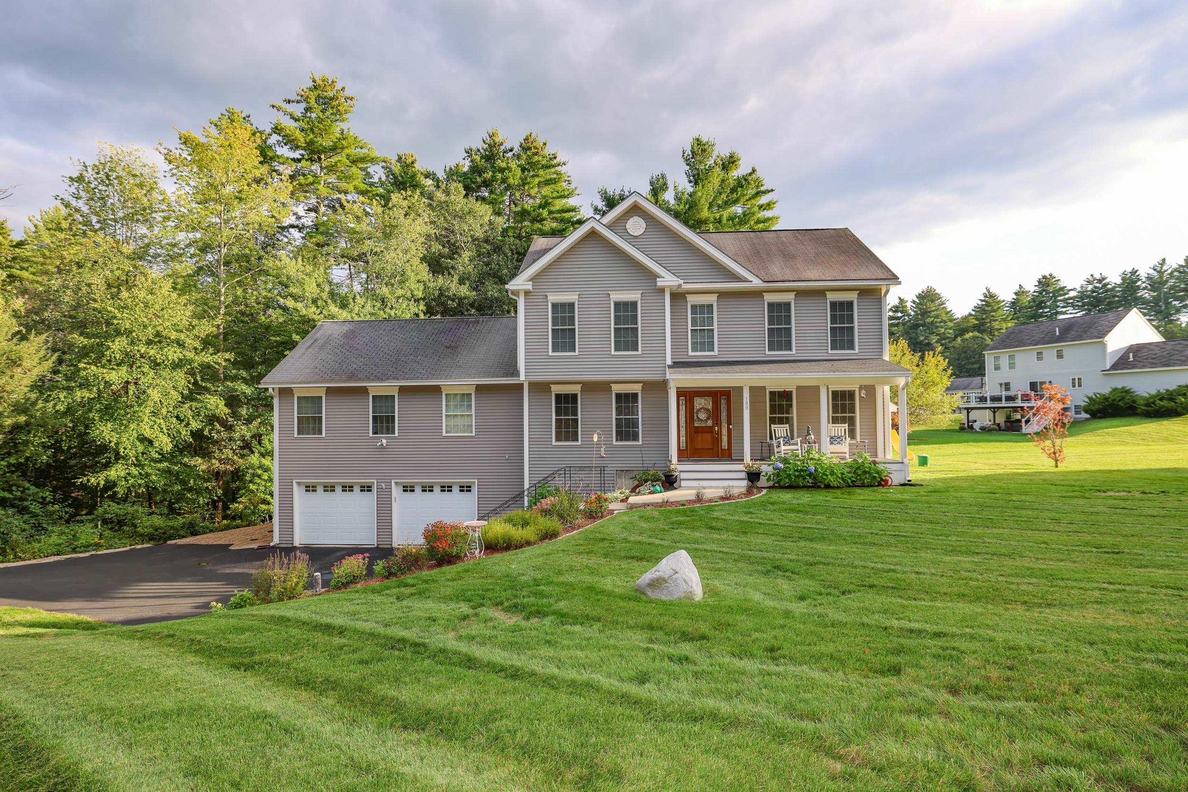
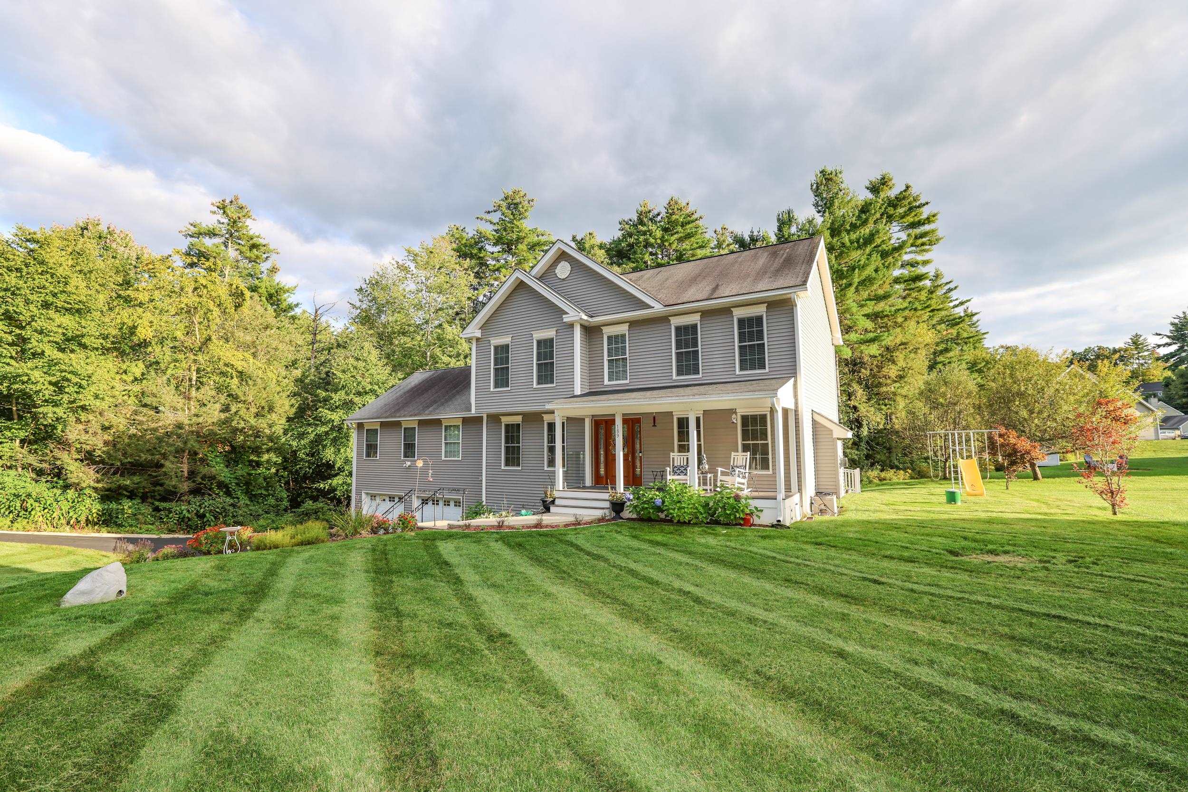
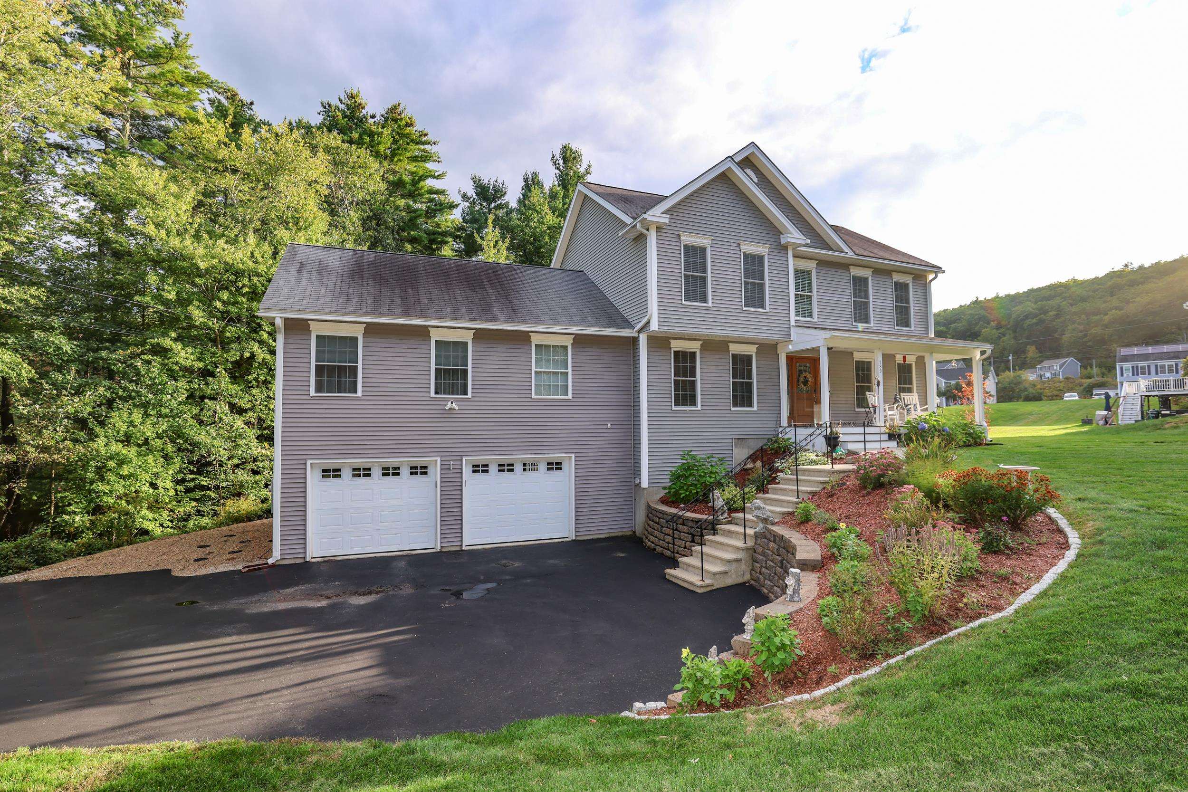
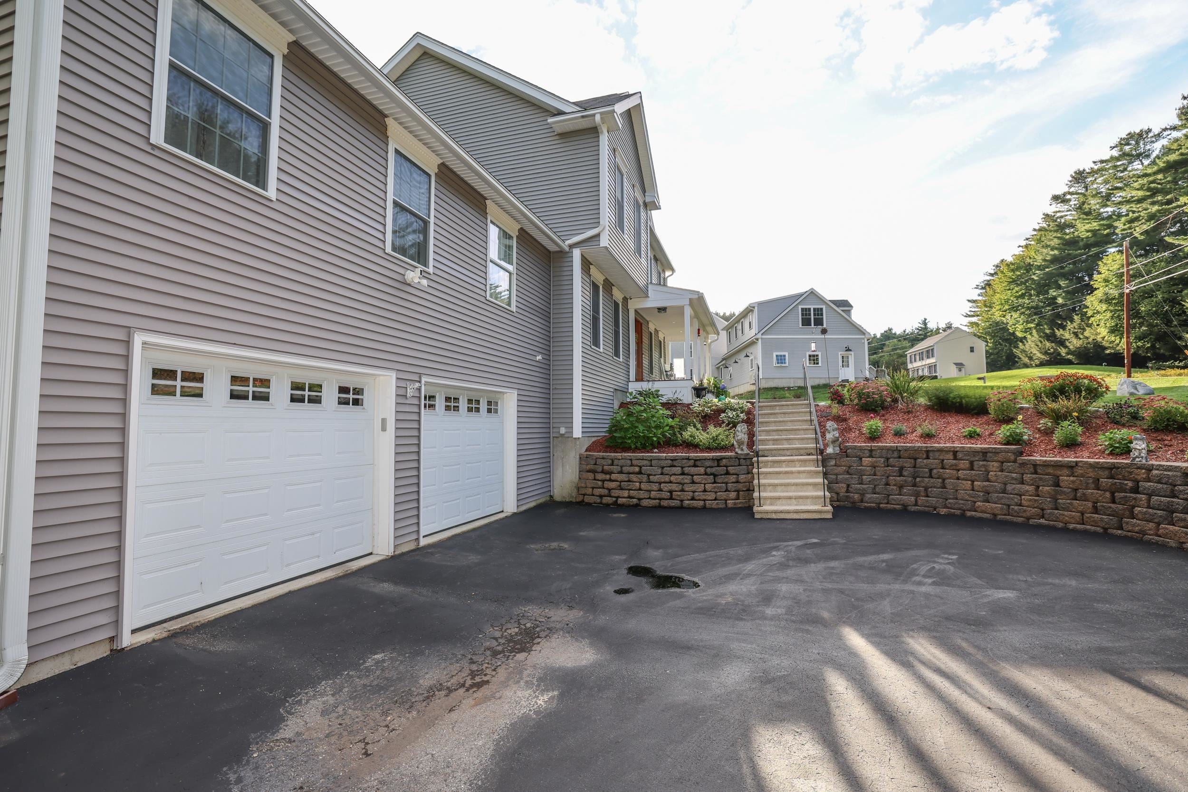
Enter an interest rate to see your estimated monthly payment.Welcome to this exceptional 4-bedroom, 3½-bath Colonial offering an incredibly versatile floor plan with two primary suites and thoughtful features designed for today’s lifestyle. One of the home’s most impressive features is the first-floor primary suite, creating a private and comfortable retreat with its own family room, perfect for relaxing, working from home, or providing a separate living space for guests or extended family. An elevator provides convenient access between the first floor and the garage, adding an exceptional level of accessibility and convenience. The spacious kitchen features granite countertops and offers a wonderful setting for both everyday meals and entertaining. The second primary suite is located upstairs, along with 2 additional generously sized bedrooms and living space. Step outside and enjoy the best of outdoor living from the expansive deck, perfect for summer gatherings, morning coffee or relaxing at the end of the day. The beautiful front farmer’s porch provides another inviting space to sit back and enjoy the surroundings. This unique layout offers tremendous flexibility for multi-generational living, extended family, guests or those simply looking for additional privacy and space. The combination of two primary suites, a private first-floor family room, elevator access, a well-appointed kitchen, and exceptional outdoor spaces makes this Colonial truly stand out. With its generous living spaces and adaptable floor plan, this is a home designed to meet your needs today while providing flexibility and comfort for years to come. WELCOME HOME! Open House Saturday, 9/26/26 from 11:00-1:00.
| 2 hours ago | Listing updated with changes from the MLS® | |
| 2 hours ago | Listing first seen on site |

Copyright 2026, PrimeMLS, Inc. All rights reserved. This information is deemed reliable, but not guaranteed. The data relating to real estate displayed on this display comes in part from the IDX Program of PrimeMLS. The information being provided is for consumers’ personal, noncommercial use and may not be used for any purpose other than to identify prospective properties consumers may be interested in purchasing.
Last checked: 2026-09-22 11:22 PM UTC