
Our website provides advanced search features to help you find your perfect home! If you want to save your searches, favorite listings, and receive e-mail notifications when new properties that match any of your saved searches hit the market, you can create an account where all of these features and more will be available to you! The e-mail notifications you’ll receive from our website are sent from no-reply@homesearchupdate.com, so we recommend adding this e-mail address to your ‘safe senders’ list. If you are not receiving any e-mail from our website, check your e-mail’s ‘Junk’ and/or ‘Spam’ folder.
7 & 9 Garfield StreetExeter, NH 03833
Mortgage Calculator
Monthly Payment (Est.)
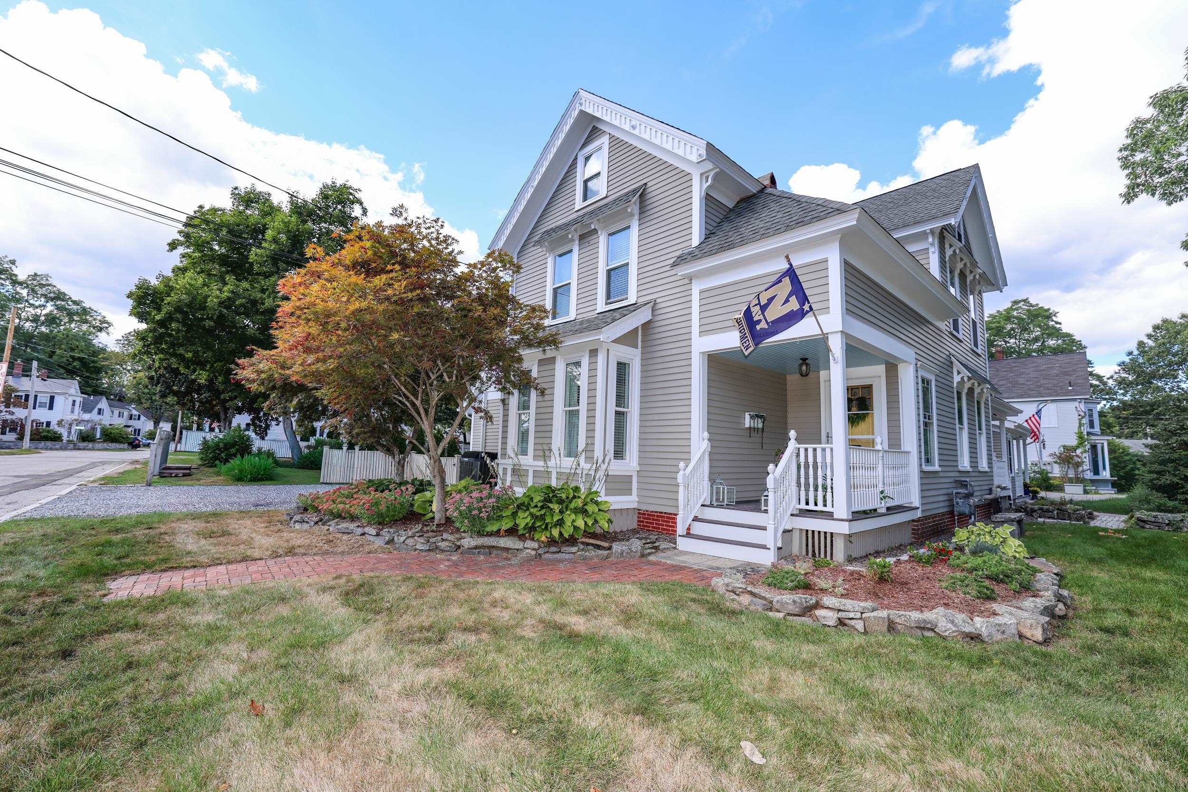
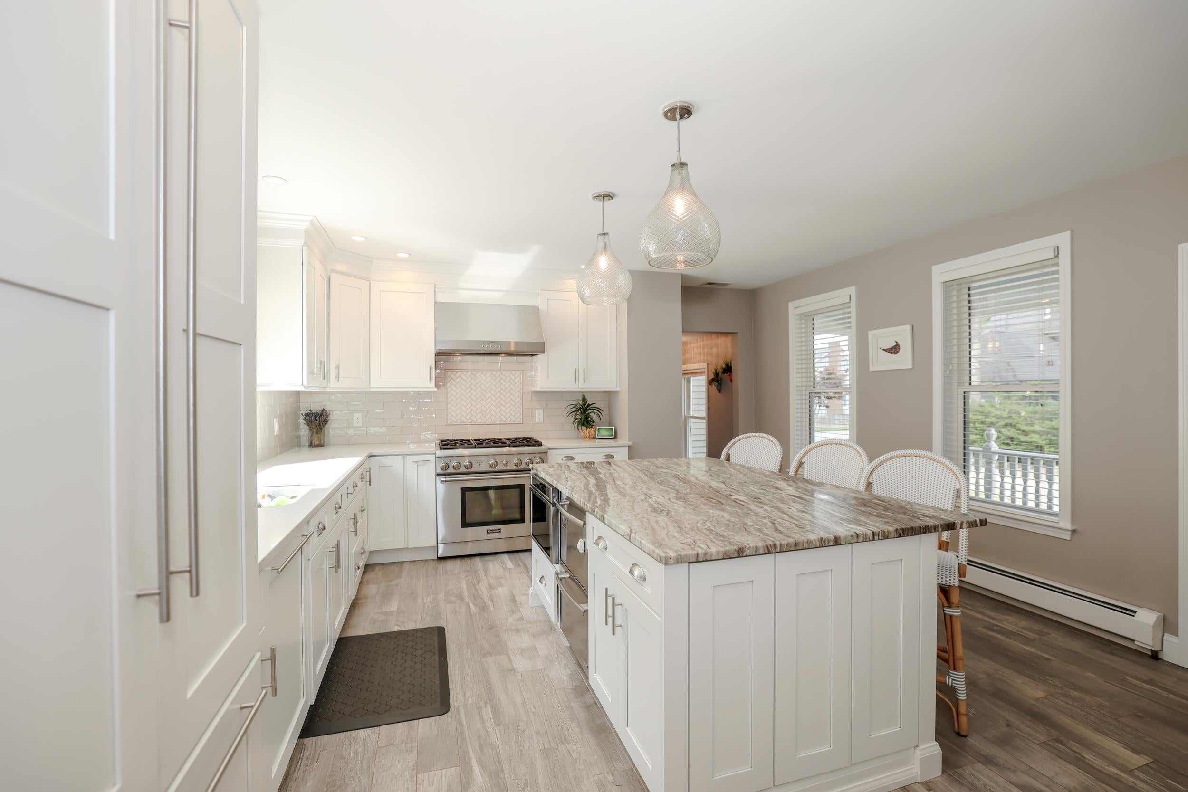
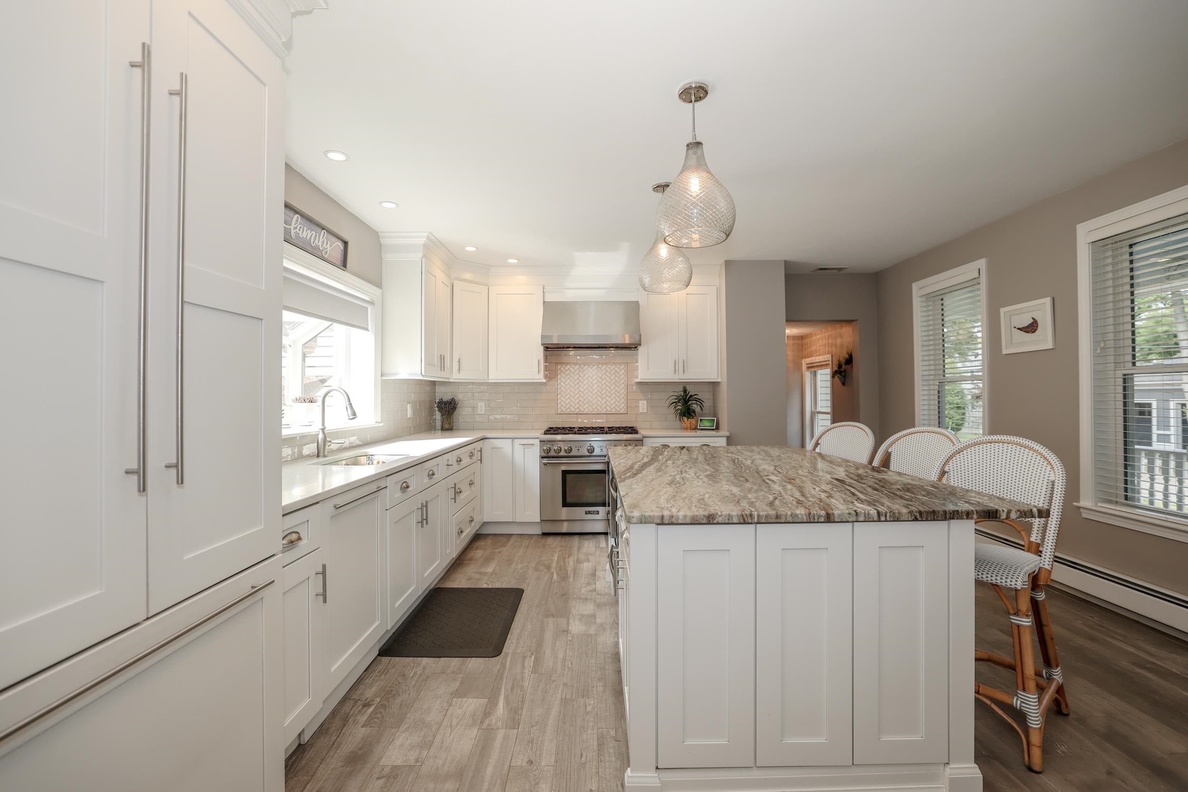
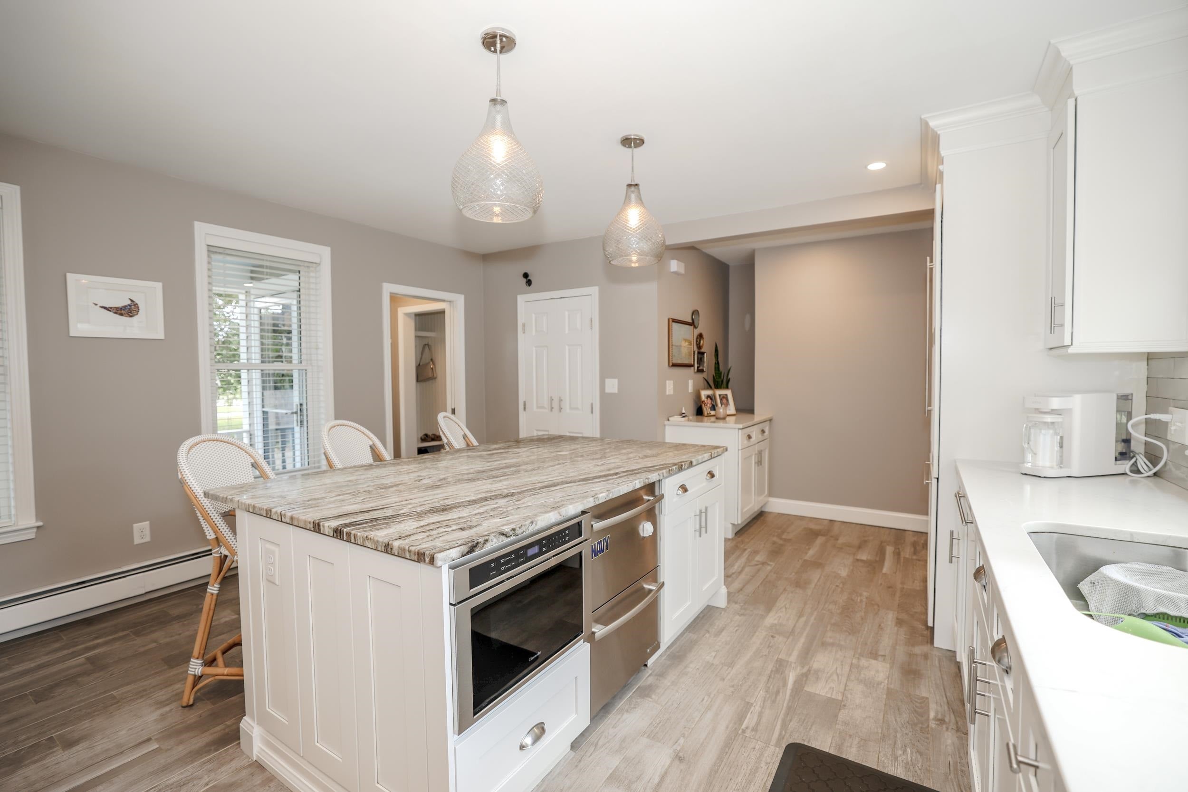
Enter an interest rate to see your estimated monthly payment.A rare opportunity awaits at 7 & 9 Garfield Street, a beautifully updated two-family property offering 5 bedrooms and 5 bathrooms with an ideal combination of comfort, flexibility, and modern amenities. The property features a 3-bedroom, 4-bathroom residence paired with a separate 2-bedroom, 1-bathroom unit, creating an exceptional setup for extended family, multigenerational living, an owner-occupant seeking additional income, or an investment opportunity. The main residence features a newly renovated kitchen with premium Thermador appliances, offering a sophisticated and functional space for everyday living and entertaining. A gas fireplace adds warmth and ambiance to the living space, while central air conditioning provides year-round comfort. Additional features include a sprinkler system and a fenced-in yard, providing added convenience, security, and peace of mind while enhancing the property's outdoor appeal. With its flexible layout, thoughtful updates, and desirable location, this property offers the best of two-family living with plenty of room to make it your own. Conveniently located near downtown Exeter, restaurants, shops, schools, recreation, and commuter routes, it combines everyday convenience with the charm of one of New Hampshire's most sought-after communities. Showings begin immediately. Agents see remarks
| 2 hours ago | Listing updated with changes from the MLS® | |
| 2 hours ago | Listing first seen on site |

Copyright 2026, PrimeMLS, Inc. All rights reserved. This information is deemed reliable, but not guaranteed. The data relating to real estate displayed on this display comes in part from the IDX Program of PrimeMLS. The information being provided is for consumers’ personal, noncommercial use and may not be used for any purpose other than to identify prospective properties consumers may be interested in purchasing.
Last checked: 2026-09-22 11:22 PM UTC