
Our website provides advanced search features to help you find your perfect home! If you want to save your searches, favorite listings, and receive e-mail notifications when new properties that match any of your saved searches hit the market, you can create an account where all of these features and more will be available to you! The e-mail notifications you’ll receive from our website are sent from no-reply@homesearchupdate.com, so we recommend adding this e-mail address to your ‘safe senders’ list. If you are not receiving any e-mail from our website, check your e-mail’s ‘Junk’ and/or ‘Spam’ folder.
5 Blossom Lane 44Stratham, NH 03885

Mortgage Calculator
Monthly Payment (Est.)
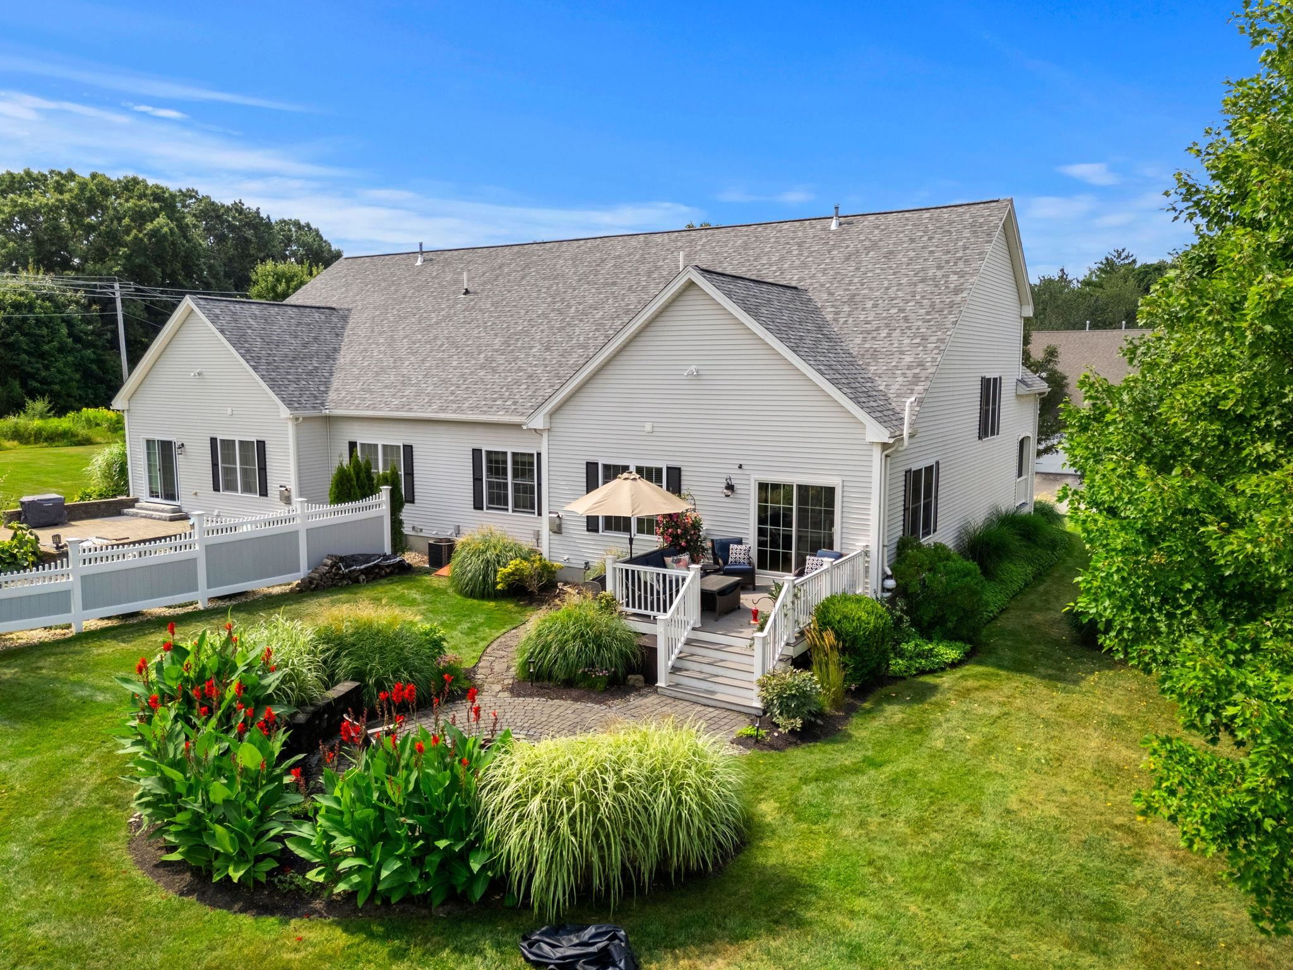
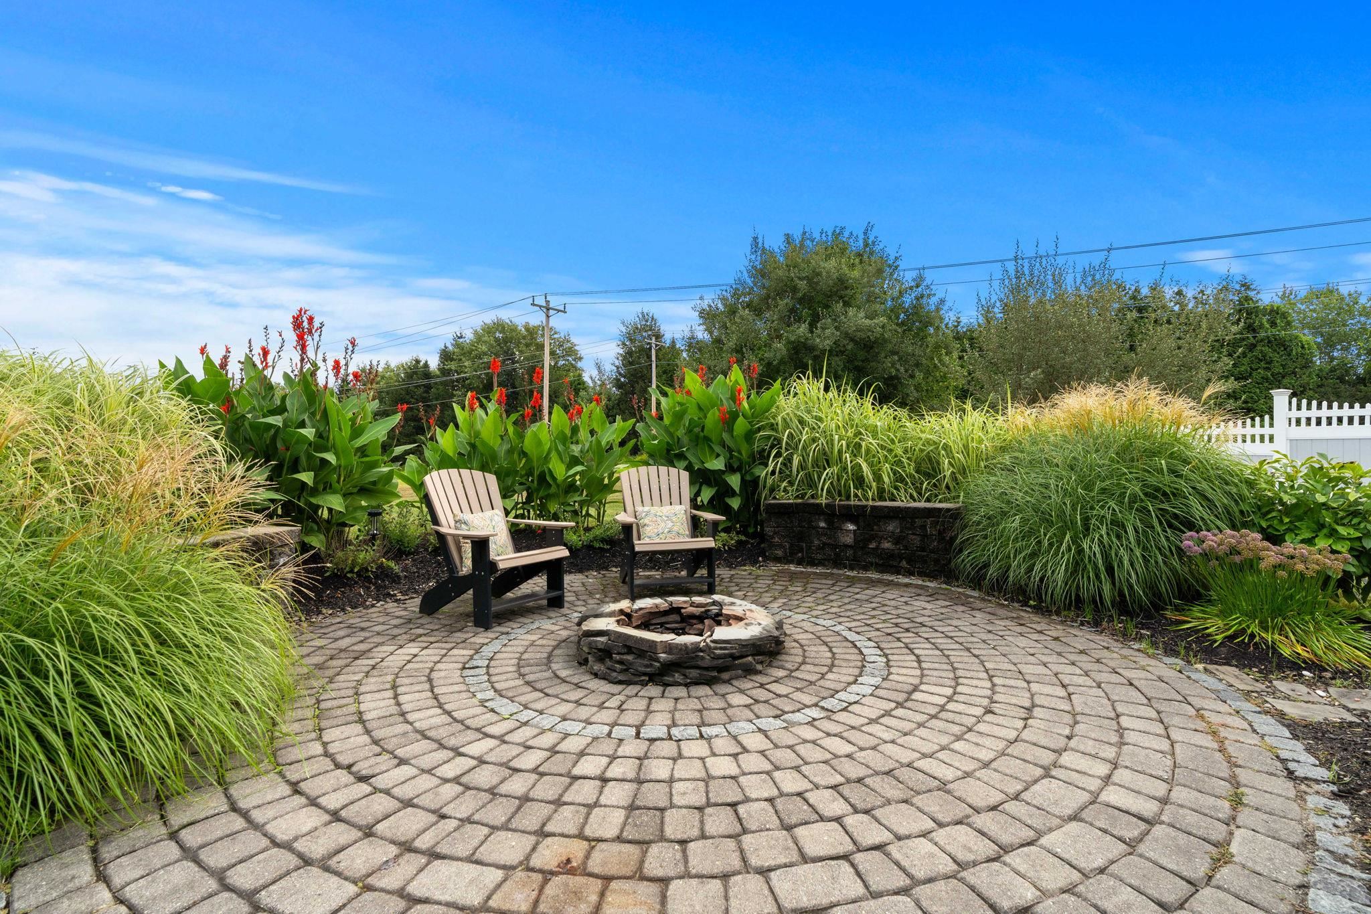
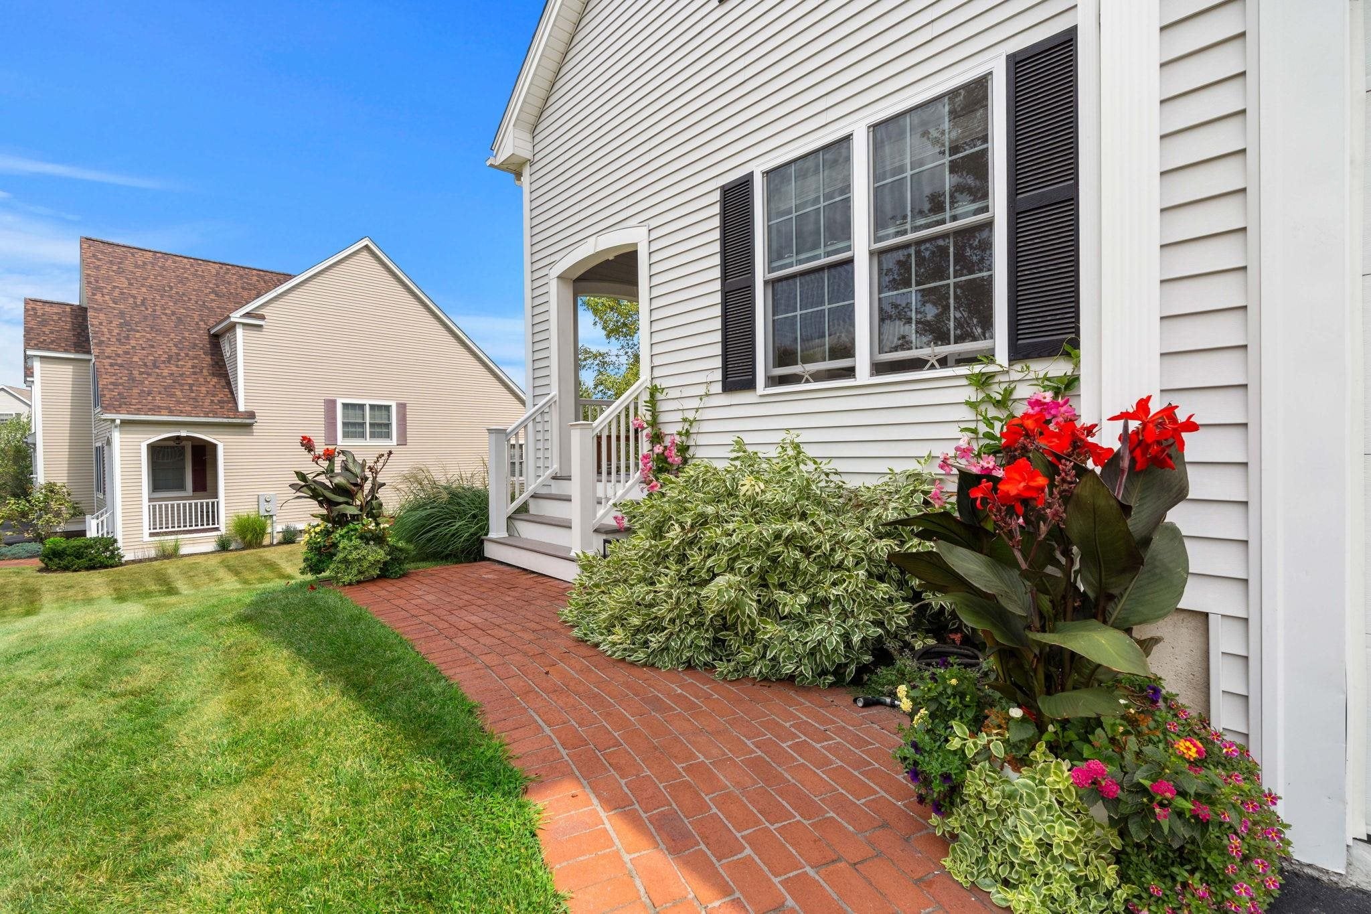
Enter an interest rate to see your estimated monthly payment.Welcome to 5 Blossom Lane in sought after Sewall Farms! This stunning end-unit townhome offers exceptional space, privacy and comfort with an open-concept floor plan, desirable first-floor primary suite and beautiful garden and vista views. A welcoming covered entry is perfect to enjoy the afternoon sun and picturesque sunsets. Step inside to a dramatic two-story vaulted foyer leading to a versatile den/office, guest bath and open living area. The well-appointed kitchen/dining room area features vaulted ceilings, granite countertops, center island, stainless steel appliances and hardwood flooring. Open to the kitchen, the impressive living room offers hardwood flooring and gas fireplace, ideal for everyday living and entertaining. The first floor primary suite features a walk-in closet and spacious bath with double sinks, walk-in shower and separate soaking tub, complemented by peaceful garden and sunrise views. The first floor laundry adds convenience. Upstairs, a spacious hall leads to an open loft, full bath, oversized second bedroom with a large walk-in closet and two additional finished rooms ideal for guests, offices, hobbies or exercise space. Meticulous landscaped grounds with vast open space surround a private backyard featuring a deck, hardscaped patio and built-in firepit-perfect for entertaining! Improvements include a new roof, new A/C compressor, new Bosch basement furnace, Anderson glass slider patio door, freshly painted kitchen/livingroom, paved patio with firepit, garage slab stabilization and more. An attached two-car garage provides direct entry, while the enormous unfinished basement offers excellent storage and future expansion potential. This impressive property is located in pet-friendly Sewall Farms, an intimate community of only 24 homes that is not age restricted and located near Phillips Exeter Academy and in the desirable SAU-16 school district. POH on Saturday, September 26th from 10am-12pm and Sunday, September 27th from 10am-12pm.
| 9 hours ago | Listing updated with changes from the MLS® | |
| 13 hours ago | Listing first seen on site |

Copyright 2026, PrimeMLS, Inc. All rights reserved. This information is deemed reliable, but not guaranteed. The data relating to real estate displayed on this display comes in part from the IDX Program of PrimeMLS. The information being provided is for consumers’ personal, noncommercial use and may not be used for any purpose other than to identify prospective properties consumers may be interested in purchasing.
Last checked: 2026-09-24 01:45 AM UTC