
Our website provides advanced search features to help you find your perfect home! If you want to save your searches, favorite listings, and receive e-mail notifications when new properties that match any of your saved searches hit the market, you can create an account where all of these features and more will be available to you! The e-mail notifications you’ll receive from our website are sent from no-reply@homesearchupdate.com, so we recommend adding this e-mail address to your ‘safe senders’ list. If you are not receiving any e-mail from our website, check your e-mail’s ‘Junk’ and/or ‘Spam’ folder.
58 Brook HillMeredith, NH 03253
Mortgage Calculator
Monthly Payment (Est.)
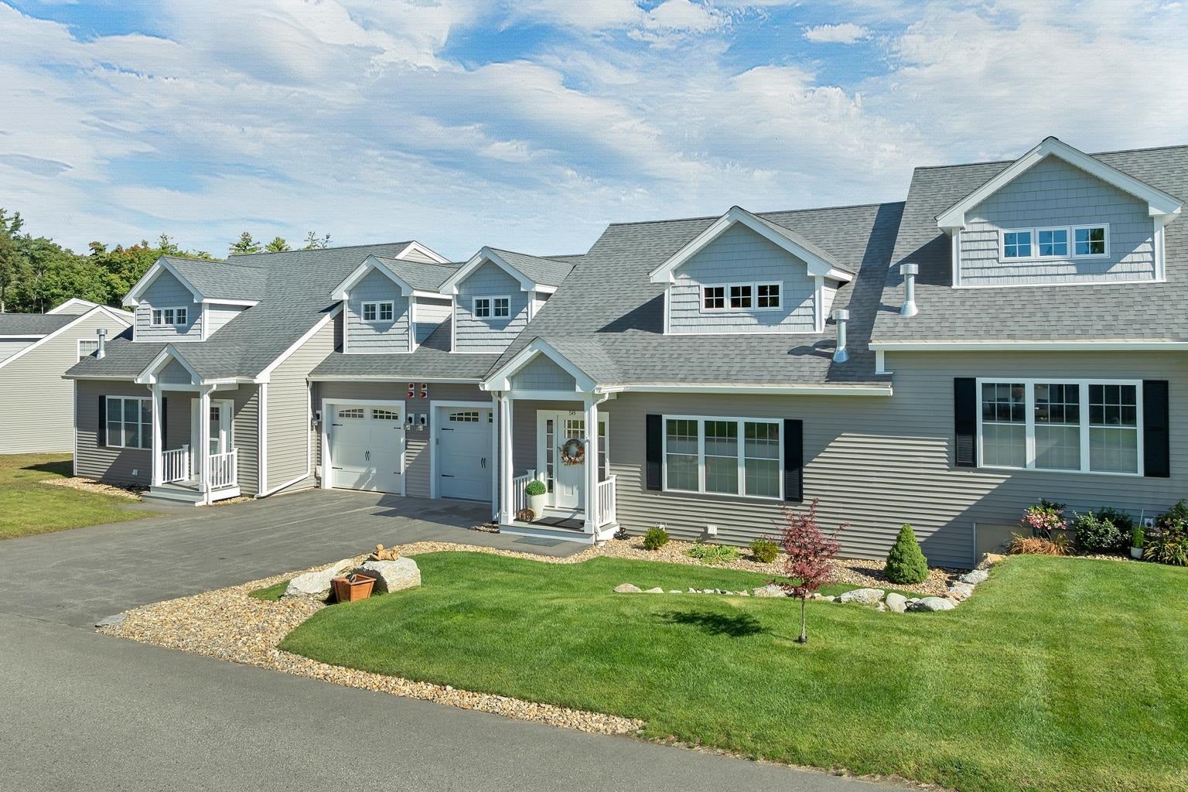
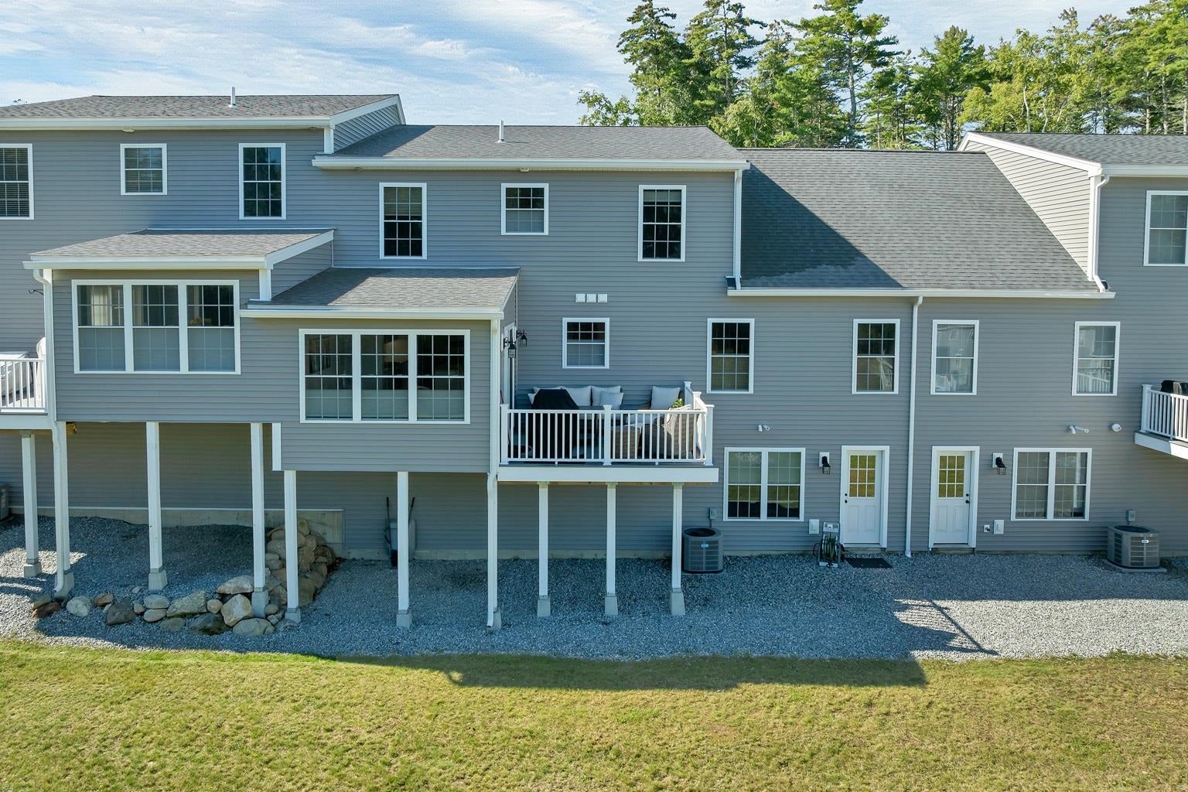
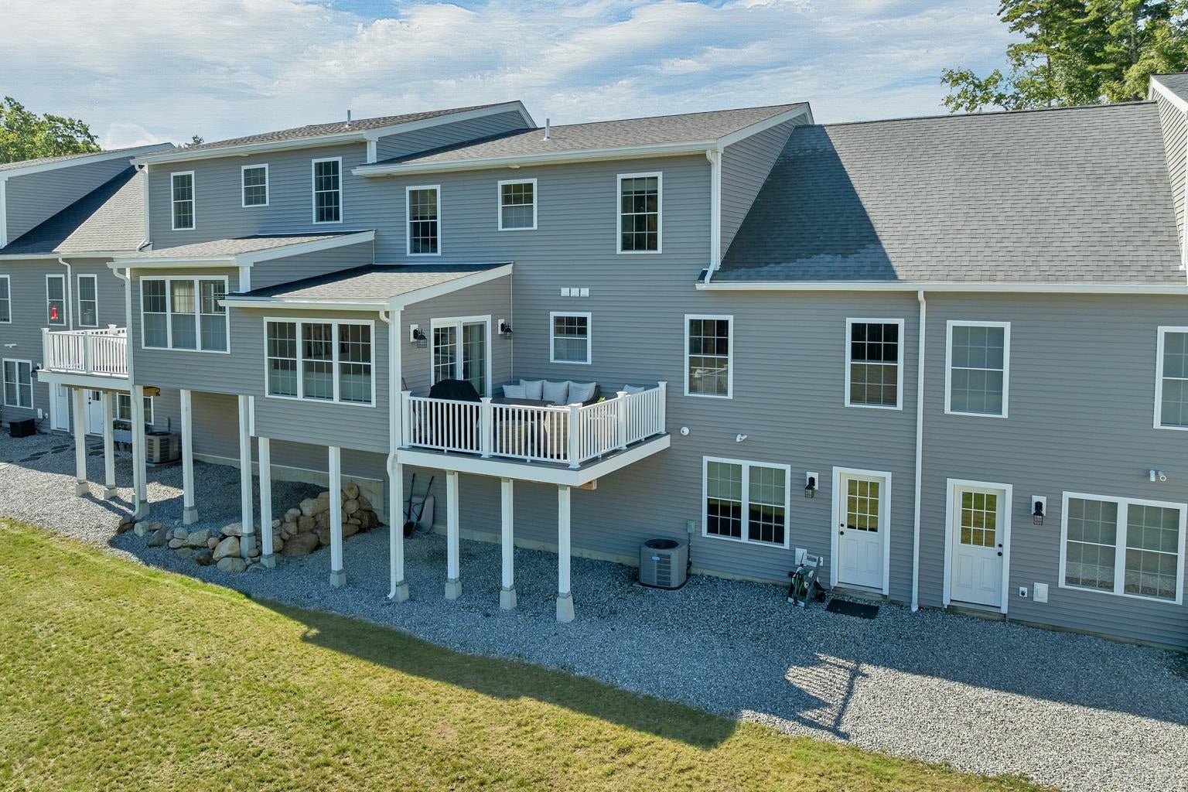
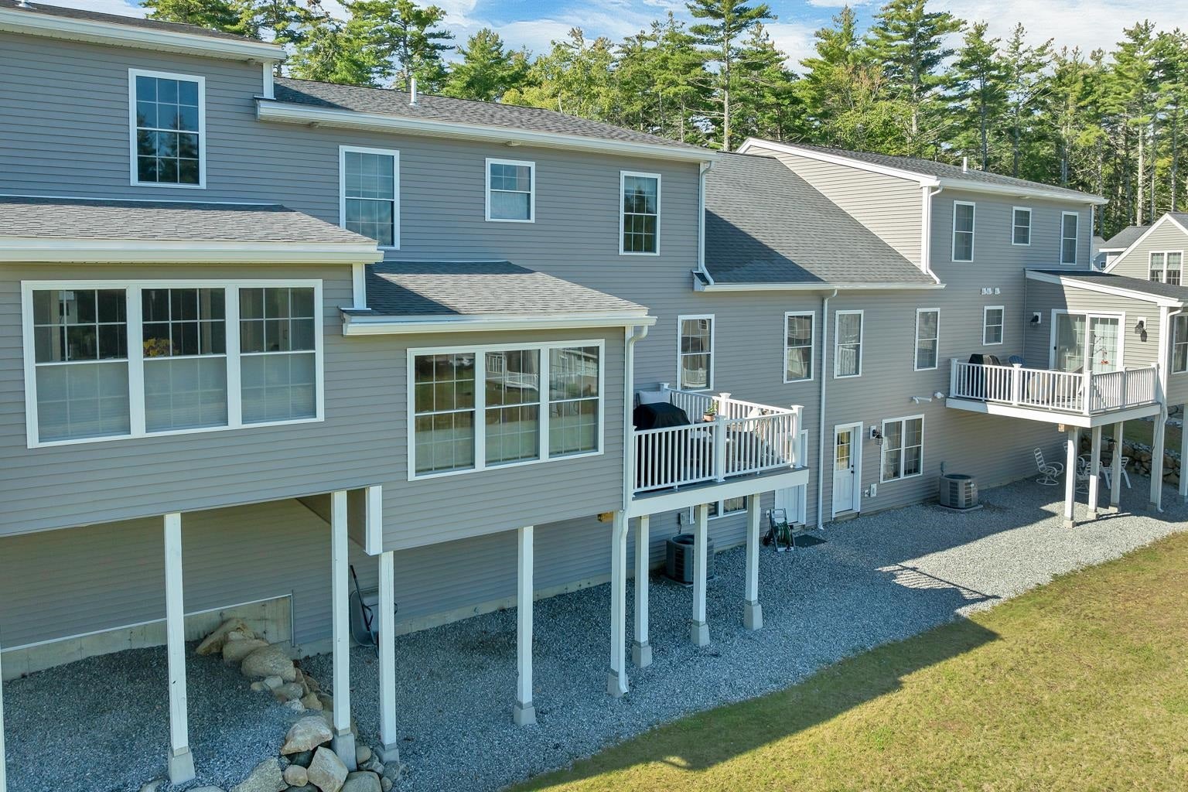
Enter an interest rate to see your estimated monthly payment.Luxury meets lake-area living in this beautifully finished 2021-built townhome tucked into a sought-after Meredith community just minutes from Lake Winnipesaukee. And there's a bonus: the basement was upgraded by the Builder to include partial finished living space with a 3/4 bath. This home offers four bedrooms across three finished levels, including two officially conforming bedrooms plus two flexible bonus rooms — perfect as a home office, playroom, or guest space — along with 3.5 baths. The main-level primary suite is a true retreat, with a spacious walk-in closet and spa-style bath. Upstairs, a versatile loft makes a great game room or office. Downstairs, the partially finished lower level adds a full bath and flexible living area — ideal for guests, a home gym, media room, or second family room. Hardwood floors, a cozy gas fireplace, granite counters, and a kitchen island anchor the open living space, while cathedral ceilings and abundant natural light keep every room bright and airy. Step through the sunroom onto a large deck overlooking the community pond and wooded mountain views — your new favorite spot for morning coffee. Epoxy garage plus two additional spaces and guest parking make room for everyone, and the low-tax town of Meredith keeps costs in check. Community perks include walking trails, purchasable storage for your lake toys, and access to a private town beach — all for a modest HOA. And when you want more, it's close by: just a 2 Mile drive puts you in downtown Meredith, where a walkable waterfront district lines the shore of Lake Winnipesaukee with boutique shops, art galleries, and dining ranging from casual to fine. Launch a boat from the town docks, browse the summer farmers market, catch a show at the Winnipesaukee Playhouse, or take in one of the town's seasonal festivals — Meredith is the Lakes Region hub that makes everyday errands feel like a getaway. Vibrant Weirs Beach is also a short 2 Mile drive in the other direction.
| 7 hours ago | Listing updated with changes from the MLS® | |
| 10 hours ago | Listing first seen on site |

Copyright 2026, PrimeMLS, Inc. All rights reserved. This information is deemed reliable, but not guaranteed. The data relating to real estate displayed on this display comes in part from the IDX Program of PrimeMLS. The information being provided is for consumers’ personal, noncommercial use and may not be used for any purpose other than to identify prospective properties consumers may be interested in purchasing.
Last checked: 2026-09-24 01:45 AM UTC