
Our website provides advanced search features to help you find your perfect home! If you want to save your searches, favorite listings, and receive e-mail notifications when new properties that match any of your saved searches hit the market, you can create an account where all of these features and more will be available to you! The e-mail notifications you’ll receive from our website are sent from no-reply@homesearchupdate.com, so we recommend adding this e-mail address to your ‘safe senders’ list. If you are not receiving any e-mail from our website, check your e-mail’s ‘Junk’ and/or ‘Spam’ folder.
94 Mountain School RoadWeare, NH 03281
Mortgage Calculator
Monthly Payment (Est.)
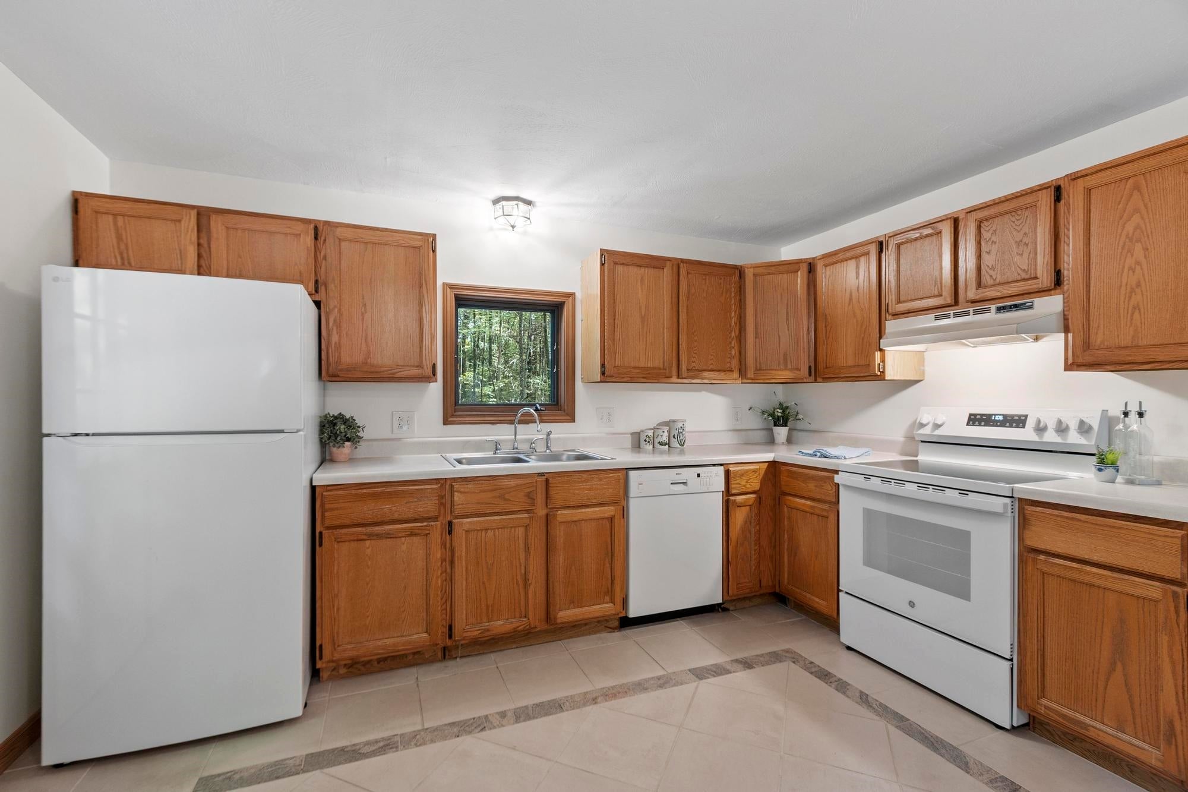
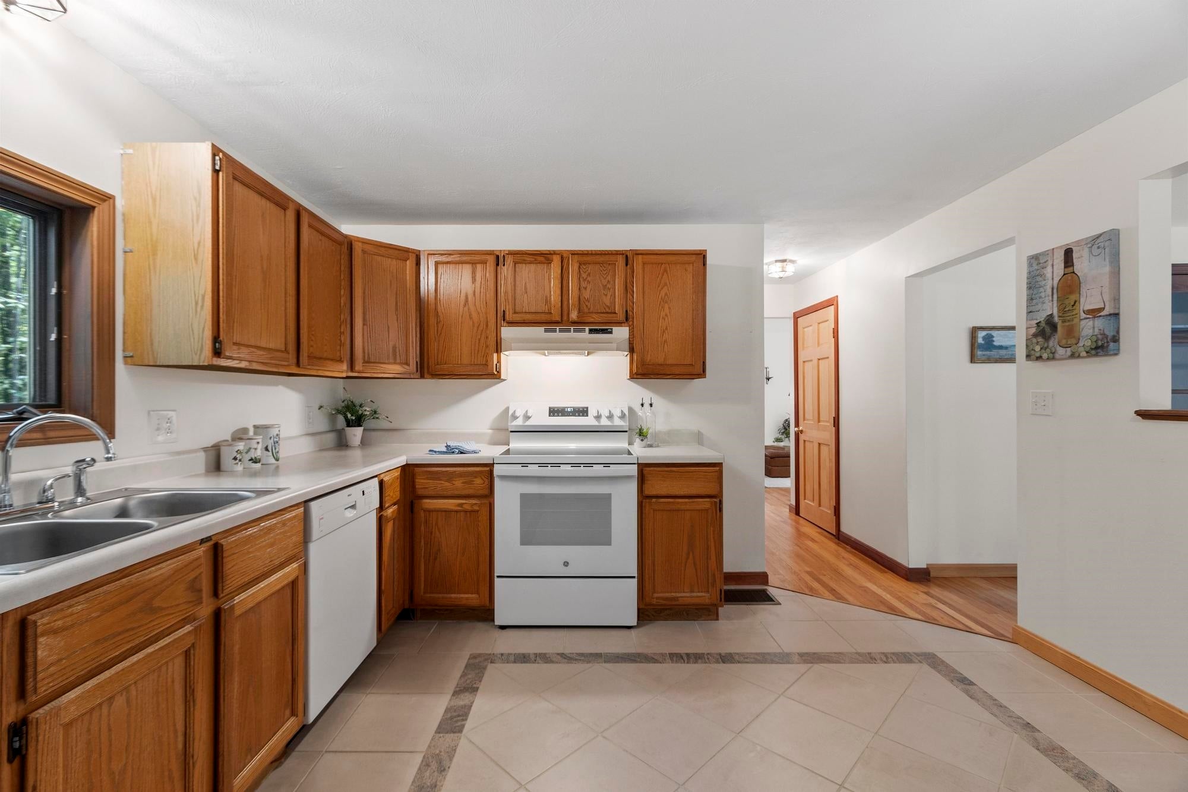
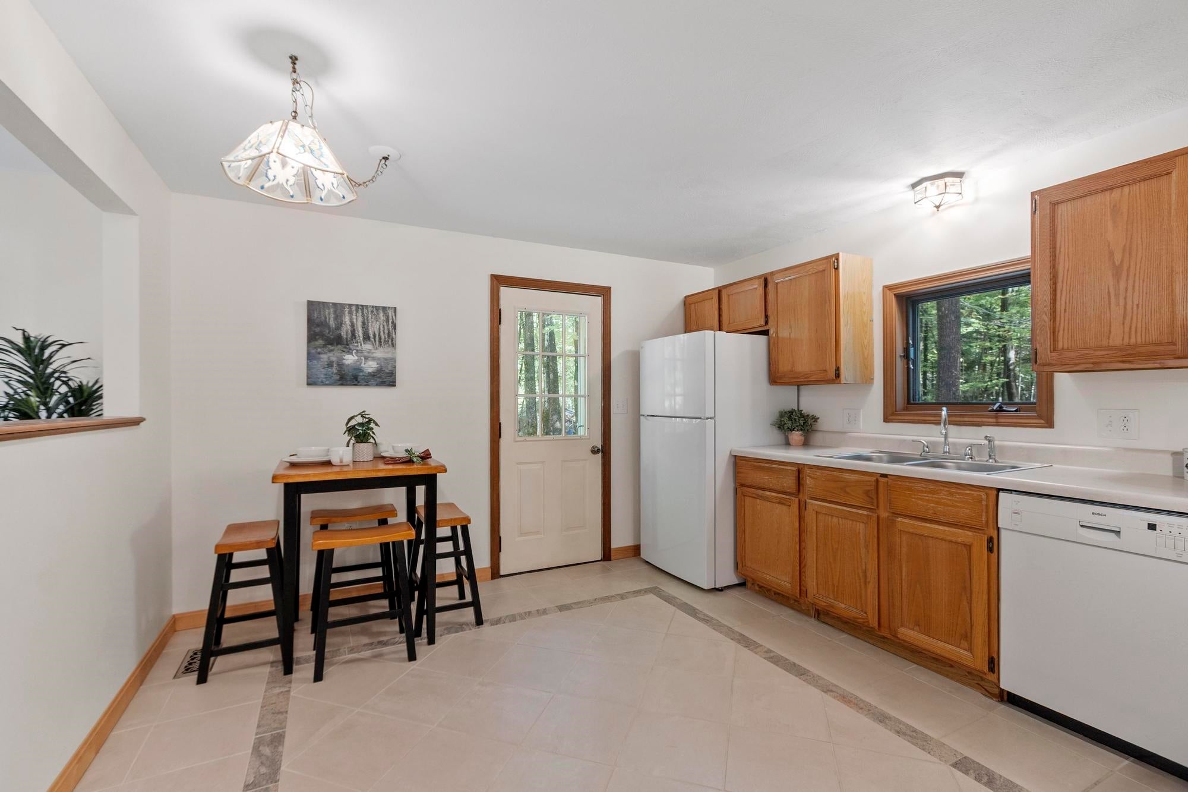
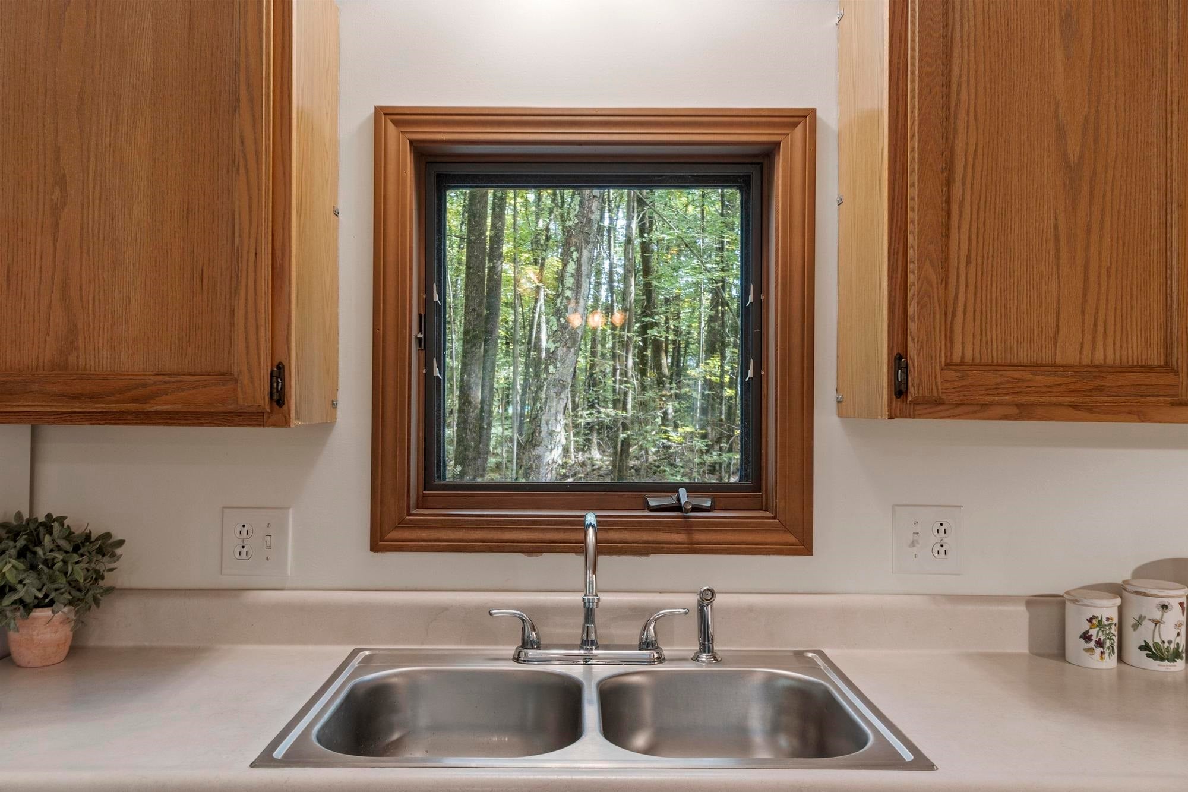
Enter an interest rate to see your estimated monthly payment.Welcome to country living at its best! This charming 3-bedroom, 1.5-bath home offers approximately 1,500 square feet of comfortable living space and is surrounded by the natural beauty of the area, known for its hiking trails and fishing at Perkins Pond. A long dirt driveway gives you that peaceful country feel while still being close to neighboring homes. Step inside and you’ll be greeted by beautiful hardwood floors throughout the main living areas. The spacious kitchen offers tiled flooring, ample cabinet space, and plenty of room for a breakfast nook. Just beyond the kitchen, the dining room provides a great space for entertaining family and friends. The generously sized living room features large windows that, like many throughout the home, fill the space with natural sunlight. Just off the living room is a bonus room that would make an ideal home office, or playroom. A convenient half bath with laundry completes the first floor. Gorgeous wood stairs lead to the second floor, where you’ll find a spacious front-to-back primary bedroom with double closets, two additional bedrooms, and a full bathroom. Need more space? The full basement offers excellent potential for additional finished living area, a hobby space, home gym, or whatever suits your needs. With its combination of space, natural light, hardwood floors, and a setting that offers outdoors amenities this home is a great opportunity for anyone looking to enjoy a little more peace and privacy.
| 10 hours ago | Listing updated with changes from the MLS® | |
| yesterday | Listing first seen on site |

Copyright 2026, PrimeMLS, Inc. All rights reserved. This information is deemed reliable, but not guaranteed. The data relating to real estate displayed on this display comes in part from the IDX Program of PrimeMLS. The information being provided is for consumers’ personal, noncommercial use and may not be used for any purpose other than to identify prospective properties consumers may be interested in purchasing.
Last checked: 2026-09-25 02:37 AM UTC