
Our website provides advanced search features to help you find your perfect home! If you want to save your searches, favorite listings, and receive e-mail notifications when new properties that match any of your saved searches hit the market, you can create an account where all of these features and more will be available to you! The e-mail notifications you’ll receive from our website are sent from no-reply@homesearchupdate.com, so we recommend adding this e-mail address to your ‘safe senders’ list. If you are not receiving any e-mail from our website, check your e-mail’s ‘Junk’ and/or ‘Spam’ folder.
10 Diamond Oaks Boulevard 1Kingston, NH 03848
Mortgage Calculator
Monthly Payment (Est.)
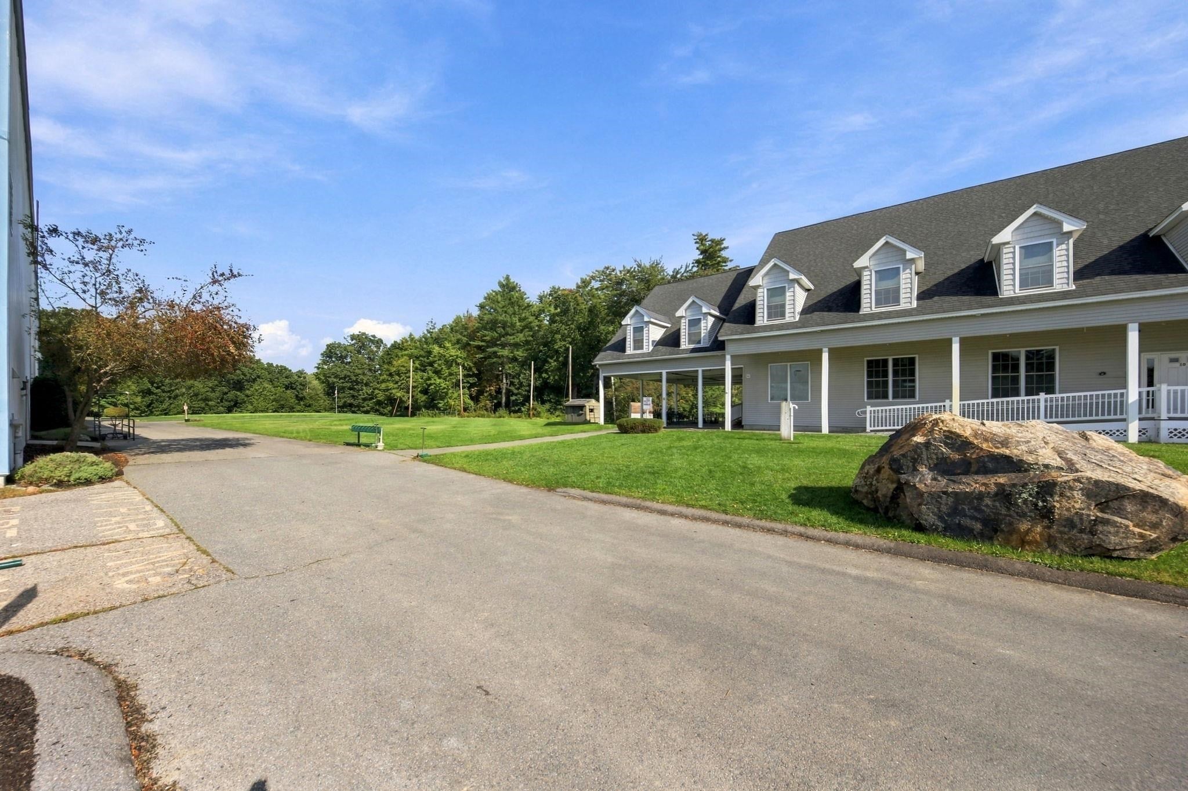
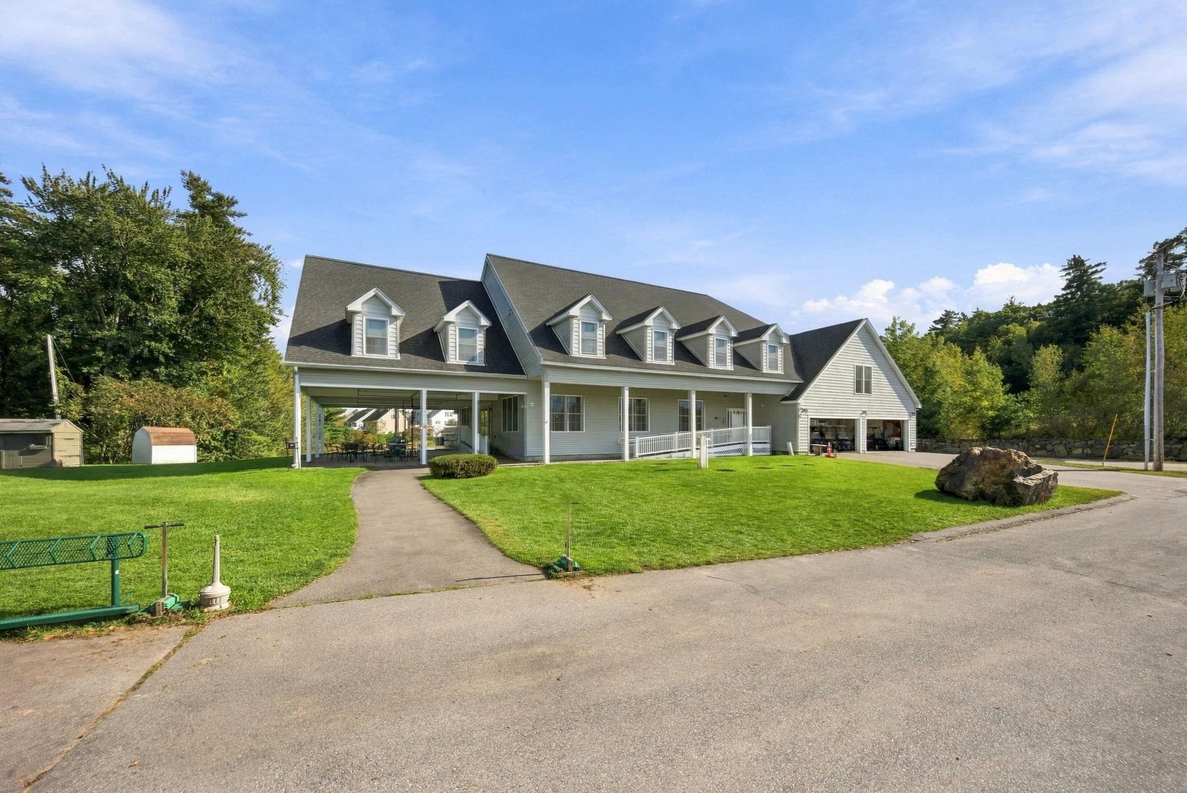
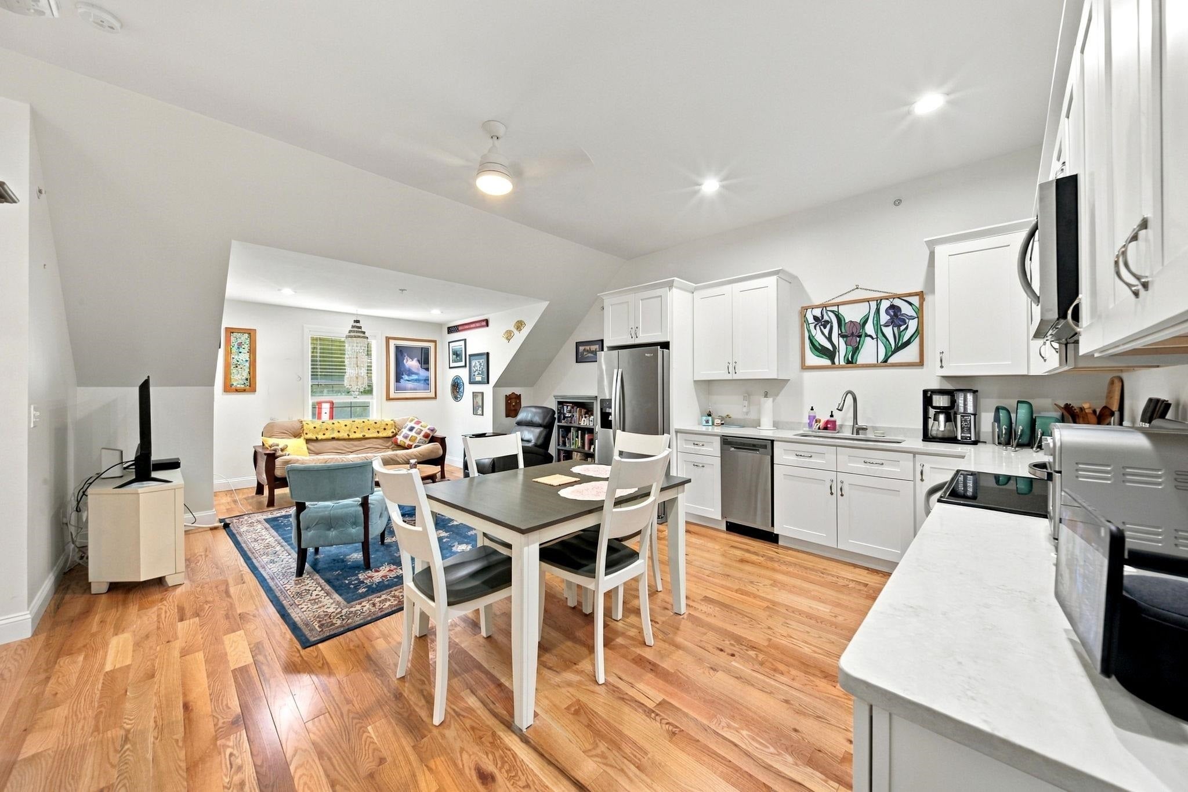
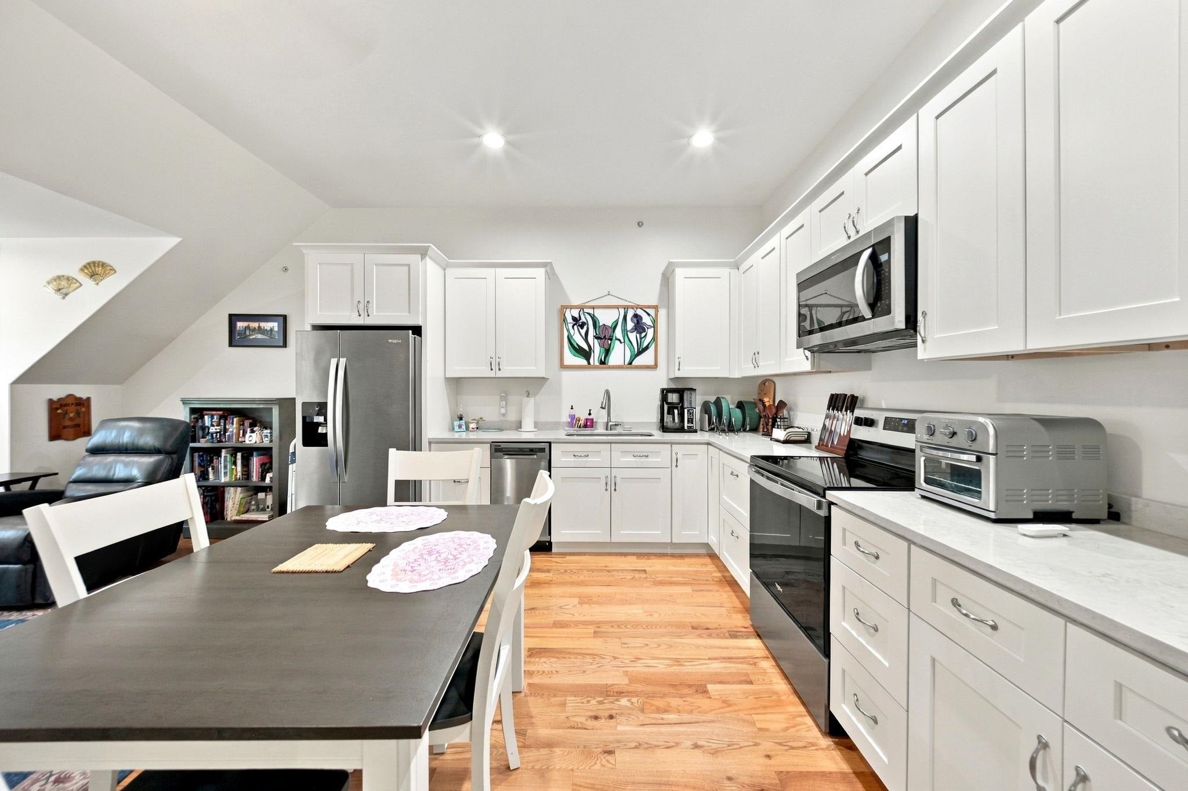
Enter an interest rate to see your estimated monthly payment.Life on the golf course! Even if you don't golf, you have to admit there is a level of charm to living at a place like this. Located in Kingston's Granite Fields Golf Club you'll discover this opportunity for a quiet and peaceful life. Now on the market here is a super turnkey condo built exclusively for 55 and up Veterans. Whether you are downsizing or just looking for maintenance free living, this is the place for you. This home built in 2022 features 1 bedroom, 1 bathroom, and a bonus room that can be used for storage or as an office. Everything within the unit and within the building has been well maintained since it was built just 4 years ago. In addition to the pristine interior, you will find an expansive kitchen/living area, high efficiency mini-splits, in-unit washer and dryer, beautiful hardwood floors, and a spacious walk-in shower. Close to the unit and right next to the elevator you'll find a storage closet for your belongings. Book your showing today and come view this impressive offering that could be the beginning to the next chapter of your life!
| yesterday | Listing updated with changes from the MLS® | |
| yesterday | Listing first seen on site |

Copyright 2026, PrimeMLS, Inc. All rights reserved. This information is deemed reliable, but not guaranteed. The data relating to real estate displayed on this display comes in part from the IDX Program of PrimeMLS. The information being provided is for consumers’ personal, noncommercial use and may not be used for any purpose other than to identify prospective properties consumers may be interested in purchasing.
Last checked: 2026-09-25 02:37 AM UTC