
Our website provides advanced search features to help you find your perfect home! If you want to save your searches, favorite listings, and receive e-mail notifications when new properties that match any of your saved searches hit the market, you can create an account where all of these features and more will be available to you! The e-mail notifications you’ll receive from our website are sent from no-reply@homesearchupdate.com, so we recommend adding this e-mail address to your ‘safe senders’ list. If you are not receiving any e-mail from our website, check your e-mail’s ‘Junk’ and/or ‘Spam’ folder.
259 Wood Lot LaneStoddard, NH 03464
Mortgage Calculator
Monthly Payment (Est.)
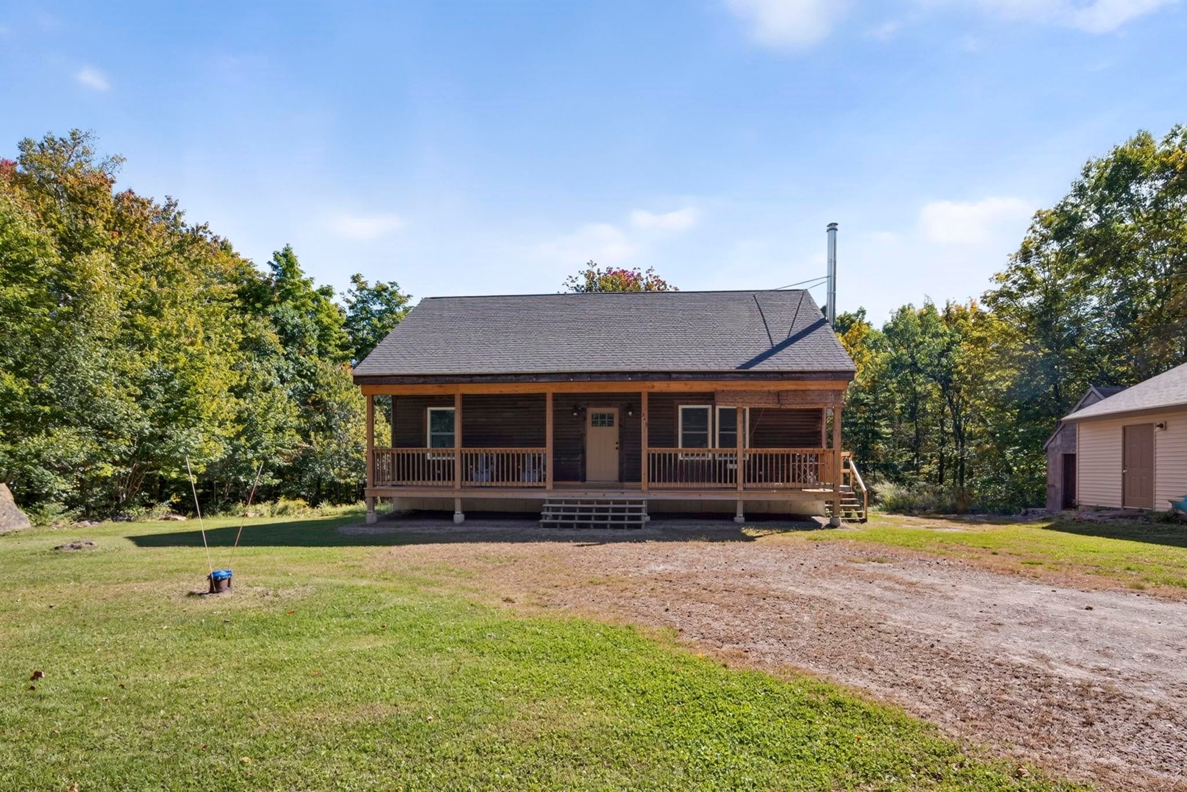
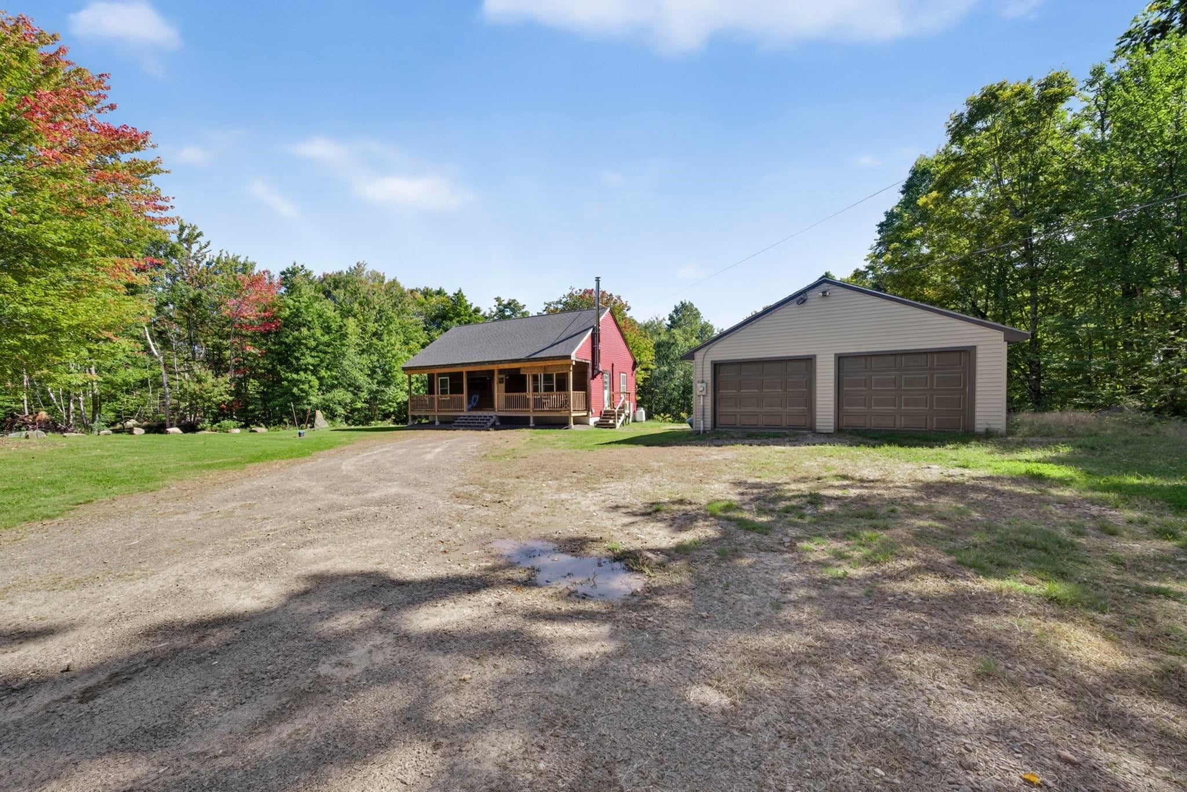
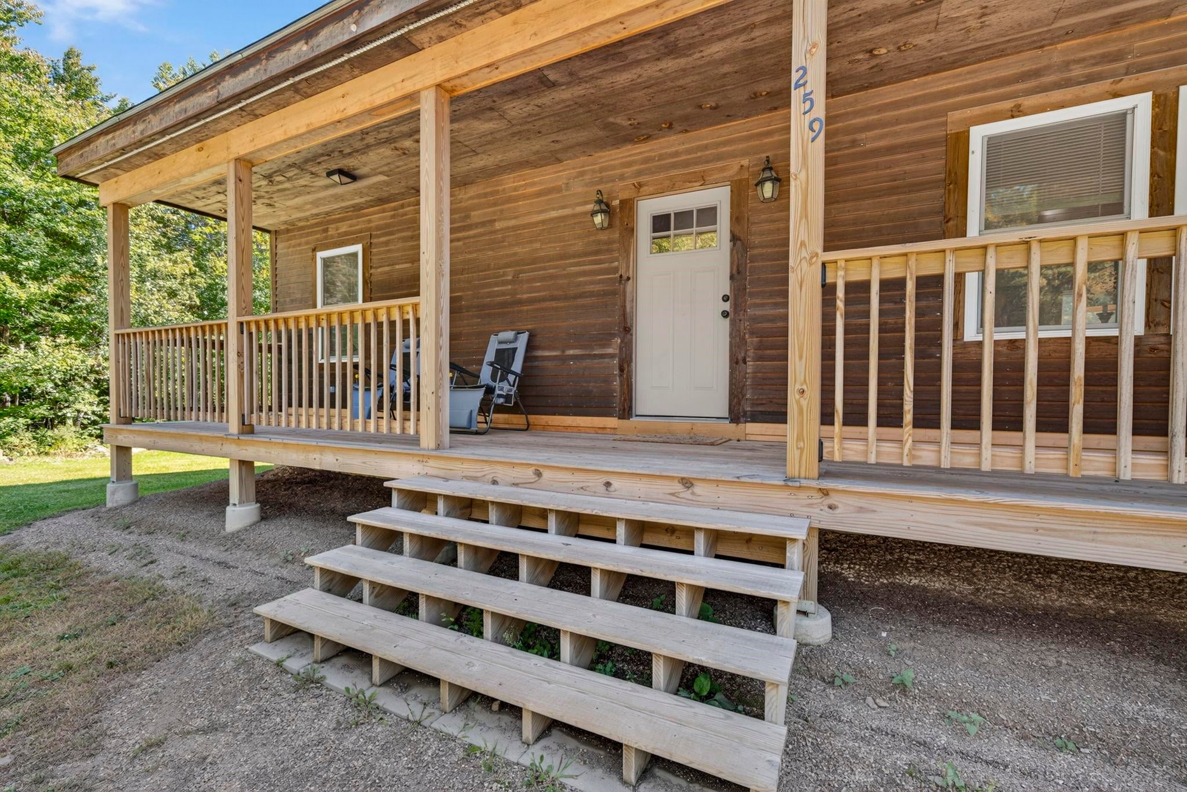
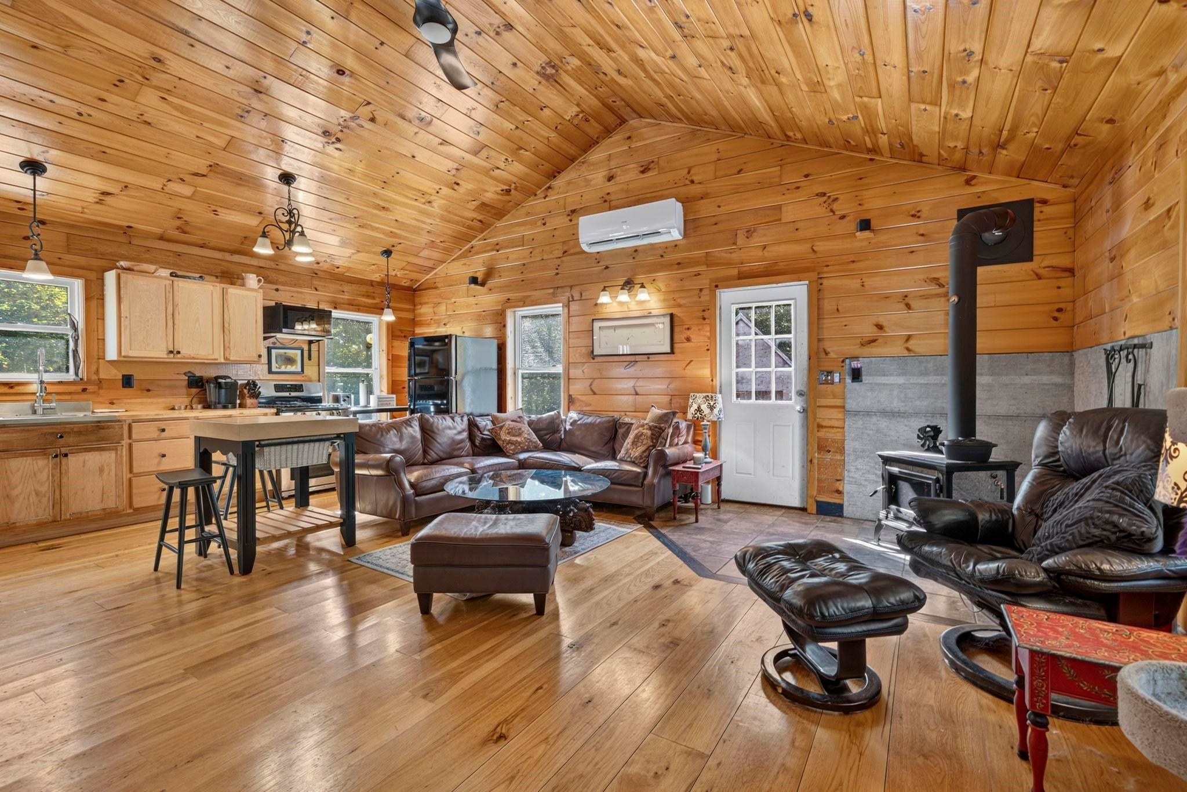
Enter an interest rate to see your estimated monthly payment.Welcome to 259 Wood Lot Lane located in the desirable Hidden Lake Development! Situated on a dead-end road, you will find this charming home awaiting you sitting on .93 acres! Walk in, kick off your shoes, & feel right at home! This property offers many recent updates including a newly installed soapstone-clad woodstove/chimney work, whole house generator hookup installed, brand new washer and dryer added, new vinyl siding added to one side of house, new garage doors/windows, new garage vinyl siding and more! This home boasts a cathedral ceiling in the kitchen/living room, knotty pine throughout and an open concept floor plan, which makes it very easy to entertain in the kitchen & living room. From the kitchen, you can step out onto the newly constructed deck, catch peek-a-boo views of Highland Lake & relax while listening to the sounds of the loons/other wildlife around you. Enjoy snuggling up in the living room and share in the warmth of the woodstove on a cold Winter's Day! On the first floor you will find a large bedroom that could easily be split into two rooms, as well as a full bath. On the second floor, you'll find another spacious bedroom. Need additional living space? Convert the full walk out basement into just that or simply use it for storage! The detached two car garage is a great place to store your toys or cars. Since this home is a part of Hidden Lake Association, it has deeded access to Highland Lake which is 7 miles long encompassing +/-700 acres! Bring your motorboats, jet skis, kayaks, canoes, & fishing poles… this water setting is perfect for these toys! The annual association fee of $825 includes not only lake access, but year-round road maintenance, a private boat launch, inground swimming pool, clubhouse, playground, & a tennis/basketball court. Furnishings are negotiable. This property is conveniently located about 30 mins to Keene & Peterborough, & less than 2 hrs. from Boston. Come join this lake community today!
| 2 hours ago | Listing updated with changes from the MLS® | |
| 3 hours ago | Listing first seen on site |

Copyright 2026, PrimeMLS, Inc. All rights reserved. This information is deemed reliable, but not guaranteed. The data relating to real estate displayed on this display comes in part from the IDX Program of PrimeMLS. The information being provided is for consumers’ personal, noncommercial use and may not be used for any purpose other than to identify prospective properties consumers may be interested in purchasing.
Last checked: 2026-09-24 01:45 AM UTC