
Our website provides advanced search features to help you find your perfect home! If you want to save your searches, favorite listings, and receive e-mail notifications when new properties that match any of your saved searches hit the market, you can create an account where all of these features and more will be available to you! The e-mail notifications you’ll receive from our website are sent from no-reply@homesearchupdate.com, so we recommend adding this e-mail address to your ‘safe senders’ list. If you are not receiving any e-mail from our website, check your e-mail’s ‘Junk’ and/or ‘Spam’ folder.
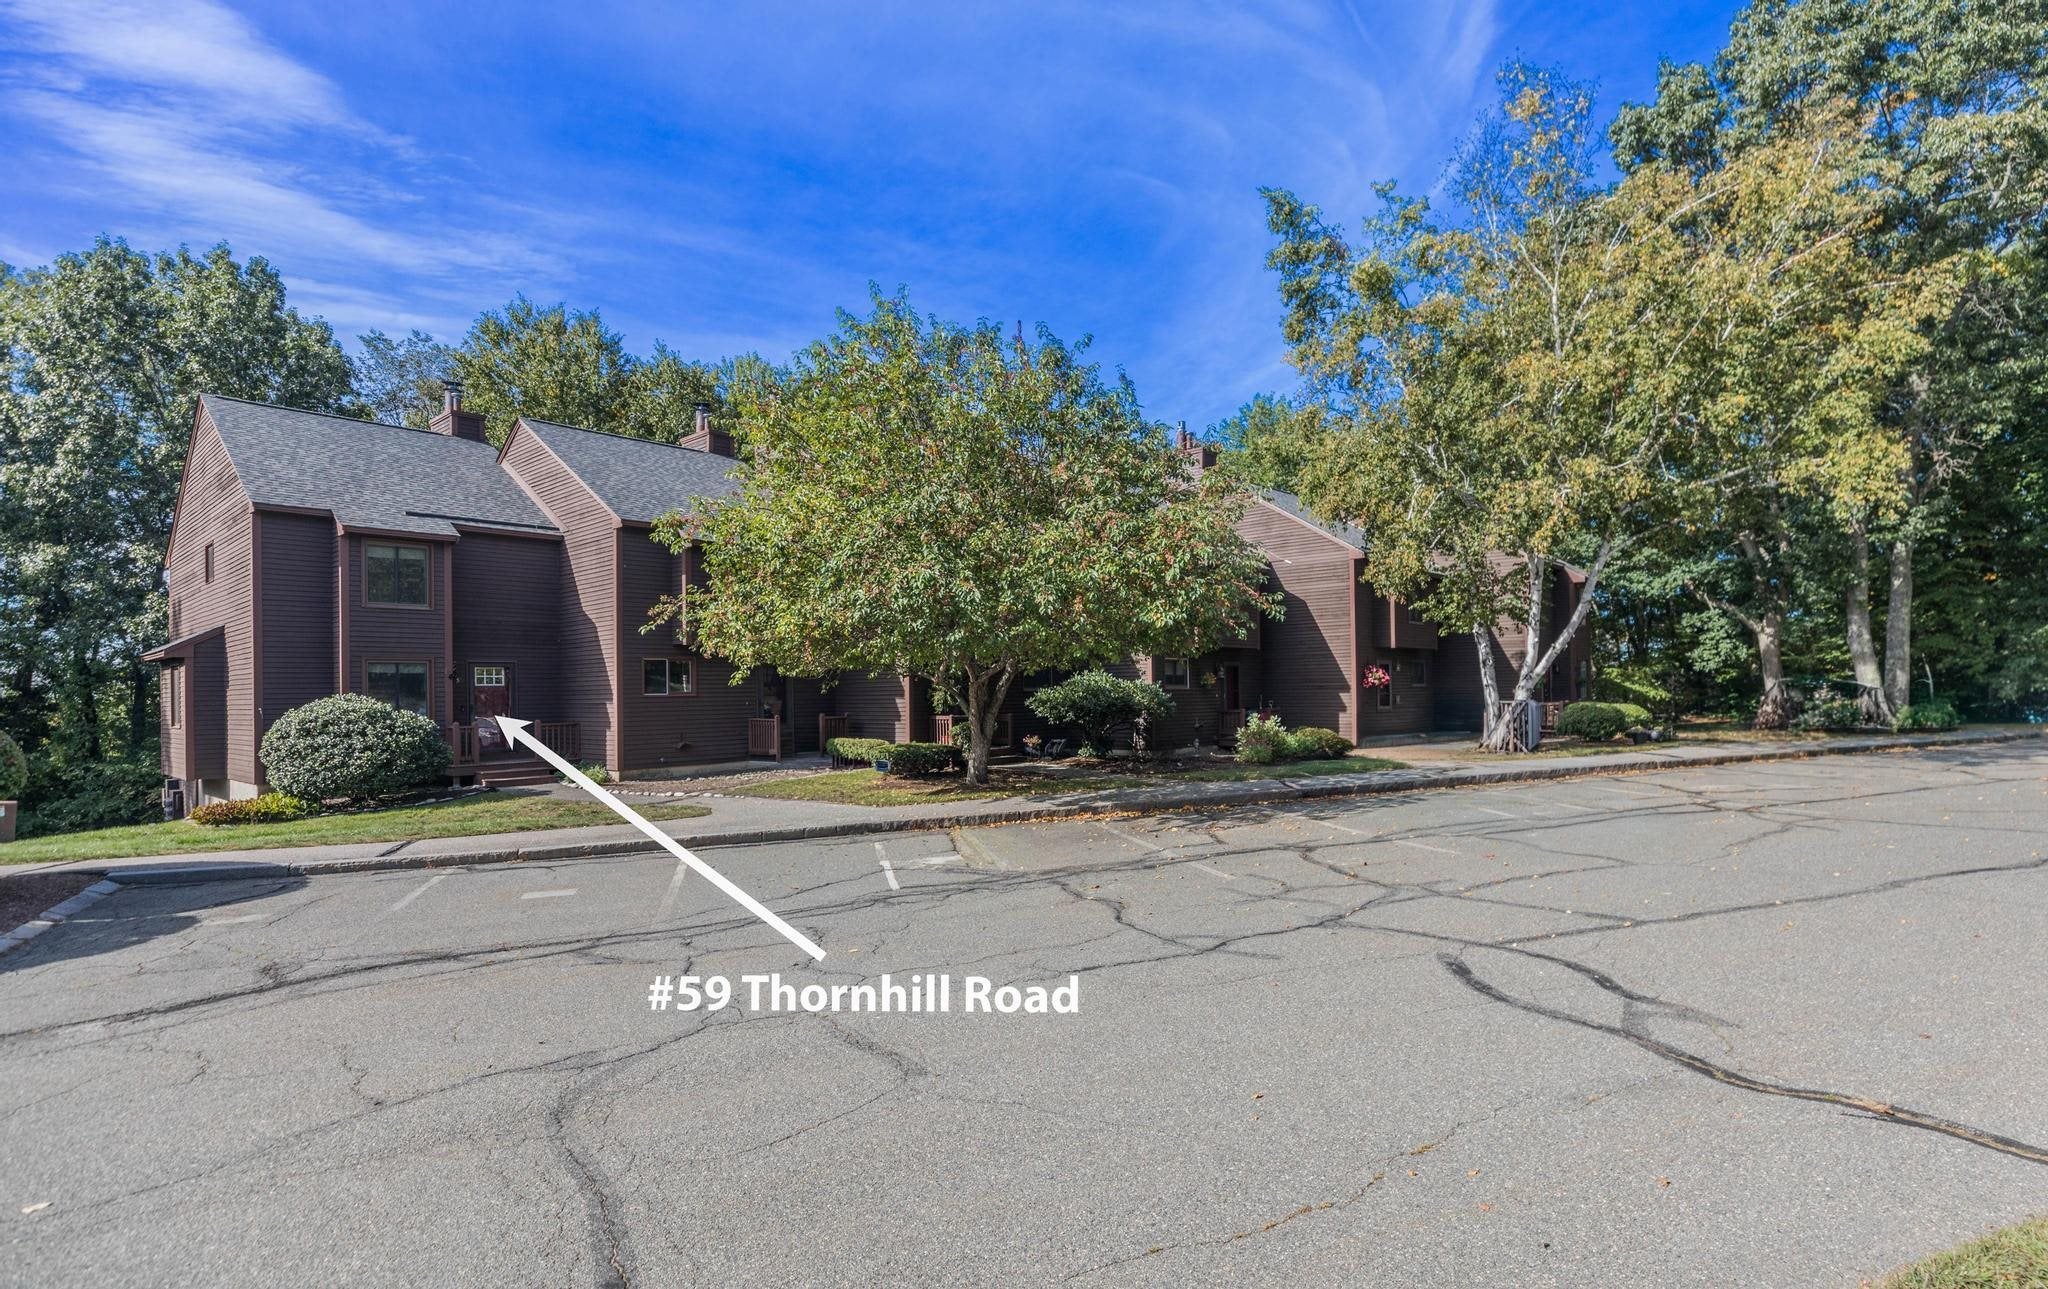
59 Thornhill RoadStratham, NH 03885
Mortgage Calculator
Monthly Payment (Est.)
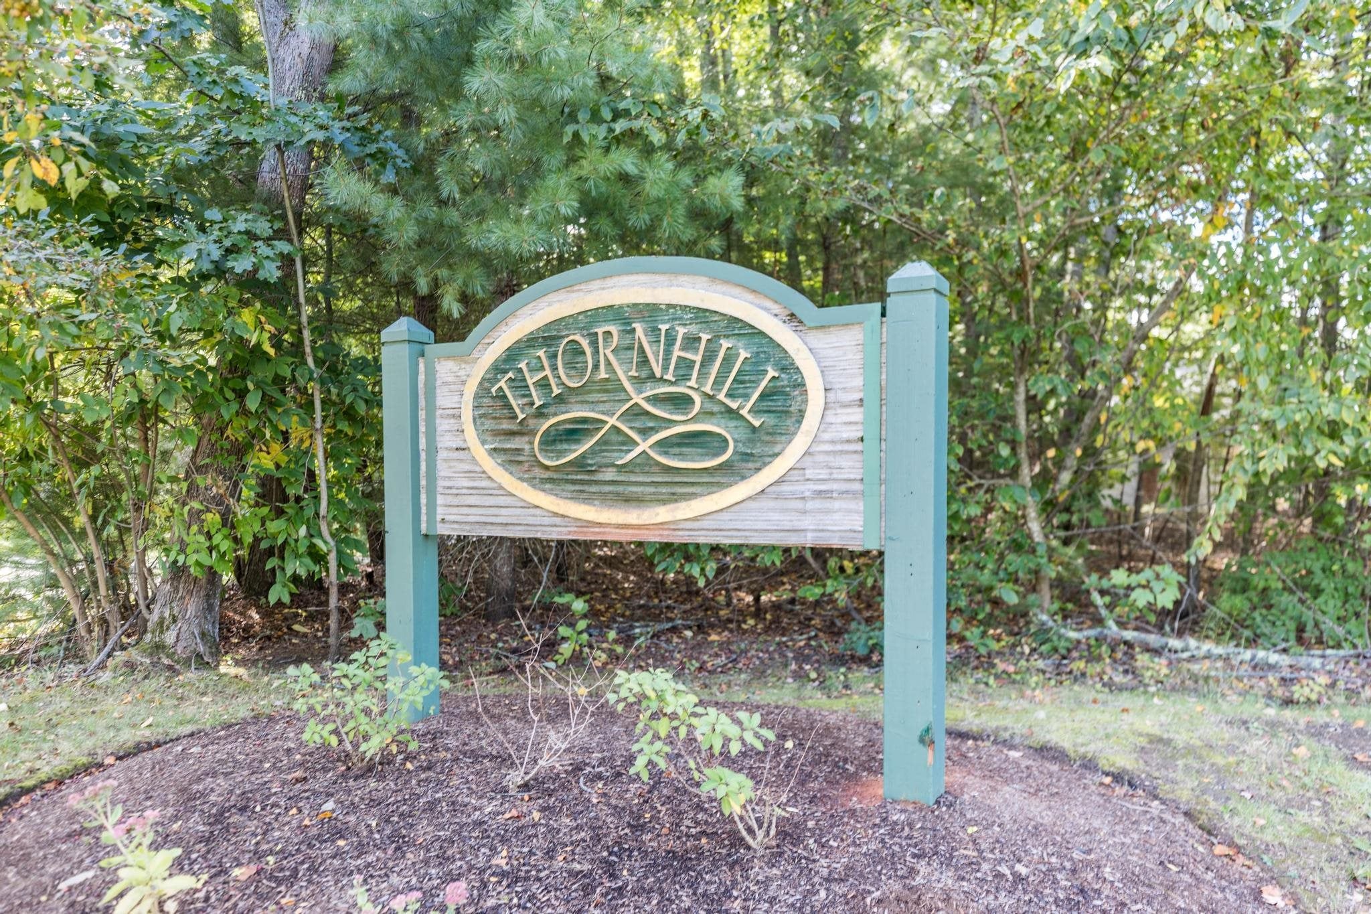
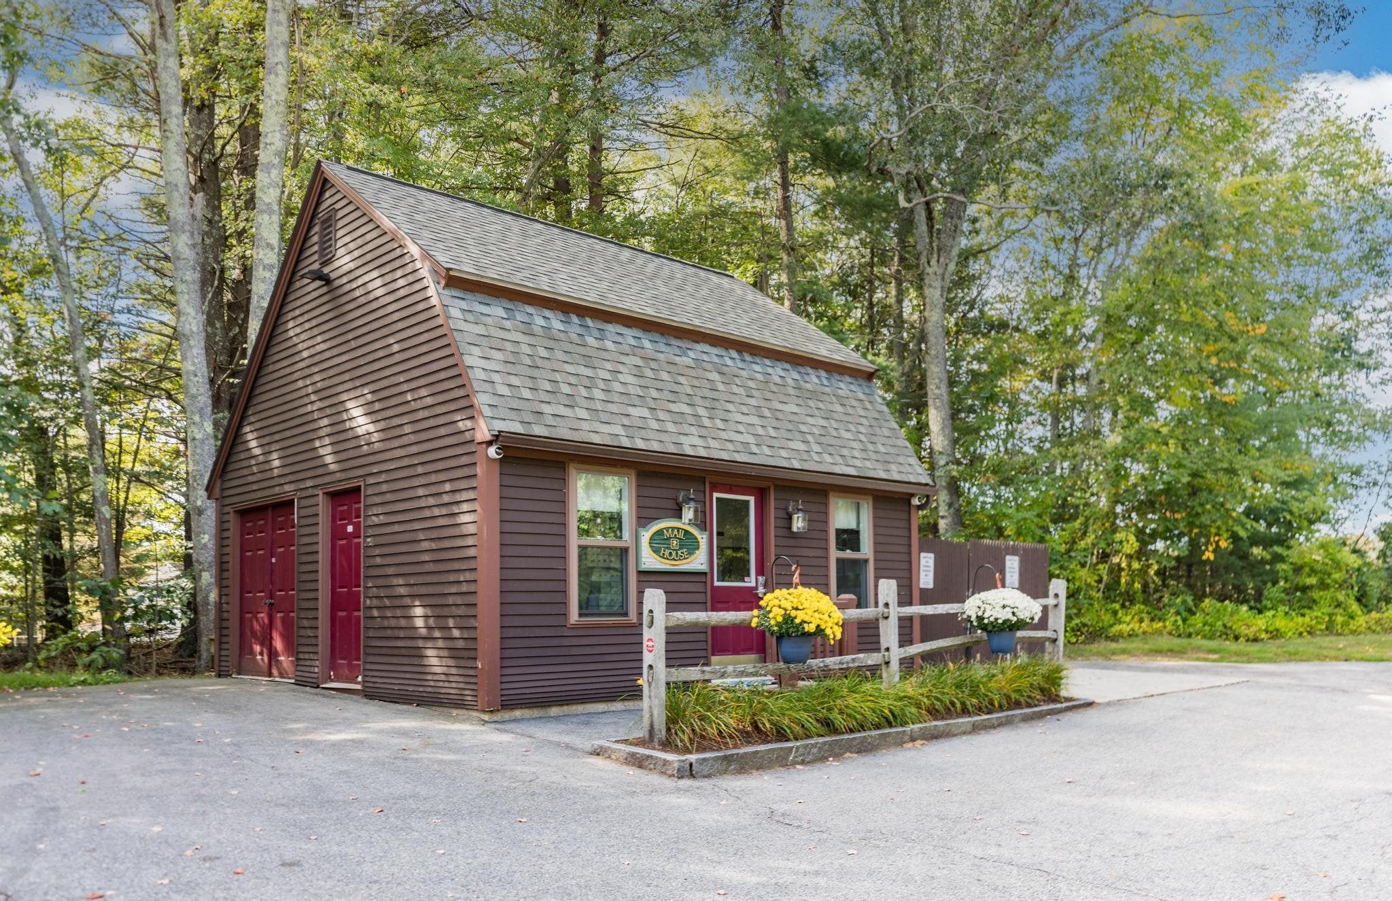
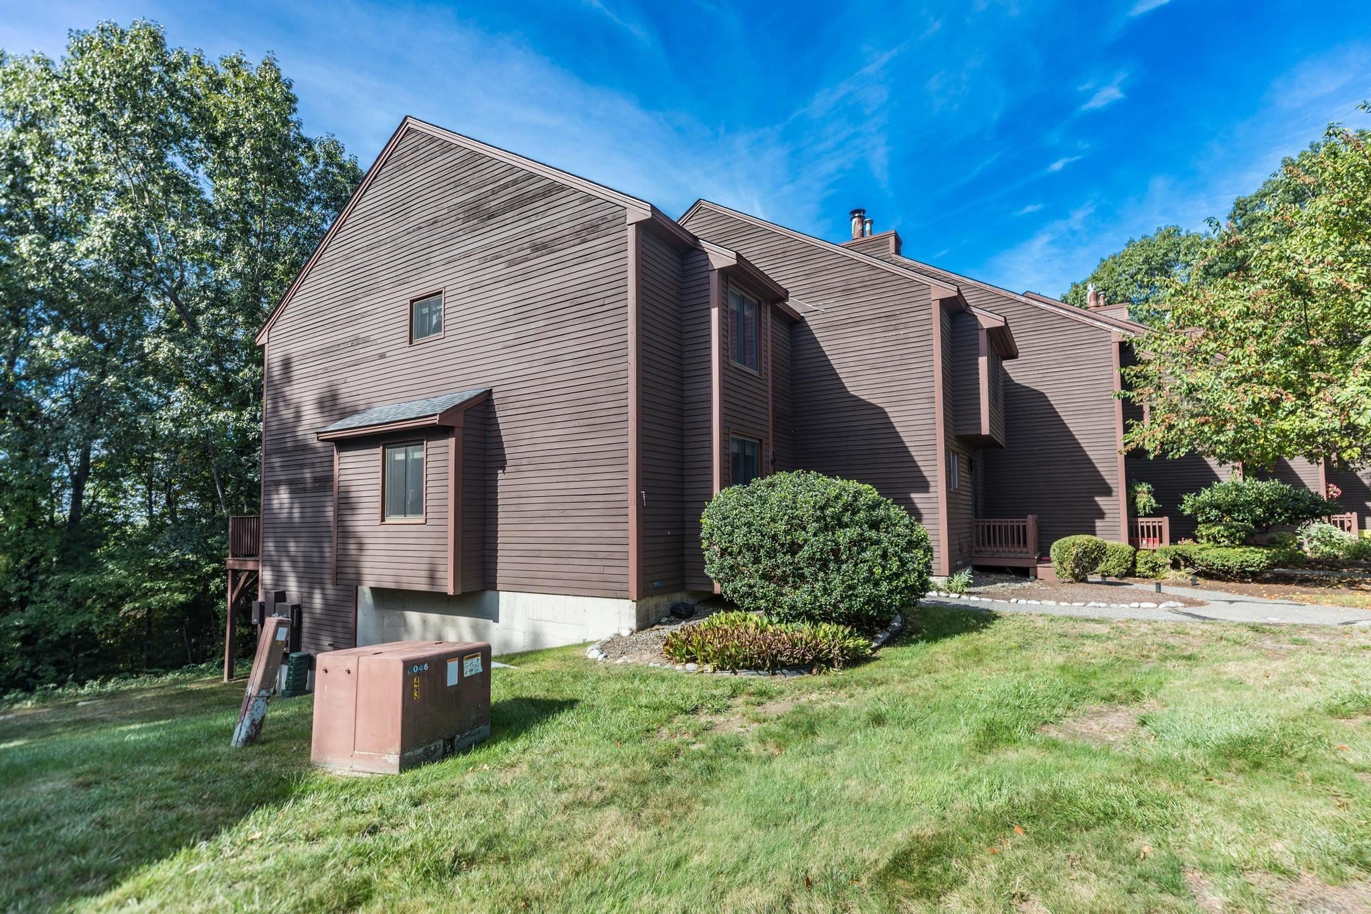
Enter an interest rate to see your estimated monthly payment.The best of all worlds can be found here at Thornhill! Experience this peaceful setting with nearly 45 acres of common land. In addition, you'll be just 10 minutes from downtown Exeter and even closer to Exeter Hospital and the grocery stores and restaurants along Portsmouth Avenue. Commuting will also be a breeze, as Route 101 is close by, providing easy access to Route 95. This end unit offers 3 floors of comfortable living space. Entering the unit, dining room is immediately on left with kitchen just off that space. Half bath on this level as well. With cooler weather upon us, you'll truly appreciate the spacious, fireplaced living room. Large deck off this space looks out onto woods and common area out back. Upstairs you'll find two generously-sized bedrooms and a full bath. Lower level is finished and would make an awesome play room or family room. Walk-out feature downstairs as well. Some of the newer features of this unit include roof shingles, windows, front door, central air compressor, humidifier and furnace. All of these will provide you with peace of mind. This unit is easy to view and a pleasure to show. Showings begin immediately. Open house on Sunday, September 27th from 12:00 to 2:00.
| 2 hours ago | Listing updated with changes from the MLS® | |
| 2 hours ago | Listing first seen on site |

Copyright 2026, PrimeMLS, Inc. All rights reserved. This information is deemed reliable, but not guaranteed. The data relating to real estate displayed on this display comes in part from the IDX Program of PrimeMLS. The information being provided is for consumers’ personal, noncommercial use and may not be used for any purpose other than to identify prospective properties consumers may be interested in purchasing.
Last checked: 2026-09-24 01:45 AM UTC