
Our website provides advanced search features to help you find your perfect home! If you want to save your searches, favorite listings, and receive e-mail notifications when new properties that match any of your saved searches hit the market, you can create an account where all of these features and more will be available to you! The e-mail notifications you’ll receive from our website are sent from no-reply@homesearchupdate.com, so we recommend adding this e-mail address to your ‘safe senders’ list. If you are not receiving any e-mail from our website, check your e-mail’s ‘Junk’ and/or ‘Spam’ folder.
15L Bonnie LaneDerry, NH 03038
Mortgage Calculator
Monthly Payment (Est.)
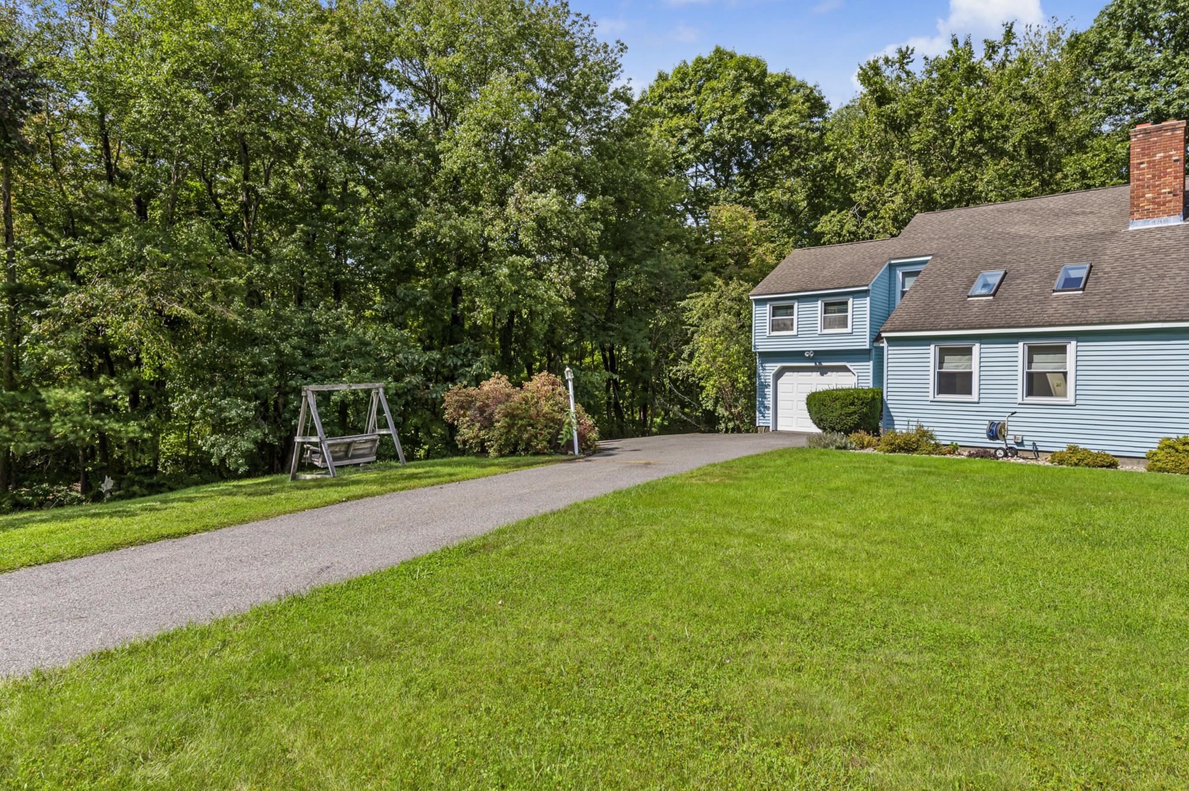
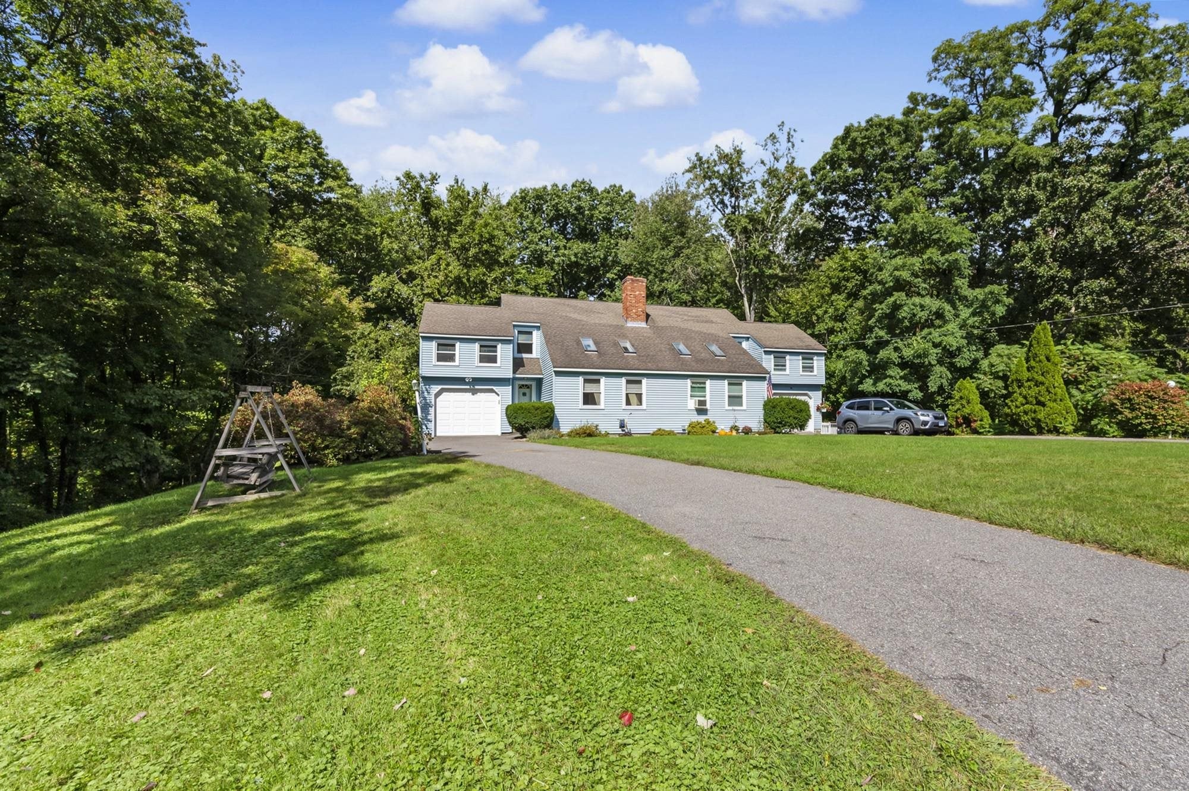
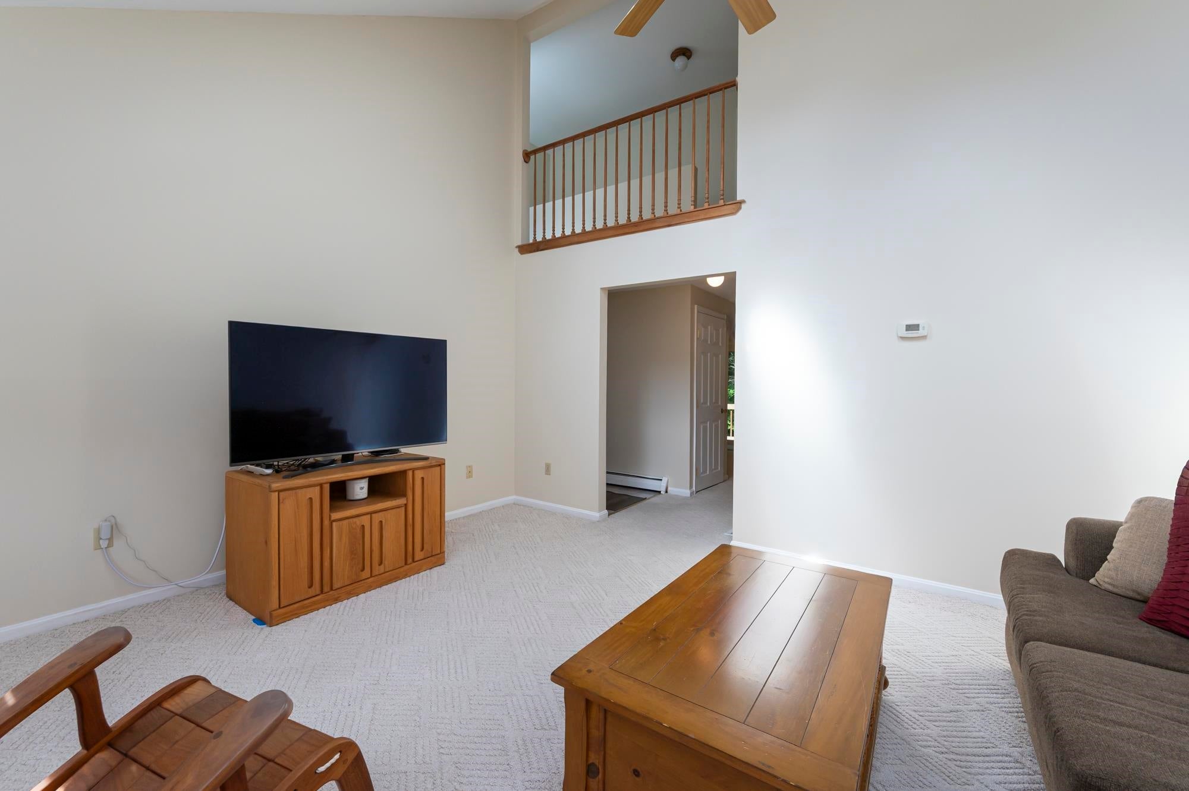
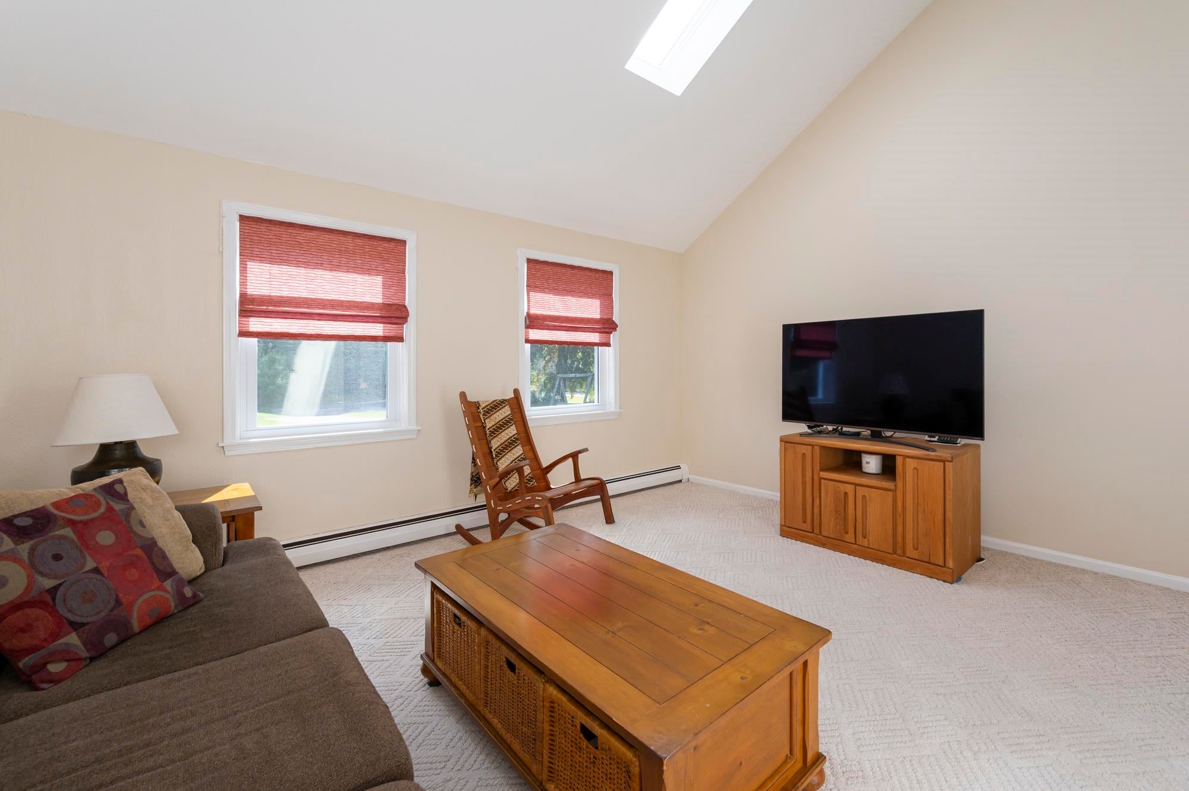
Enter an interest rate to see your estimated monthly payment.Spacious E. Derry Cape-style condex, with versatile floor plan!. Lovingly maintained!! Family room w/ vaulted ceiling, skylights and lots of natural light! Open concept kitchen/dining area w/ breakfast bar seating. 1st and 2nd floor interior freshly painted, including walls, ceilings and trim. Convenient 1st floor 1/2 bath, w/washer/dryer included and new flooring. Full bath also has new flooring. Great options for bonus room of your choice in the basement! Newer patio door, several new windows, oil tank replaced, as well as rear gutters, downspout and fascia boards. 2-tiered oversized deck to enjoy the serene, private wooded setting. 1-car attached garage completes this multi-level home, located by cul-de-sac. No condo fee! Seller can close quickly! See Improvements List for details!!
| 6 days ago | Listing updated with changes from the MLS® | |
| 6 days ago | Listing first seen on site |

Copyright 2026, PrimeMLS, Inc. All rights reserved. This information is deemed reliable, but not guaranteed. The data relating to real estate displayed on this display comes in part from the IDX Program of PrimeMLS. The information being provided is for consumers’ personal, noncommercial use and may not be used for any purpose other than to identify prospective properties consumers may be interested in purchasing.
Last checked: 2026-09-30 10:25 PM UTC