
Our website provides advanced search features to help you find your perfect home! If you want to save your searches, favorite listings, and receive e-mail notifications when new properties that match any of your saved searches hit the market, you can create an account where all of these features and more will be available to you! The e-mail notifications you’ll receive from our website are sent from no-reply@homesearchupdate.com, so we recommend adding this e-mail address to your ‘safe senders’ list. If you are not receiving any e-mail from our website, check your e-mail’s ‘Junk’ and/or ‘Spam’ folder.
8 Depot Street 4Merrimack, NH 03054
Mortgage Calculator
Monthly Payment (Est.)
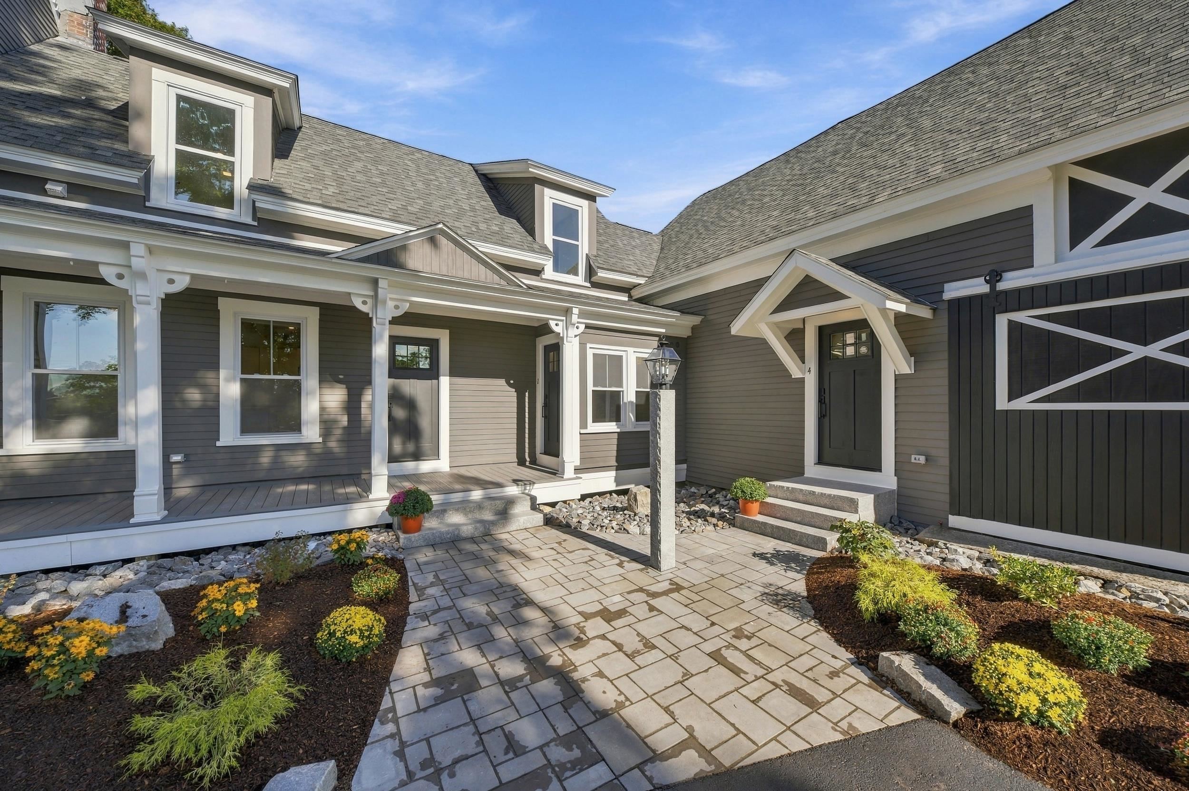
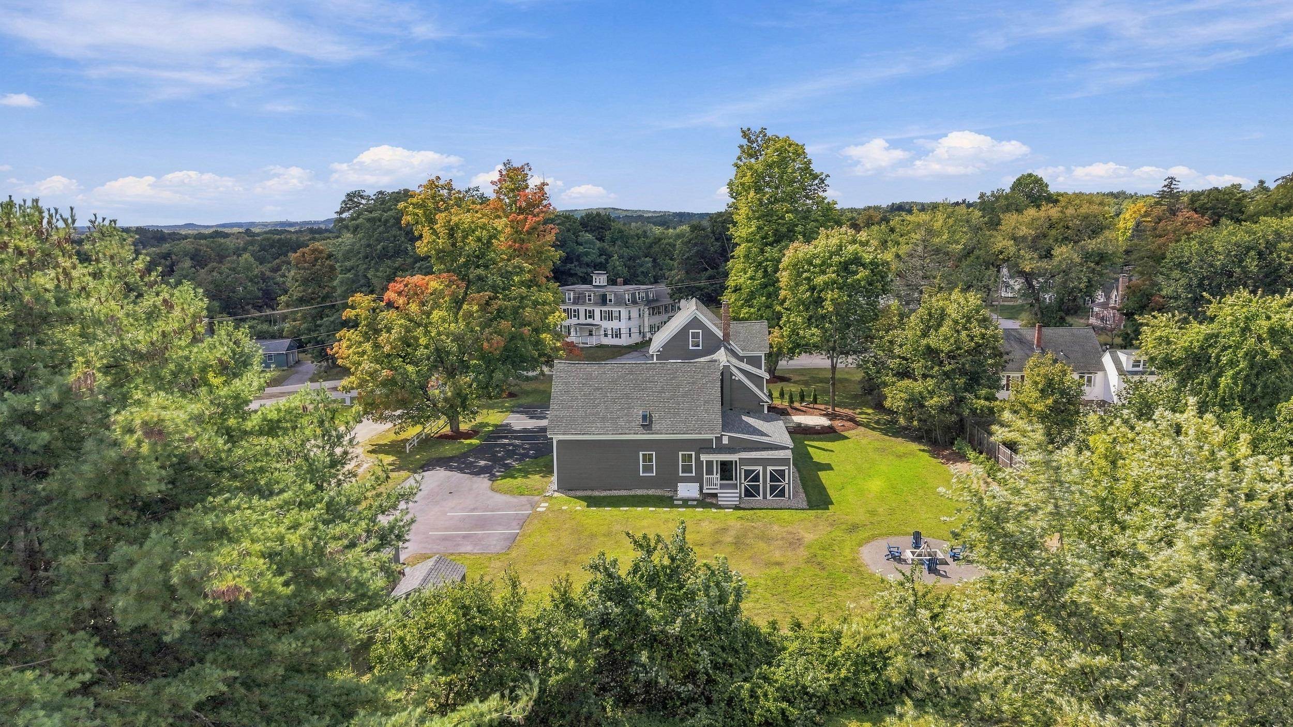
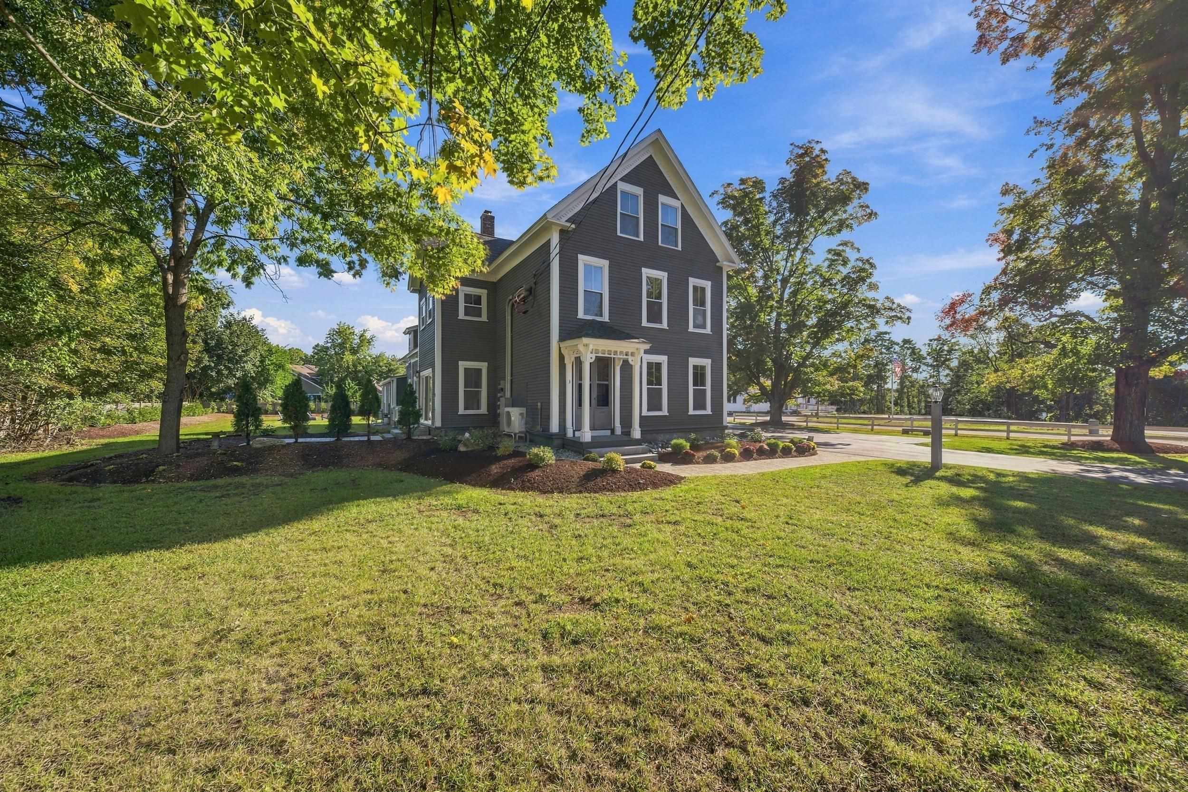
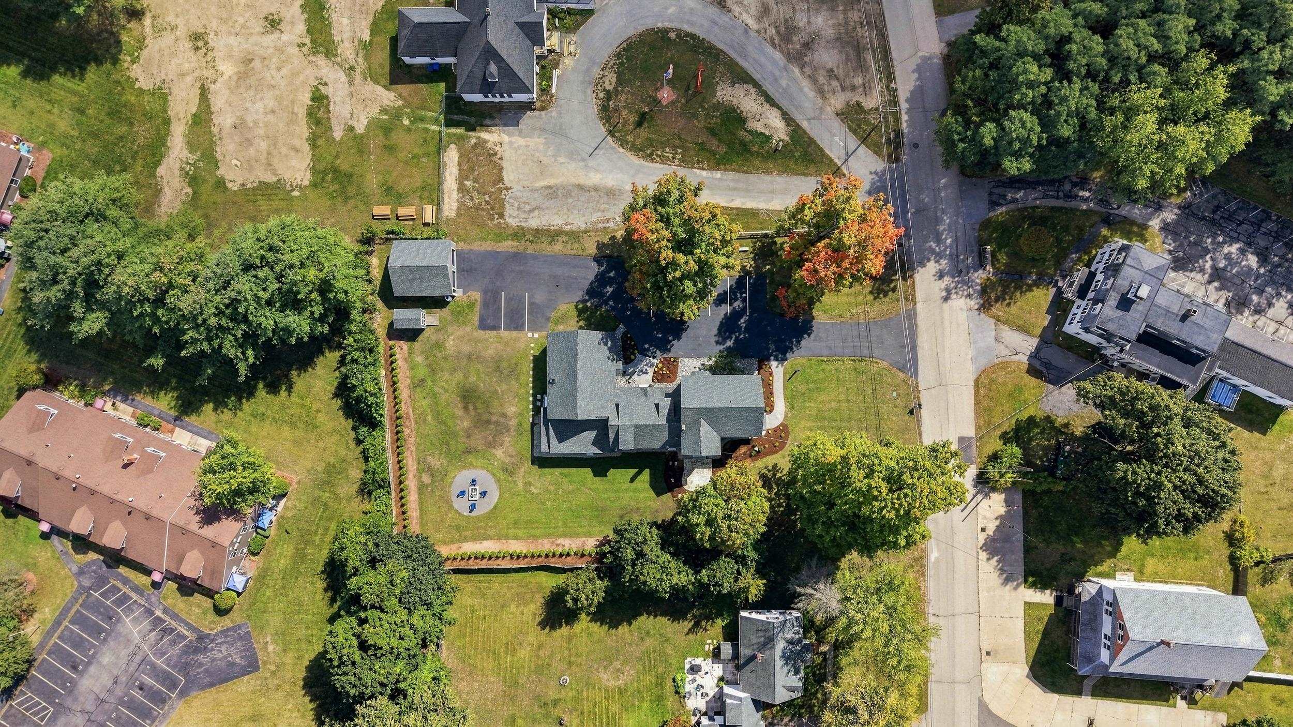
Enter an interest rate to see your estimated monthly payment.Welcome to Unit 4 at 8 Depot Street, a three-bedroom condominium where historic farmhouse character meets a complete top-to-bottom renovation. Offering 1,279 square feet, this home features a private entrance and an approximately 300-square-foot heated detached garage space. Natural light fills the open living area, where a Napoleon electric fireplace add warmth and character. The new kitchen features quartz countertops, soft-close cabinetry, and stainless steel appliances. A completely new full bath offers a quartz vanity and contemporary finishes. Fully gutted to the studs, the home has been renovated with new insulation, plumbing, electrical, windows, trim, and recessed lighting, along with ductless heating and cooling. Enjoy the large shared yard and community granite fire pit. Set on a quiet side street near the Merrimack River and public boat launch, the property is also close to shopping, dining, entertainment, and commuter routes. A distinctive farmhouse home, thoughtfully renovated for everyday living. HOA covers: Water, sewer, master insurance, landscaping, snow removal, common area maintenance, building maintenance, common area oil/heat and reserve funds.
| 6 days ago | Listing updated with changes from the MLS® | |
| 6 days ago | Listing first seen on site |

Copyright 2026, PrimeMLS, Inc. All rights reserved. This information is deemed reliable, but not guaranteed. The data relating to real estate displayed on this display comes in part from the IDX Program of PrimeMLS. The information being provided is for consumers’ personal, noncommercial use and may not be used for any purpose other than to identify prospective properties consumers may be interested in purchasing.
Last checked: 2026-09-30 10:25 PM UTC