
Our website provides advanced search features to help you find your perfect home! If you want to save your searches, favorite listings, and receive e-mail notifications when new properties that match any of your saved searches hit the market, you can create an account where all of these features and more will be available to you! The e-mail notifications you’ll receive from our website are sent from no-reply@homesearchupdate.com, so we recommend adding this e-mail address to your ‘safe senders’ list. If you are not receiving any e-mail from our website, check your e-mail’s ‘Junk’ and/or ‘Spam’ folder.
216 Kearsage Drive APembroke, NH 03275
Mortgage Calculator
Monthly Payment (Est.)
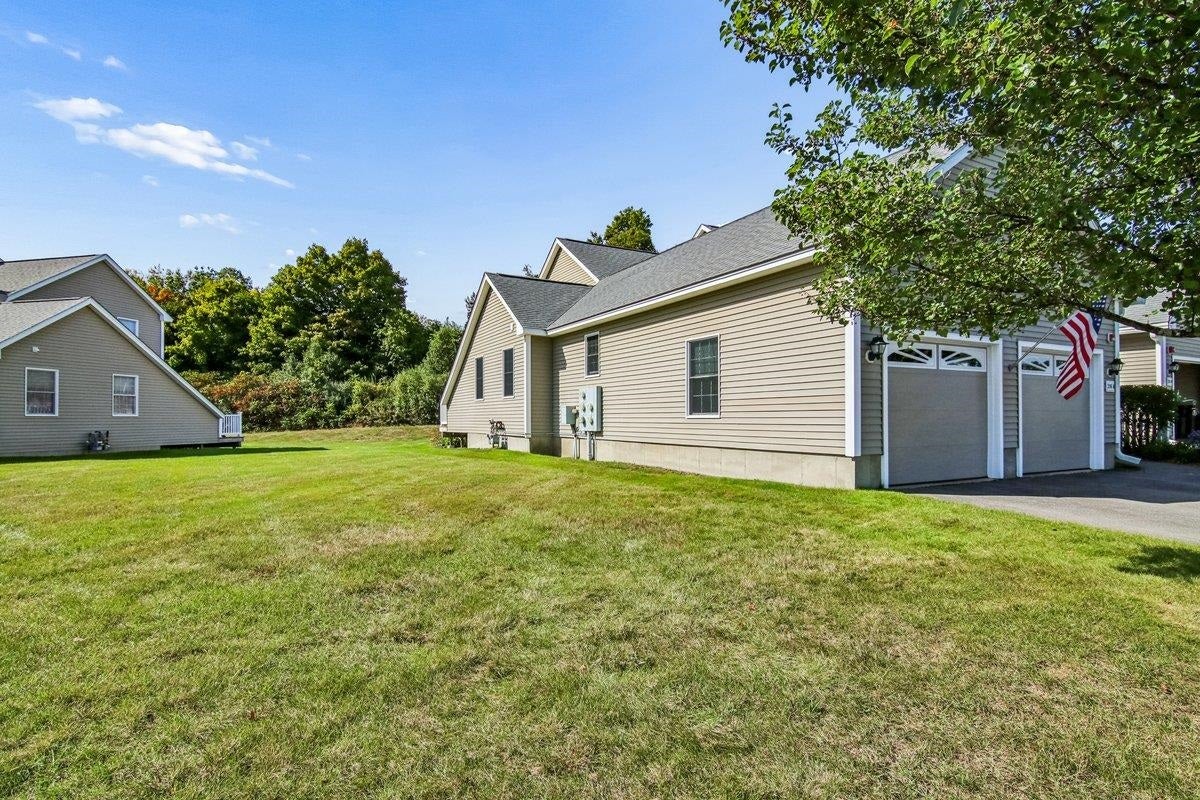
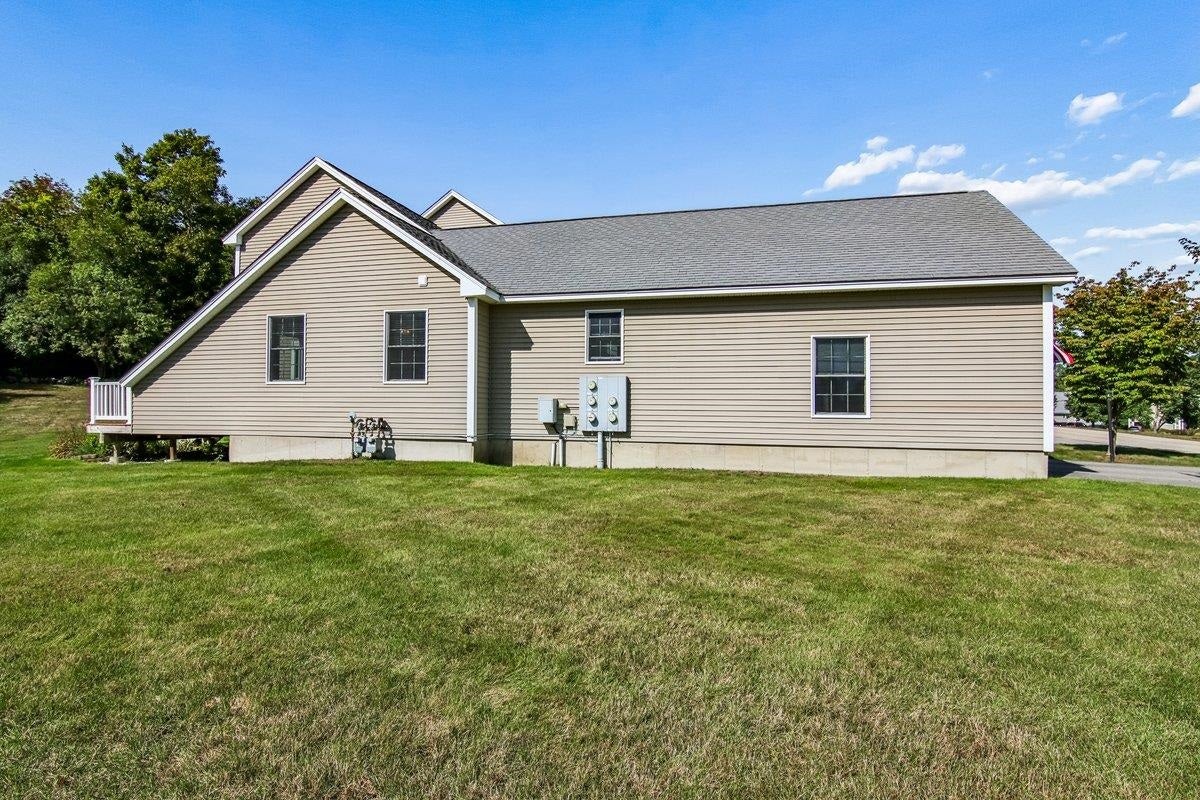
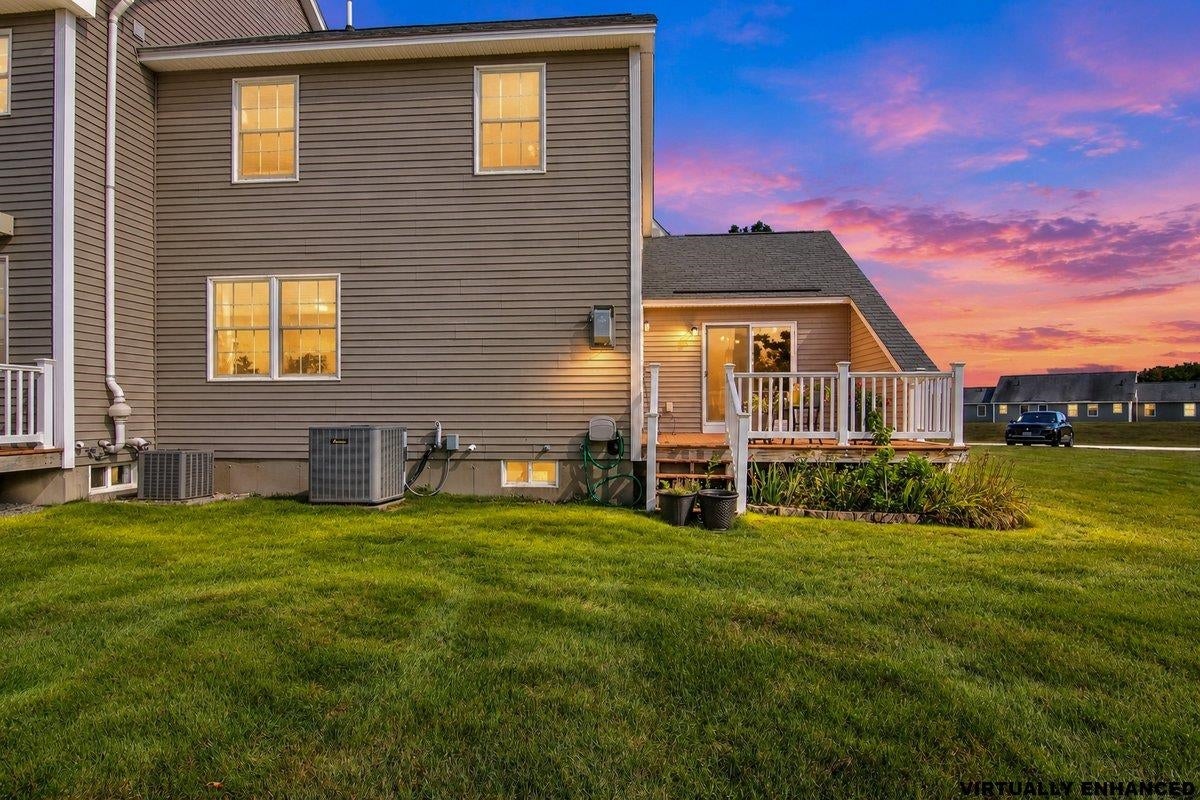
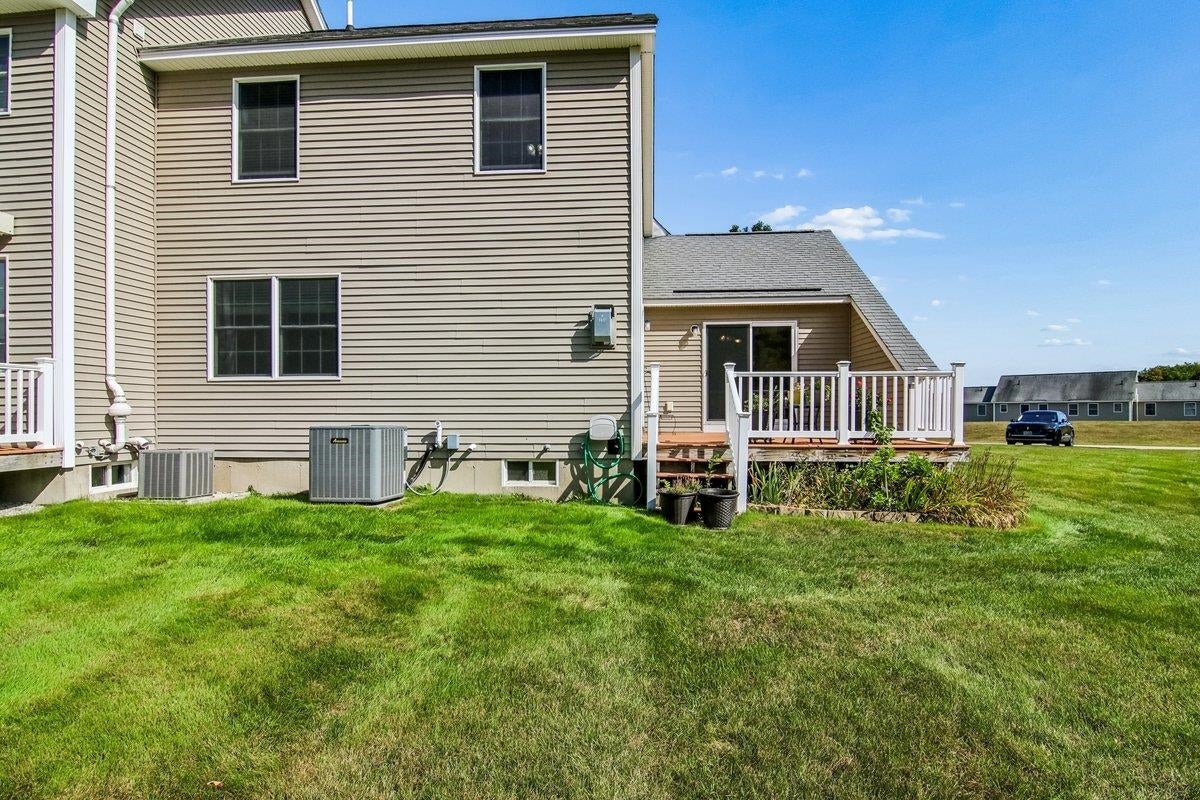
Enter an interest rate to see your estimated monthly payment.Welcome to the opportunity to become just the second owner of this meticulously maintained, pet-friendly, END unit condominium! All major, big-ticket items have been replaced within recent years(see list of updates), providing peace of mind for the next homeowner. NOTHING left to do except move in!! As you enter, you’ll find an open concept kitchen with an abundant of cabinetry for storing all your cooking essentials. Featuring granite countertops and a double oven, this kitchen is perfectly designed for hosting gatherings and holiday celebrations. Just off the kitchen, the spacious living room is filled with natural light and includes a gas fireplace ideal for cozy New England winters. Completing the first floor are conveniently located laundry hookups, a half bathroom, and a spacious first-floor bedroom with an attached bathroom. Surrounded by nature, the first floor bedroom offers sliding-door access to your private deck. Enjoy your morning coffee or unwind on warm evenings while taking in the peace and tranquility of the backyard. Upstairs, you’ll find a second spacious bedroom with a SECOND WALK IN CLOSET and an attached bathroom, complete with a Jacuzzi bathtub. The basement offers excellent potential for additional finished space as you see fit! The OVERSIZED two car garage is an excellent added feature, offering extra storage space and exceptional convenience. Private showings to begin September 28th with open houses Saturday Oct3rd (11:00-1:00) and Sunday Oct 4th (10:00-1:00)
| 3 days ago | Listing updated with changes from the MLS® | |
| 3 days ago | Status changed to Active | |
| 5 days ago | Listing first seen on site |

Copyright 2026, PrimeMLS, Inc. All rights reserved. This information is deemed reliable, but not guaranteed. The data relating to real estate displayed on this display comes in part from the IDX Program of PrimeMLS. The information being provided is for consumers’ personal, noncommercial use and may not be used for any purpose other than to identify prospective properties consumers may be interested in purchasing.
Last checked: 2026-09-30 10:25 PM UTC