
Our website provides advanced search features to help you find your perfect home! If you want to save your searches, favorite listings, and receive e-mail notifications when new properties that match any of your saved searches hit the market, you can create an account where all of these features and more will be available to you! The e-mail notifications you’ll receive from our website are sent from no-reply@homesearchupdate.com, so we recommend adding this e-mail address to your ‘safe senders’ list. If you are not receiving any e-mail from our website, check your e-mail’s ‘Junk’ and/or ‘Spam’ folder.
1203 Calef Highway Unit A and BBarrington, NH 03825
Mortgage Calculator
Monthly Payment (Est.)
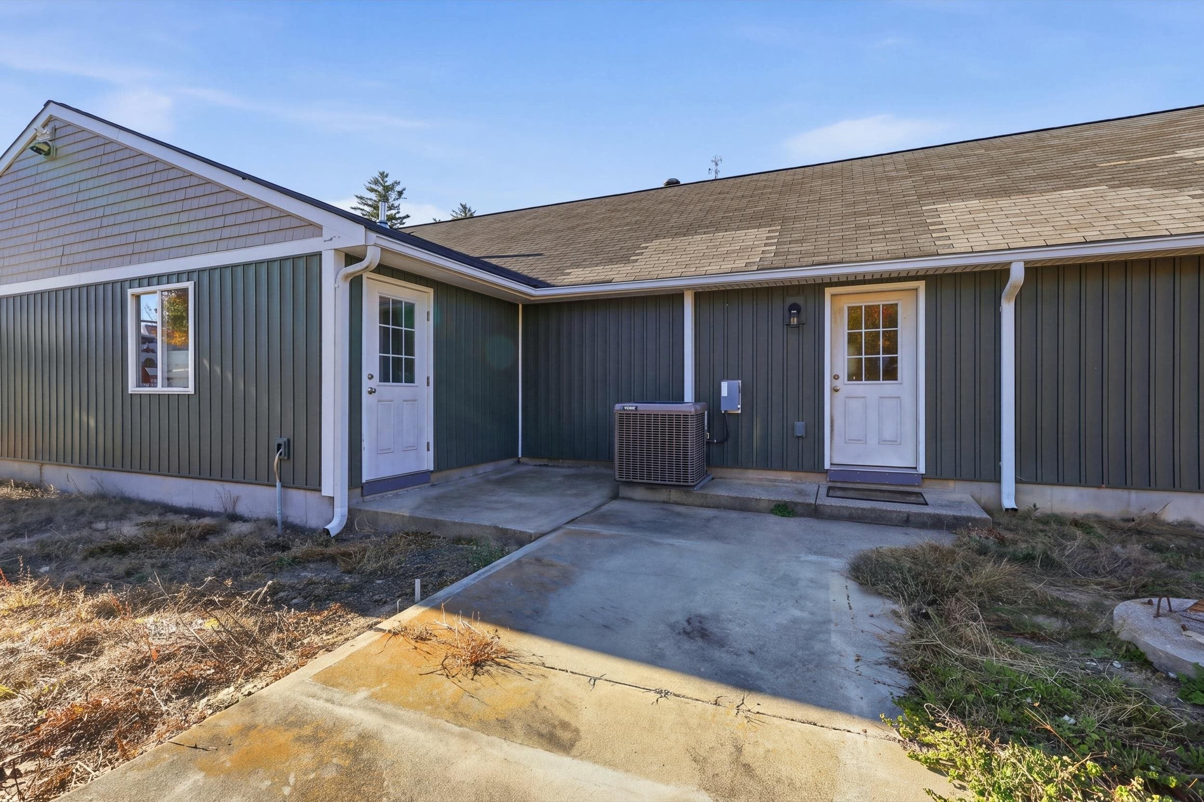
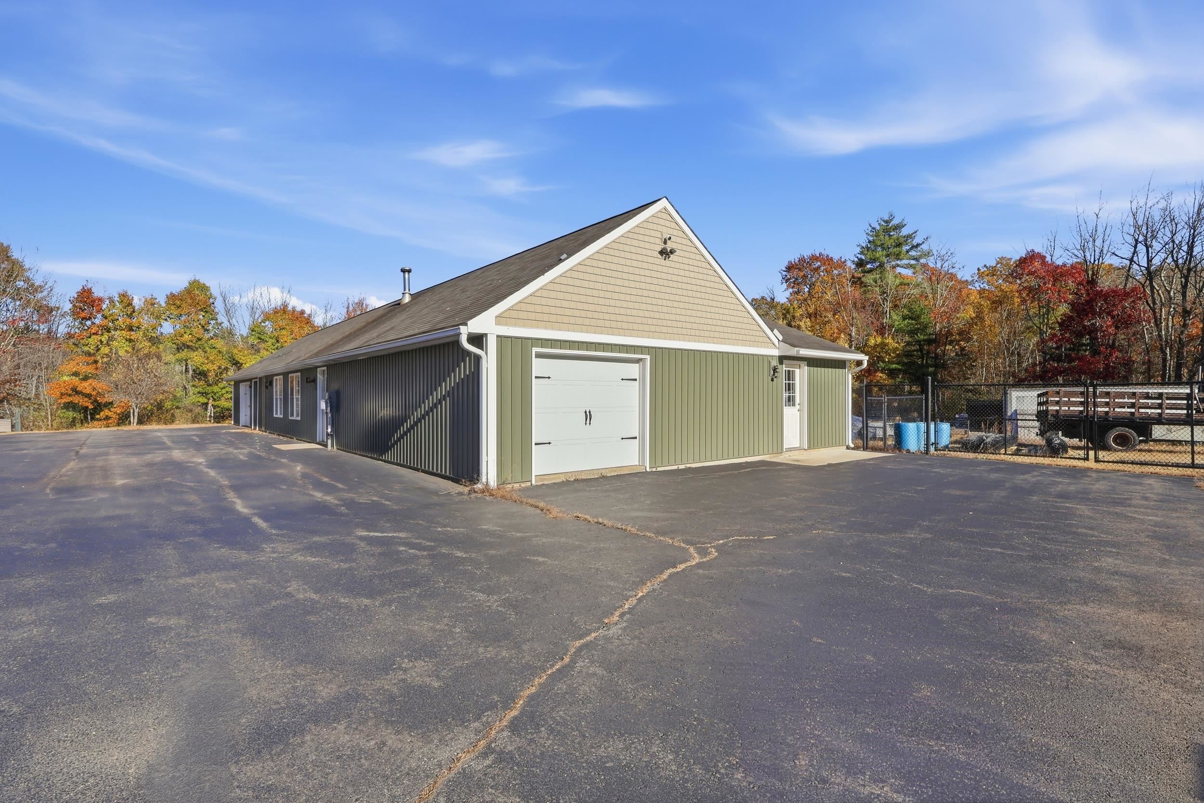
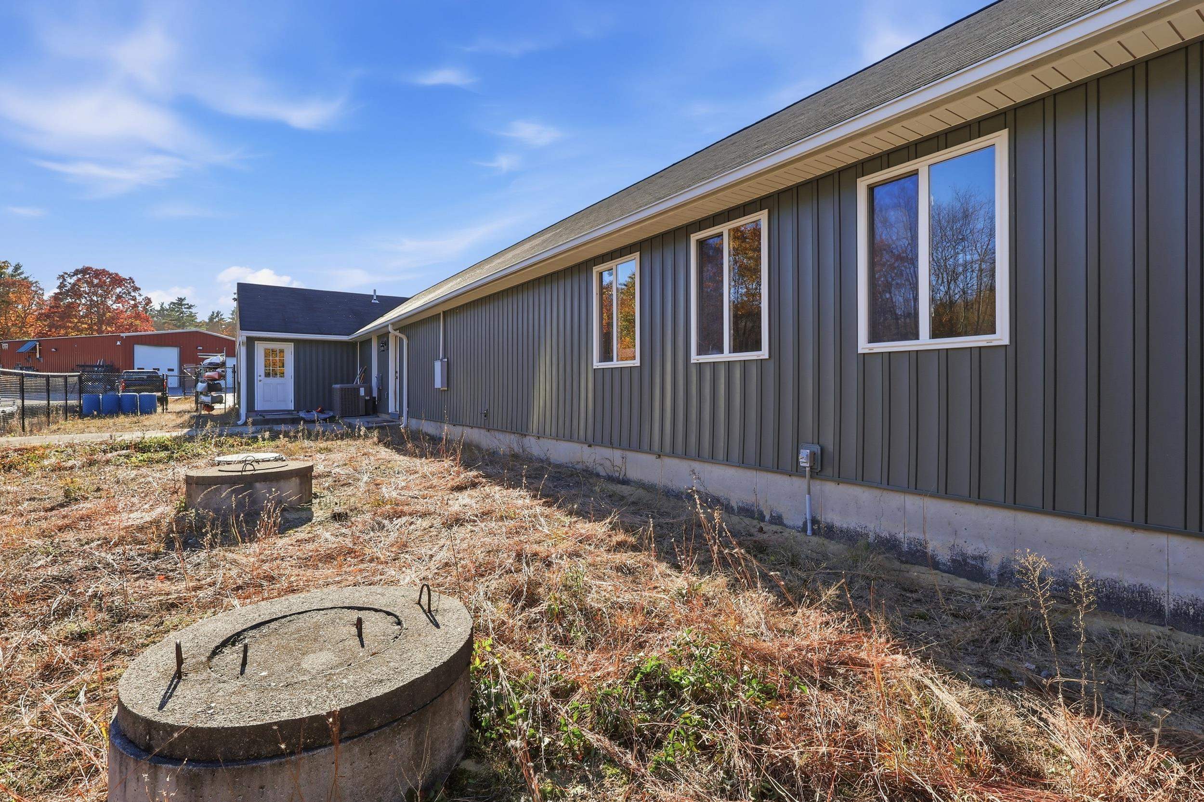
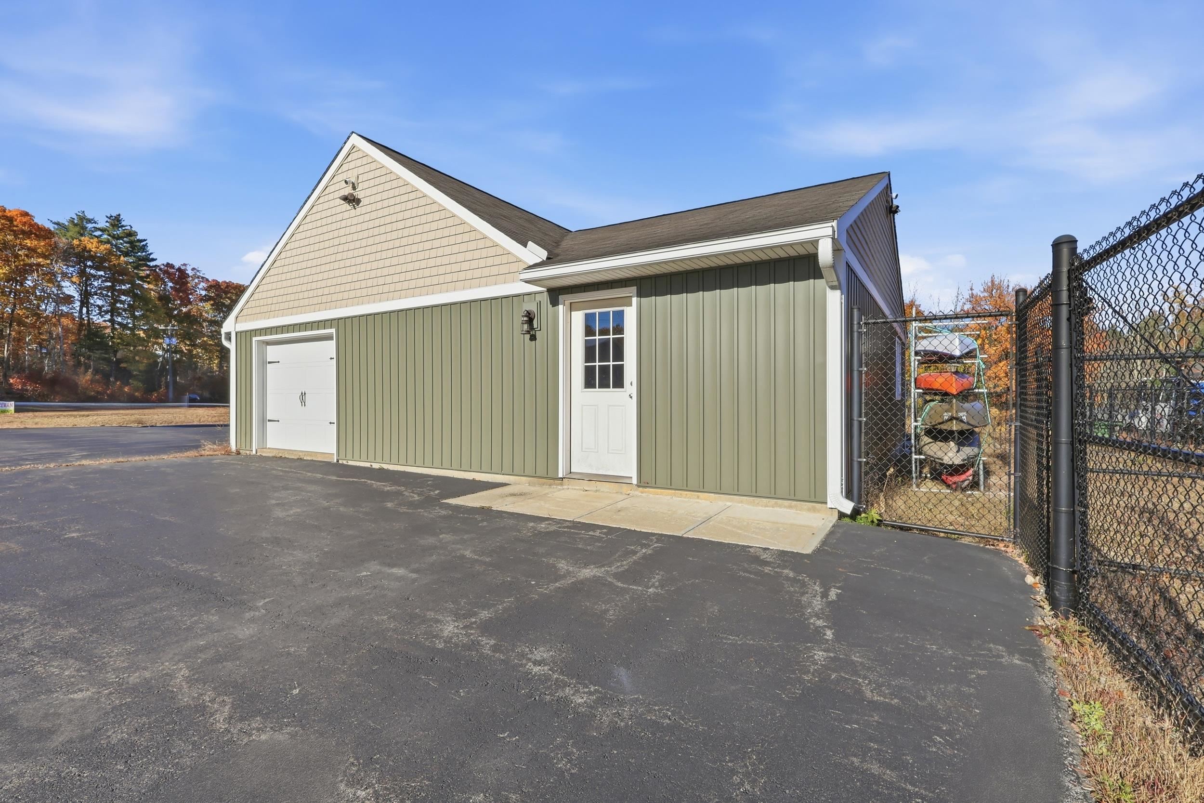
Enter an interest rate to see your estimated monthly payment.Both units of Captain Hutchs’ Condominium are offered together, giving one buyer full control of a freestanding single-story commercial building on 2.895± acres. The site has 547± feet of direct frontage on Calef Highway and sees about 14,000 vehicles per day. Unit A (1,566± SF) is a former restaurant, fully renovated in 2018–19 into a move-in-ready office/showroom with central A/C, oil forced hot air and 1.5 baths. Unit B (835± SF) is unfinished space ready for build-out as shop, storage, flex space or an expansion of Unit A. The condo documents allow an owner of both units to remove the interior partition and run the building as one space of about 2,400 SF. An unfinished upper level adds storage. The building has 200-amp, 3-phase electric service. Outside are 15± paved parking spaces, an additional gravel parking area, and a paved drive with a recorded shared-driveway easement. Water and septic are on-site. Well suited to an owner-user such as a real estate, insurance or other professional office, a retail showroom, or a contractor or landscape business needing office space plus shop and storage. Buyer to verify permitted uses with the Town of Barrington.
| a week ago | Listing updated with changes from the MLS | |
| 2 weeks ago | Listing first seen on site |

Copyright 2026, PrimeMLS, Inc. All rights reserved. This information is deemed reliable, but not guaranteed. The data relating to real estate displayed on this display comes in part from the IDX Program of PrimeMLS. The information being provided is for consumers’ personal, noncommercial use and may not be used for any purpose other than to identify prospective properties consumers may be interested in purchasing.
Last checked: 2026-11-07 03:51 PM UTC