
Our website provides advanced search features to help you find your perfect home! If you want to save your searches, favorite listings, and receive e-mail notifications when new properties that match any of your saved searches hit the market, you can create an account where all of these features and more will be available to you! The e-mail notifications you’ll receive from our website are sent from no-reply@homesearchupdate.com, so we recommend adding this e-mail address to your ‘safe senders’ list. If you are not receiving any e-mail from our website, check your e-mail’s ‘Junk’ and/or ‘Spam’ folder.
344 Elm Street 22Milford, NH 03055
Mortgage Calculator
Monthly Payment (Est.)
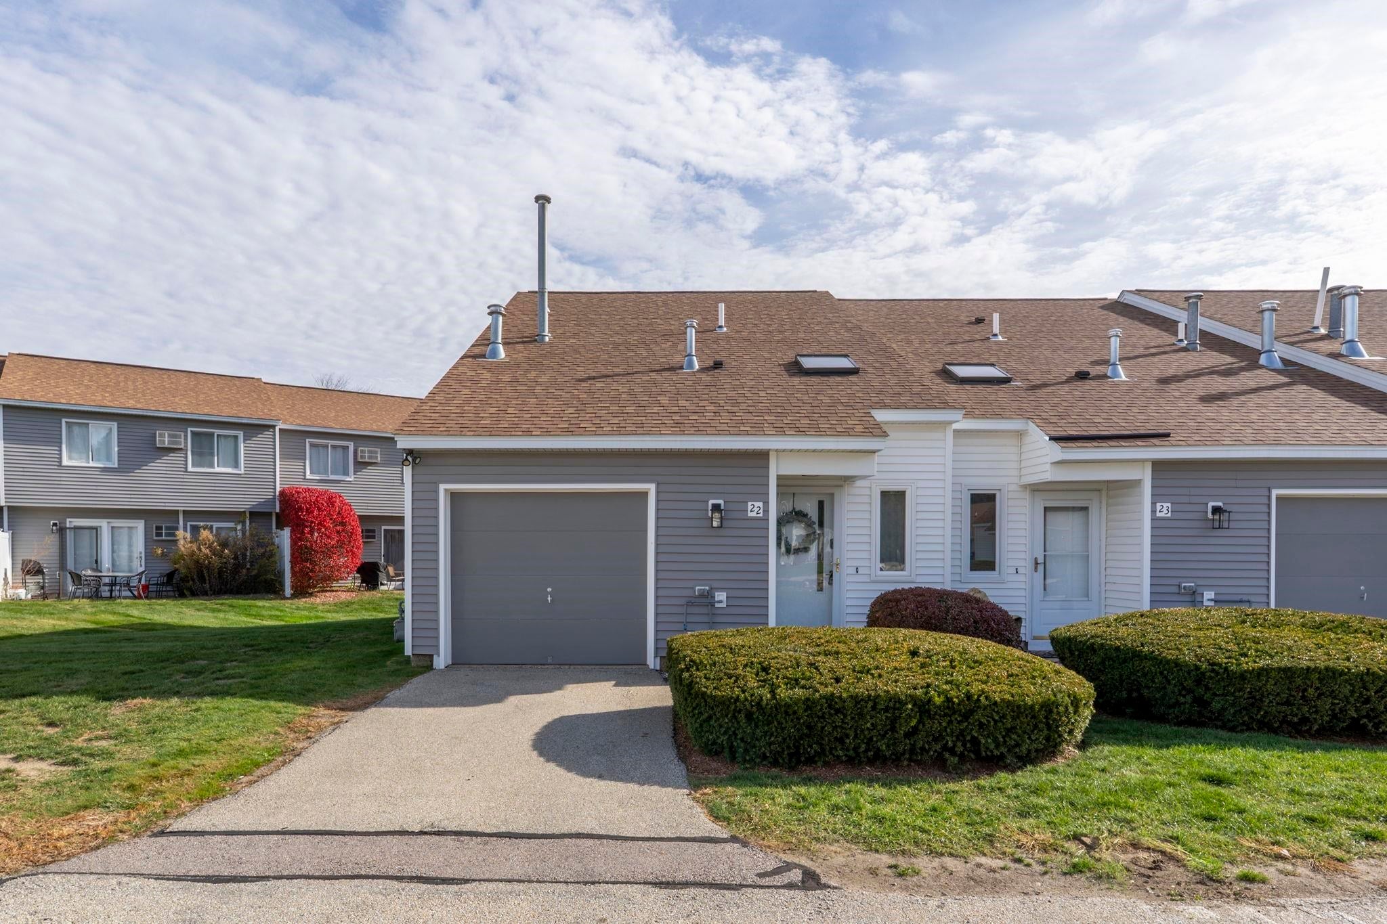
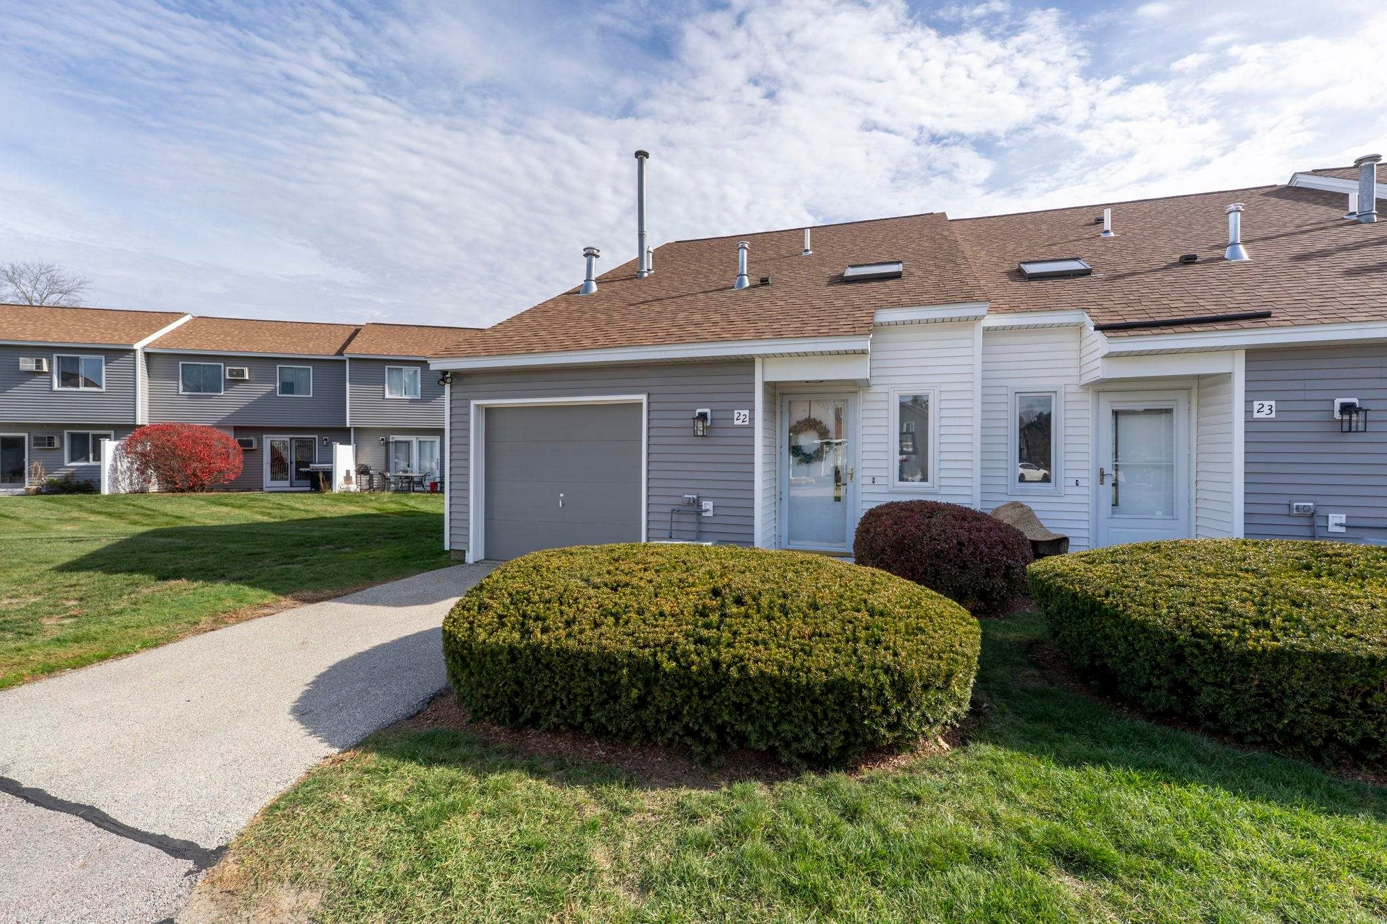
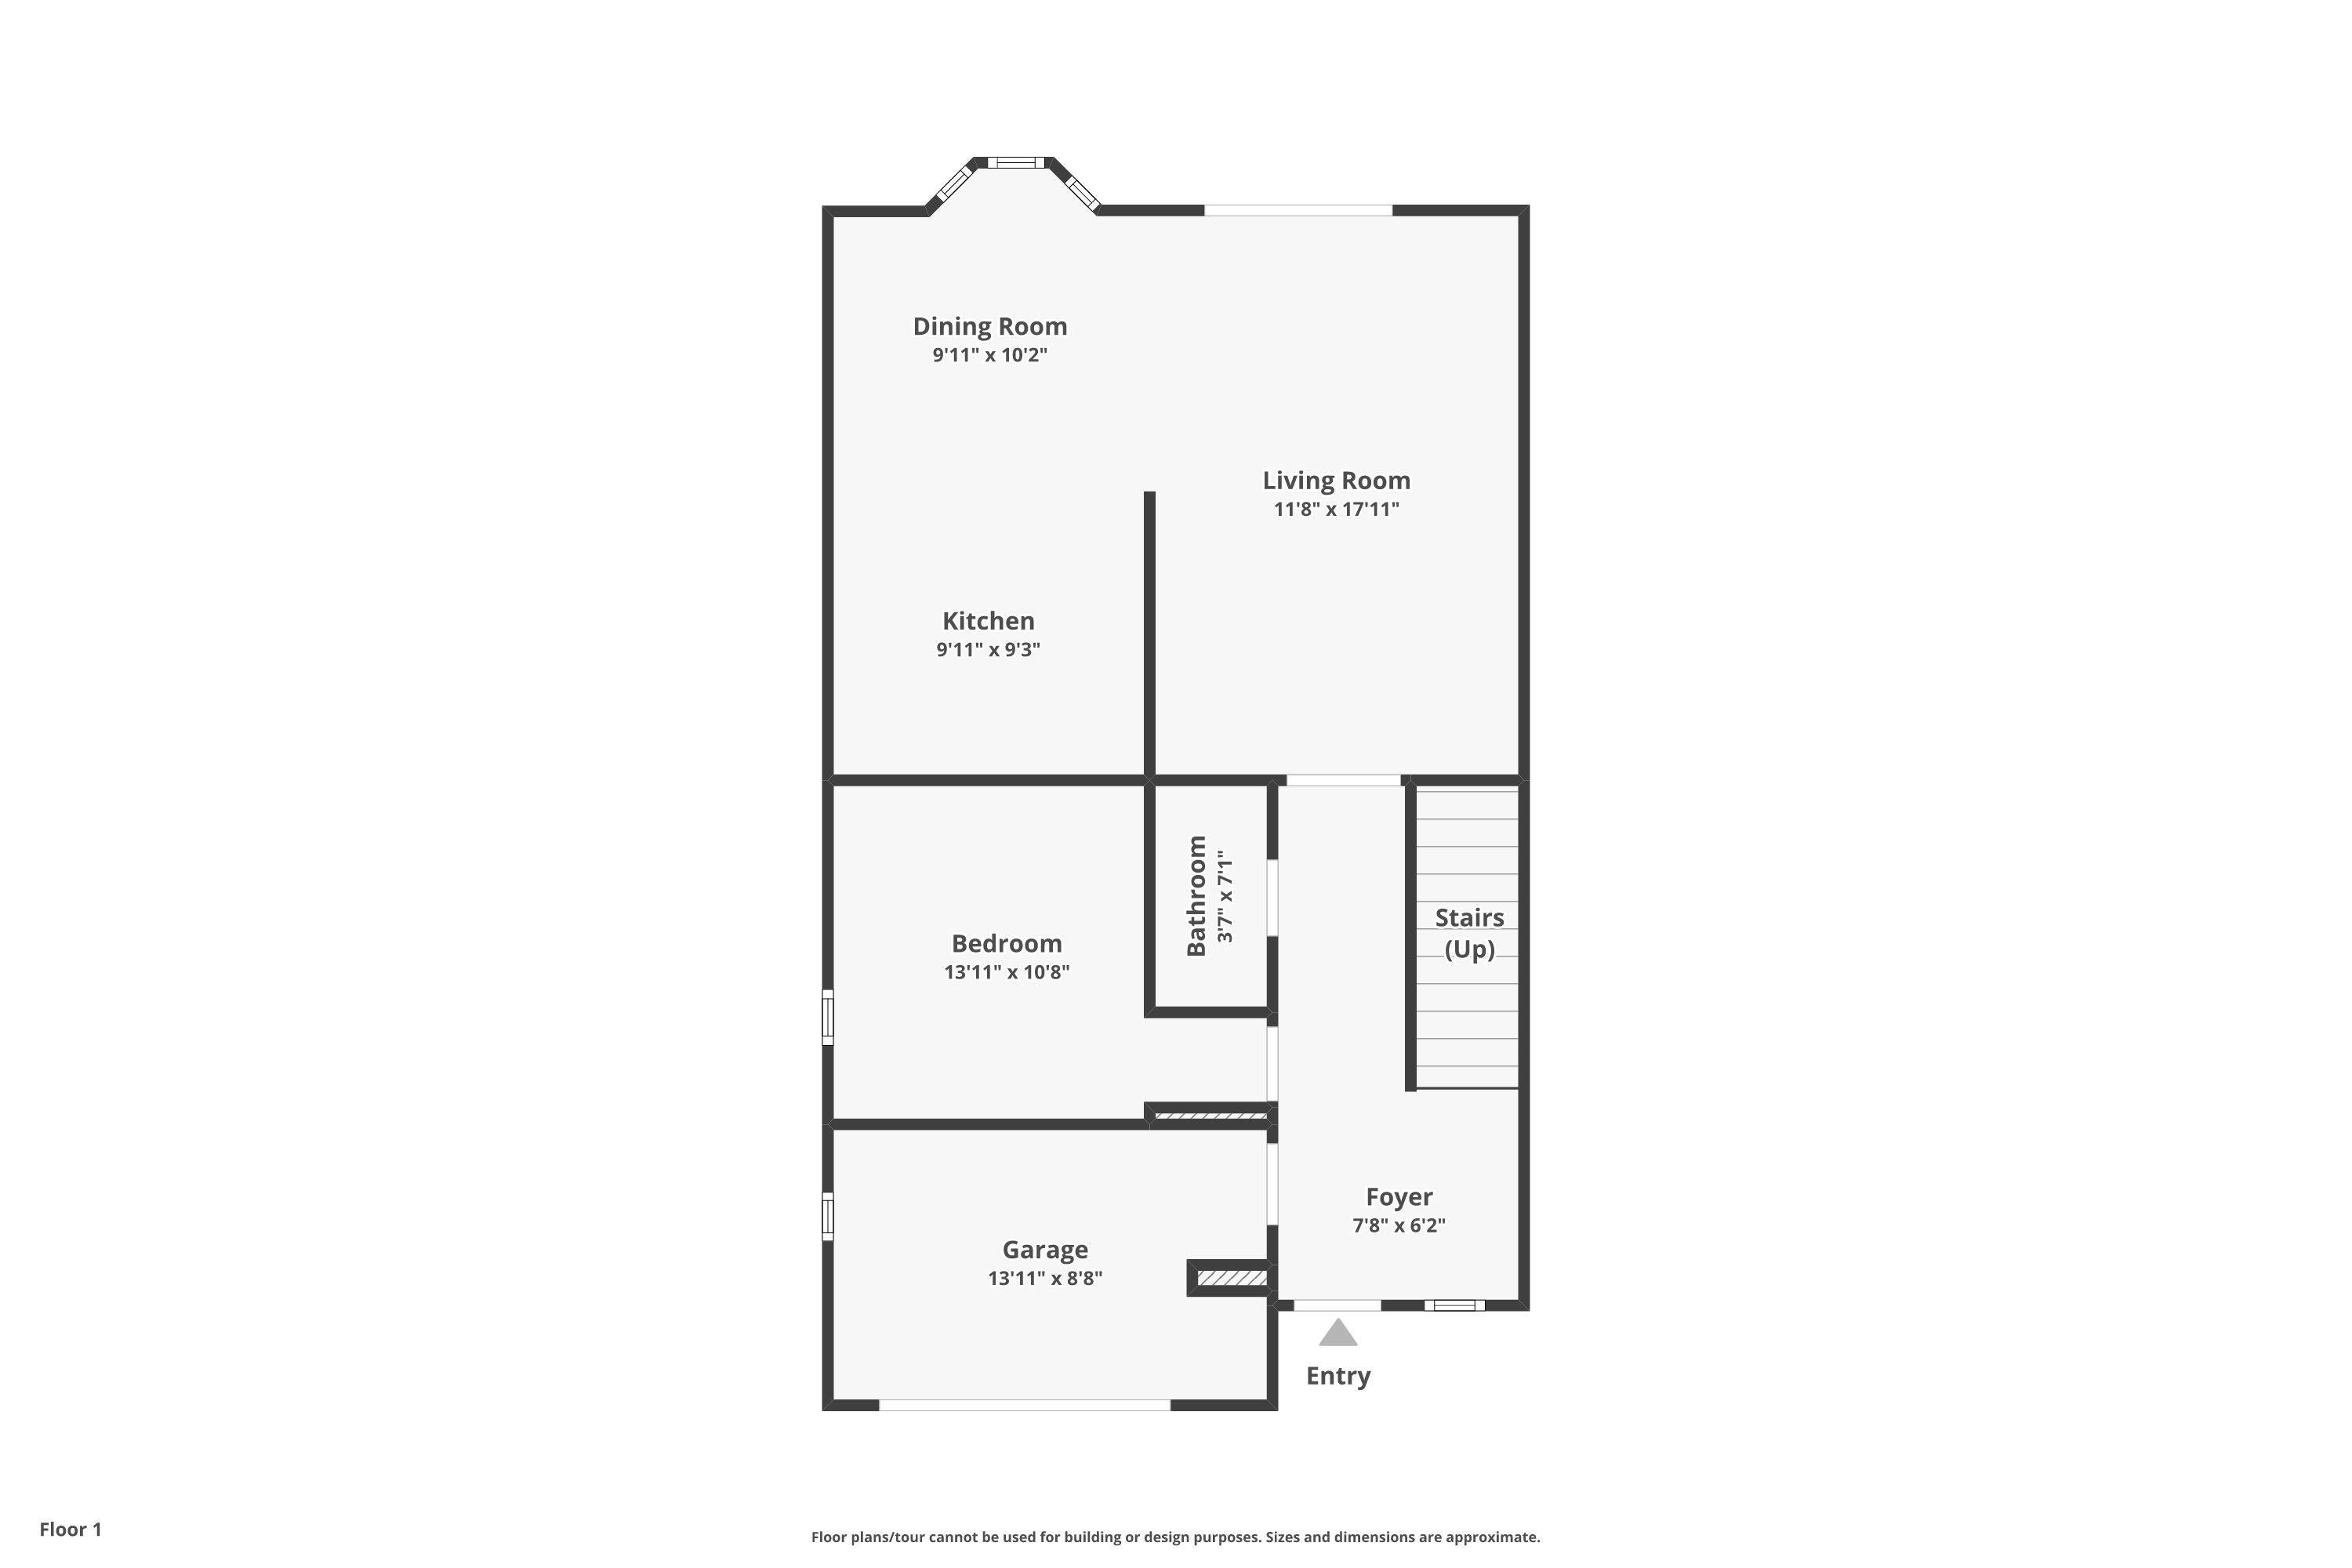
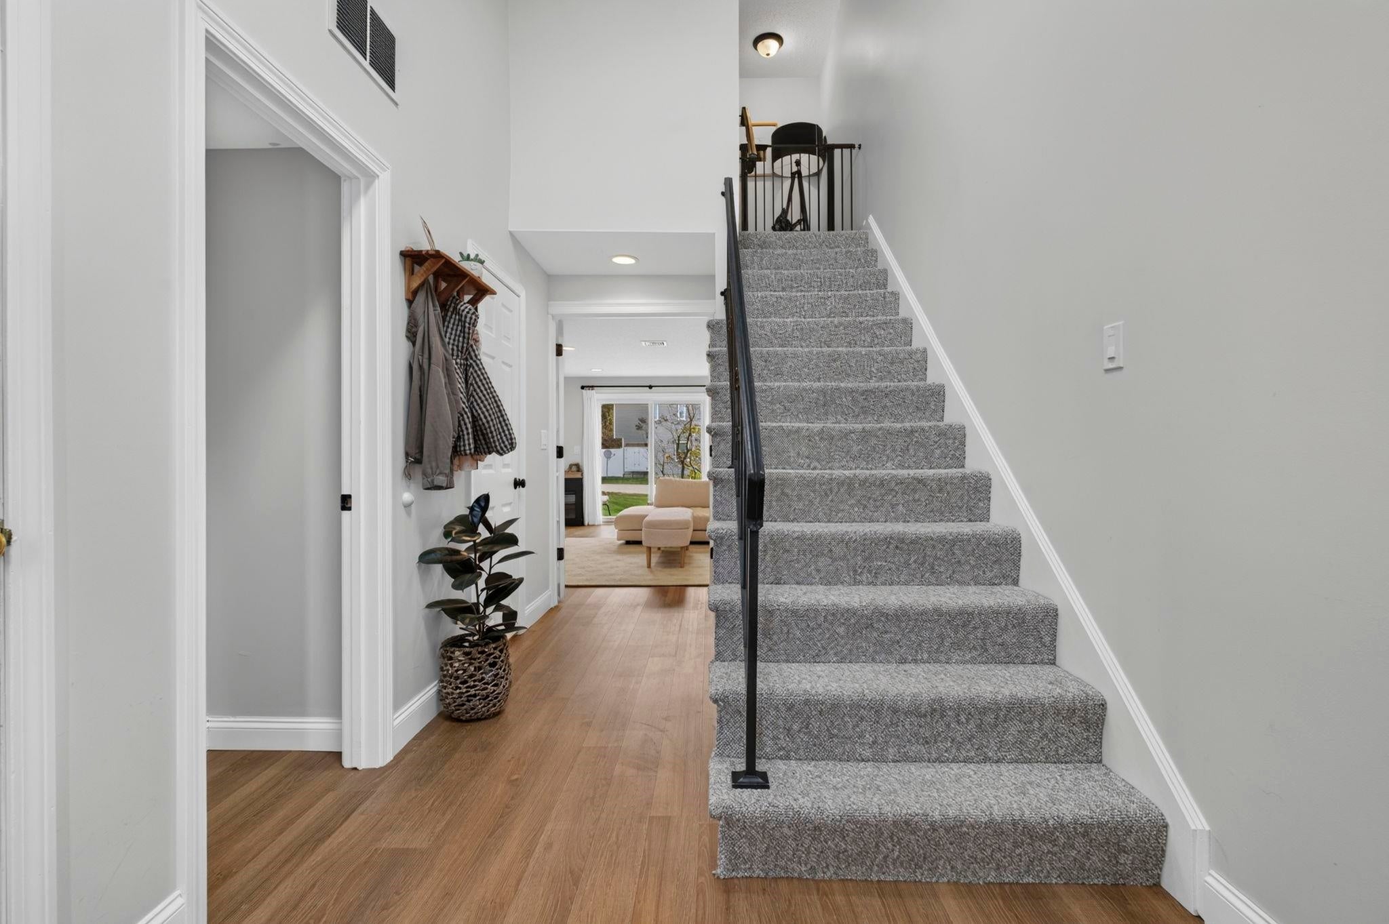
Enter an interest rate to see your estimated monthly payment.Beautifully updated end unit townhouse in Westchester Heights! This 3 bedroom home offers a flexible layout, inviting outdoor space, and a long list of recent improvements. The kitchen features updated granite countertops and stainless steel appliances, complemented by white cabinetry and black hardware. An open living and dining area, bay window, and updated light fixtures create a bright, welcoming space for everyday living and entertaining. A brand new sliding glass door opens to a patio framed by established plantings, perfect for morning coffee or relaxing outside. Part of the original garage has been converted into a first floor bedroom, providing flexibility for guests or a home office, while the remaining garage space offers convenient storage for bikes, tools, and seasonal items. A half bath completes the main level. Upstairs are two spacious bedrooms, a full bathroom, and a separate laundry room. Both bathrooms feature updated vanities and toilets. Enjoy the comfort of central air and the convenience of public water and sewer. With roof and siding replaced approximately three years ago and a low monthly condo fee of $390, this home combines thoughtful interior updates with major exterior improvements. Conveniently located near the Milford Oval, shopping, dining, and Keyes Park! Showings begin with open houses Saturday, November 7, and Sunday, November 8, from 10:00 to 11:30 AM each day. All offers are due Monday, November 9, at 2 PM.
| 9 hours ago | Listing updated with changes from the MLS | |
| 16 hours ago | Status changed to Active | |
| 2 days ago | Listing first seen on site |

Copyright 2026, PrimeMLS, Inc. All rights reserved. This information is deemed reliable, but not guaranteed. The data relating to real estate displayed on this display comes in part from the IDX Program of PrimeMLS. The information being provided is for consumers’ personal, noncommercial use and may not be used for any purpose other than to identify prospective properties consumers may be interested in purchasing.
Last checked: 2026-11-07 03:51 PM UTC
Did you know? You can invite friends and family to your search. They can join your search, rate and discuss listings with you.