
Our website provides advanced search features to help you find your perfect home! If you want to save your searches, favorite listings, and receive e-mail notifications when new properties that match any of your saved searches hit the market, you can create an account where all of these features and more will be available to you! The e-mail notifications you’ll receive from our website are sent from no-reply@homesearchupdate.com, so we recommend adding this e-mail address to your ‘safe senders’ list. If you are not receiving any e-mail from our website, check your e-mail’s ‘Junk’ and/or ‘Spam’ folder.
49 Pinnacle Park RoadMeredith, NH 03253
Mortgage Calculator
Monthly Payment (Est.)
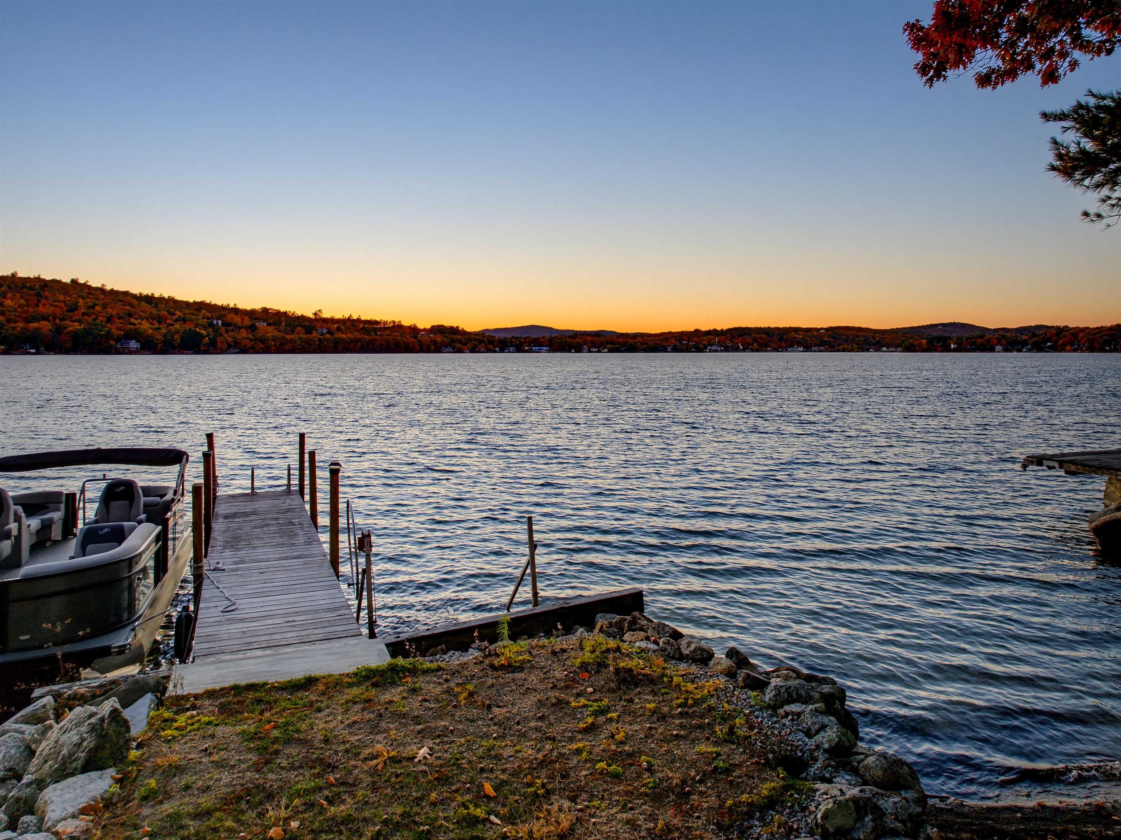
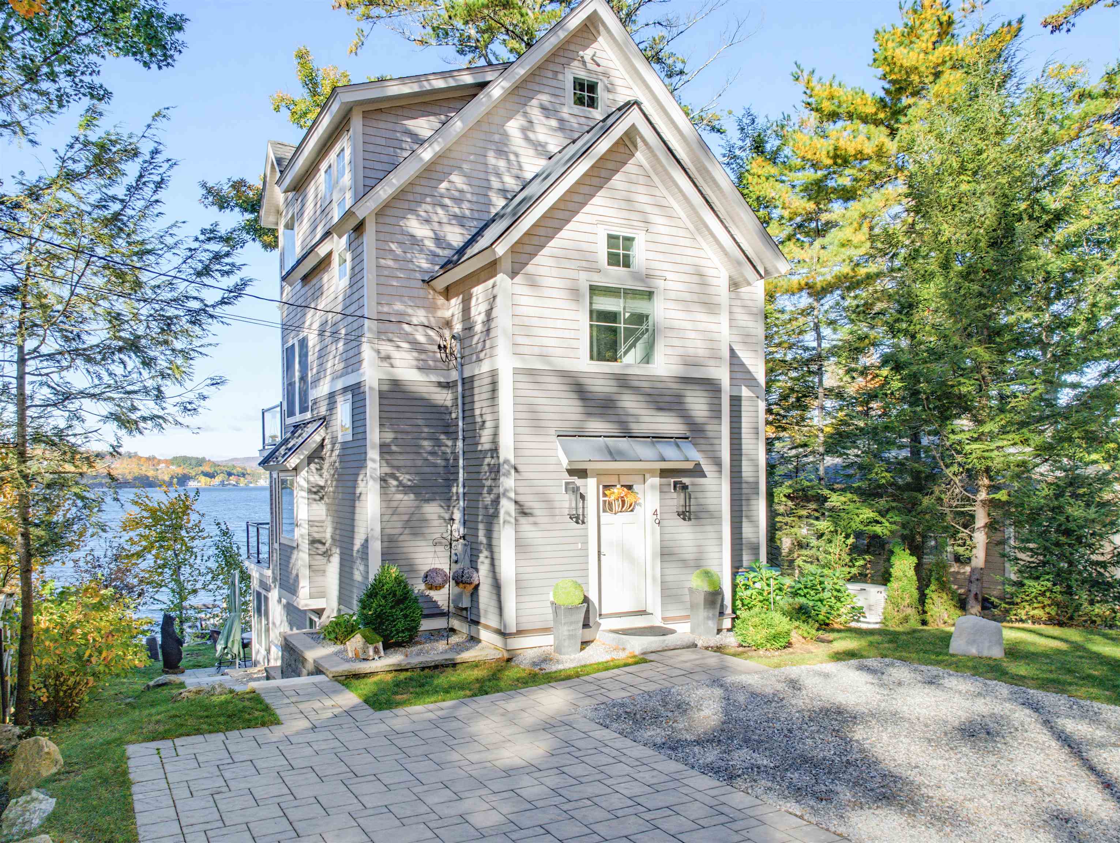
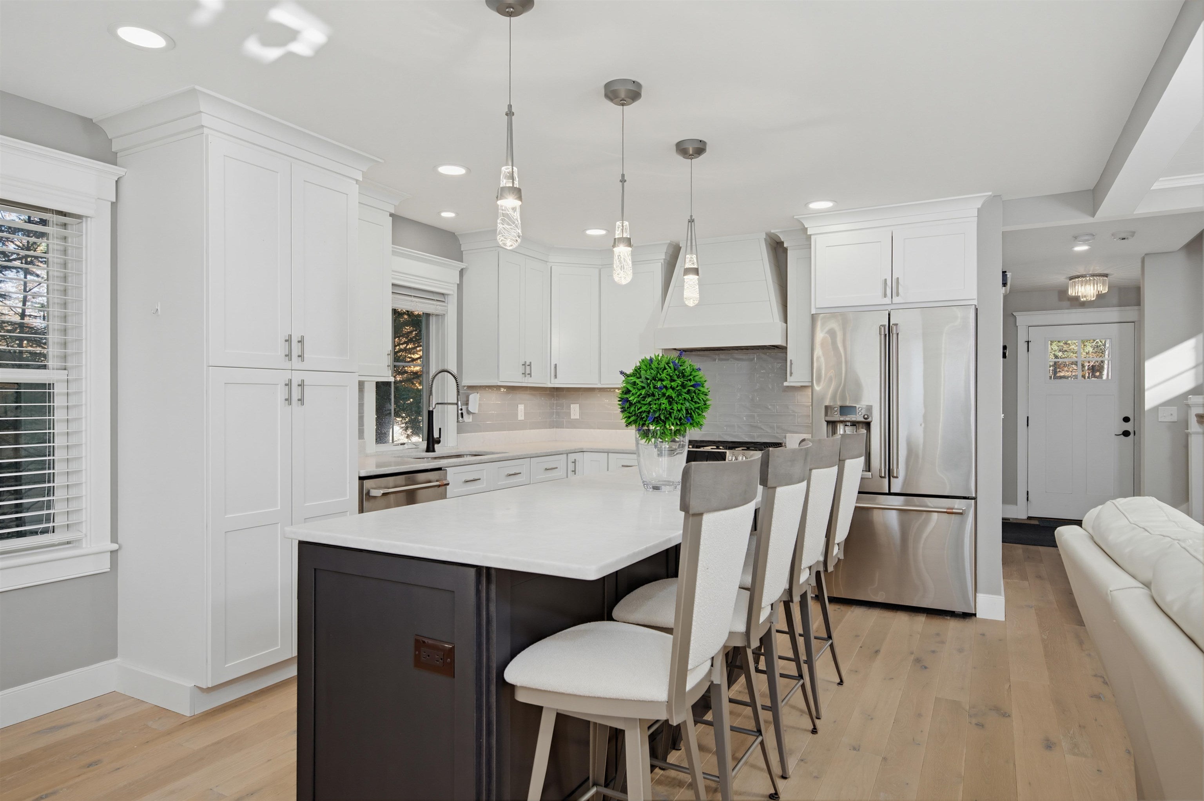
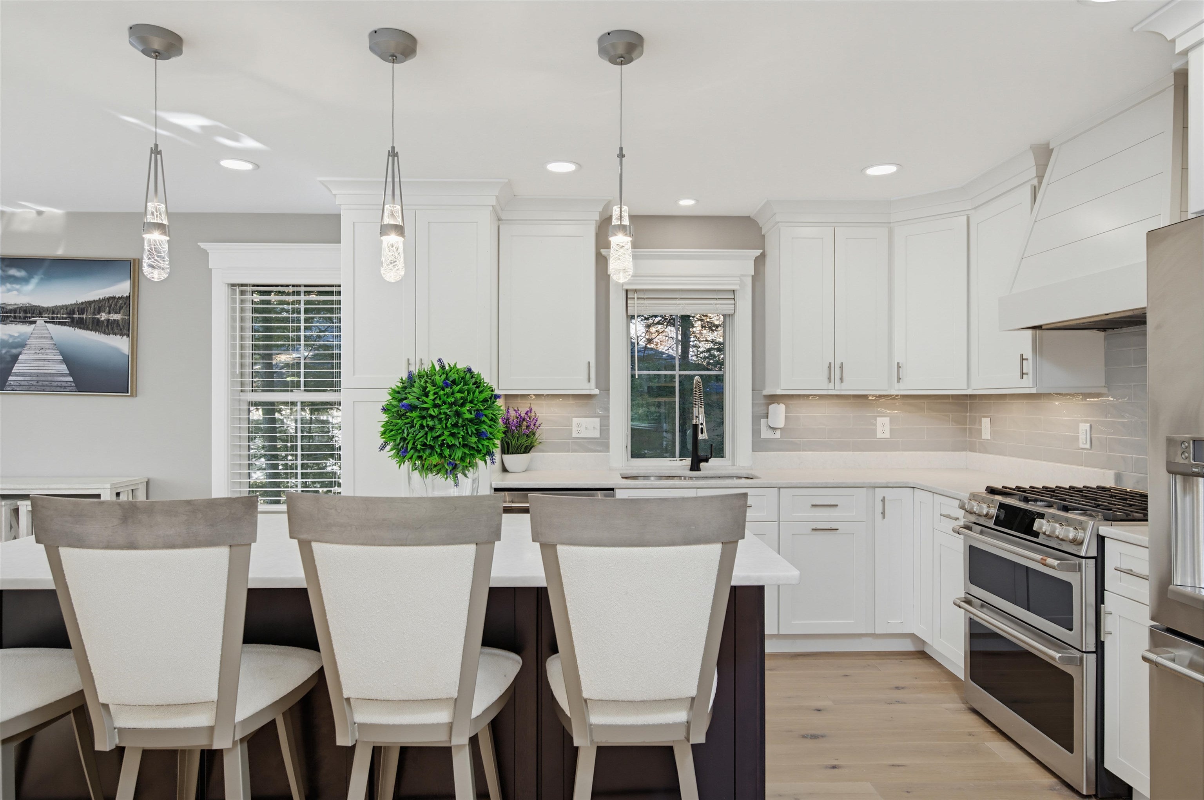
Enter an interest rate to see your estimated monthly payment.Experience exceptional luxury waterfront living in this stunning newly constructed home on beautiful Lake Winnipesaukee in Meredith Bay. Thoughtfully designed across four levels, this modern masterpiece seamlessly blends sophisticated finishes, timeless style, and breathtaking lake views during the day, with magnificent sunsets visible from almost every room. The open-concept main level welcomes you with a sleek, beautifully appointed kitchen featuring marble-look leathered countertops, a spacious breakfast bar island, and stainless steel appliances. The adjoining dining and living areas, featuring a gas fireplace, offer an inviting yet elegant atmosphere, with a white wood ceiling and nice hardwood floors. Expansive glass doors lead to decks with glass railings, creating a graceful passage between indoor and outdoor living while showcasing the spectacular waterfront setting. Each of the home's four levels features a beautifully tiled three-quarter bath, offering comfort and convenience for family and guests alike. The second-floor primary suite is a private retreat, complete with oversized windows framing stunning lake views and its own private deck. This level also includes a guest bedroom, a conveniently located laundry room, and a thoughtfully designed built-in makeup area. The lower level is perfectly suited for entertaining, featuring a spacious recreation room with a gas fireplace and a wet bar including a refrigerator and dishwasher. The double sliders open to a stone patio. Beyond that, enjoy a level beach area and a private dock, providing the perfect setting for swimming, boating, and making the most of all that Lake Winnipesaukee has to offer. An exceptional opportunity to own a beautifully appointed new construction waterfront home, where contemporary luxury, thoughtful design, and the quintessential lakefront lifestyle come together. Within a mile of downtown Meredith, enjoy shopping, dining, the sculpture walk, and all the year-round activities.
| 2 hours ago | Listing updated with changes from the MLS | |
| 23 hours ago | Listing first seen on site |

Copyright 2026, PrimeMLS, Inc. All rights reserved. This information is deemed reliable, but not guaranteed. The data relating to real estate displayed on this display comes in part from the IDX Program of PrimeMLS. The information being provided is for consumers’ personal, noncommercial use and may not be used for any purpose other than to identify prospective properties consumers may be interested in purchasing.
Last checked: 2026-11-06 06:38 PM UTC
Did you know? You can invite friends and family to your search. They can join your search, rate and discuss listings with you.