
Our website provides advanced search features to help you find your perfect home! If you want to save your searches, favorite listings, and receive e-mail notifications when new properties that match any of your saved searches hit the market, you can create an account where all of these features and more will be available to you! The e-mail notifications you’ll receive from our website are sent from no-reply@homesearchupdate.com, so we recommend adding this e-mail address to your ‘safe senders’ list. If you are not receiving any e-mail from our website, check your e-mail’s ‘Junk’ and/or ‘Spam’ folder.
1 Durgin DriveRochester, NH 03868
Mortgage Calculator
Monthly Payment (Est.)
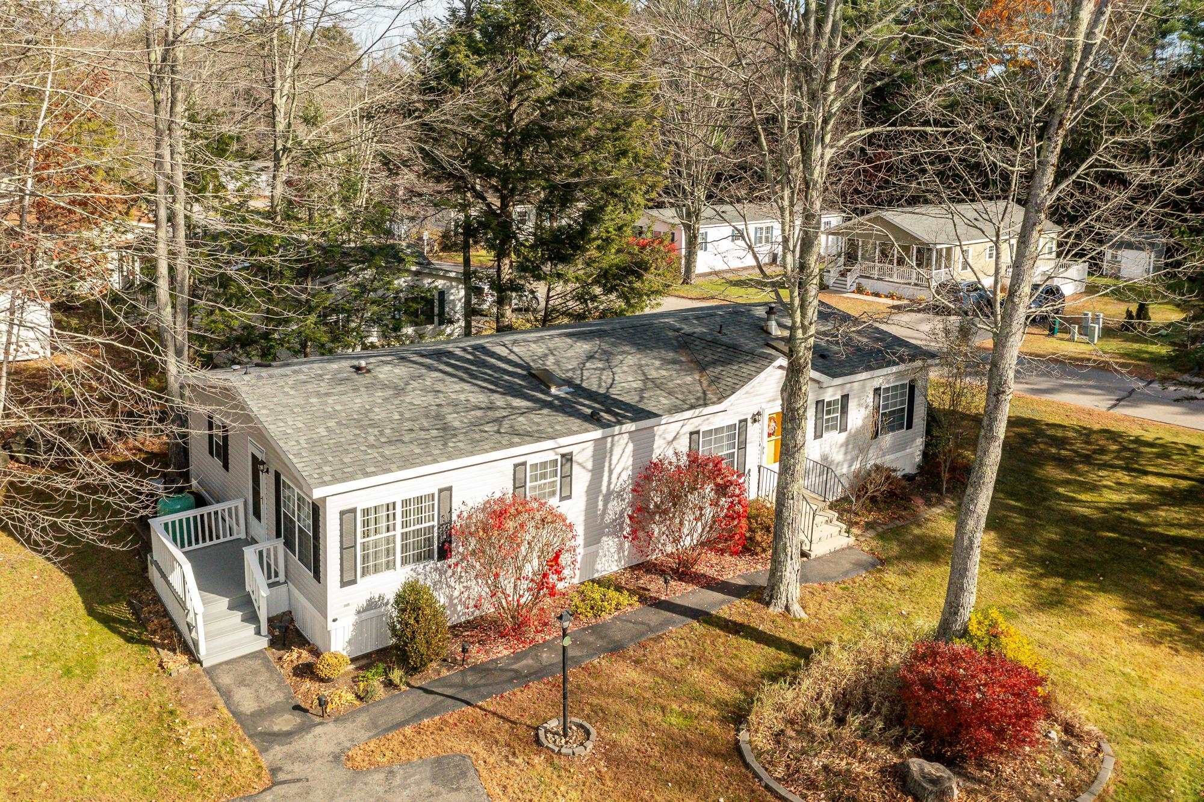
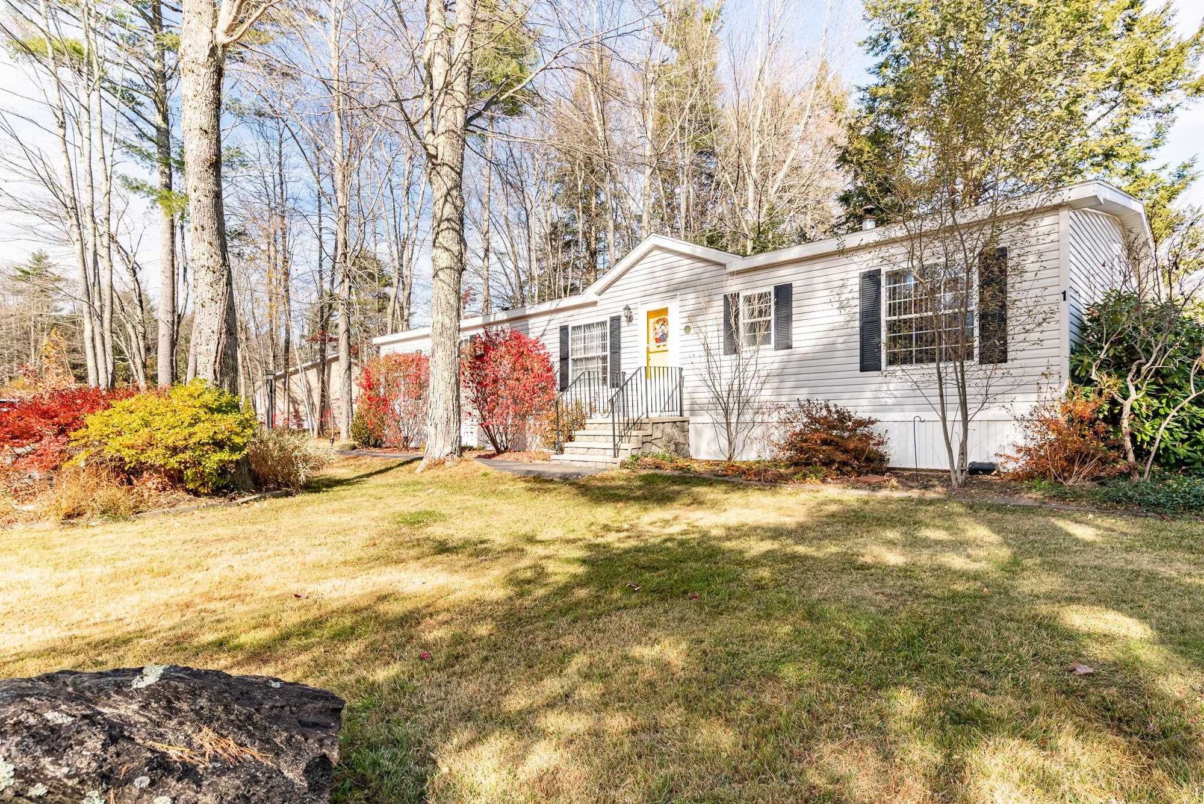
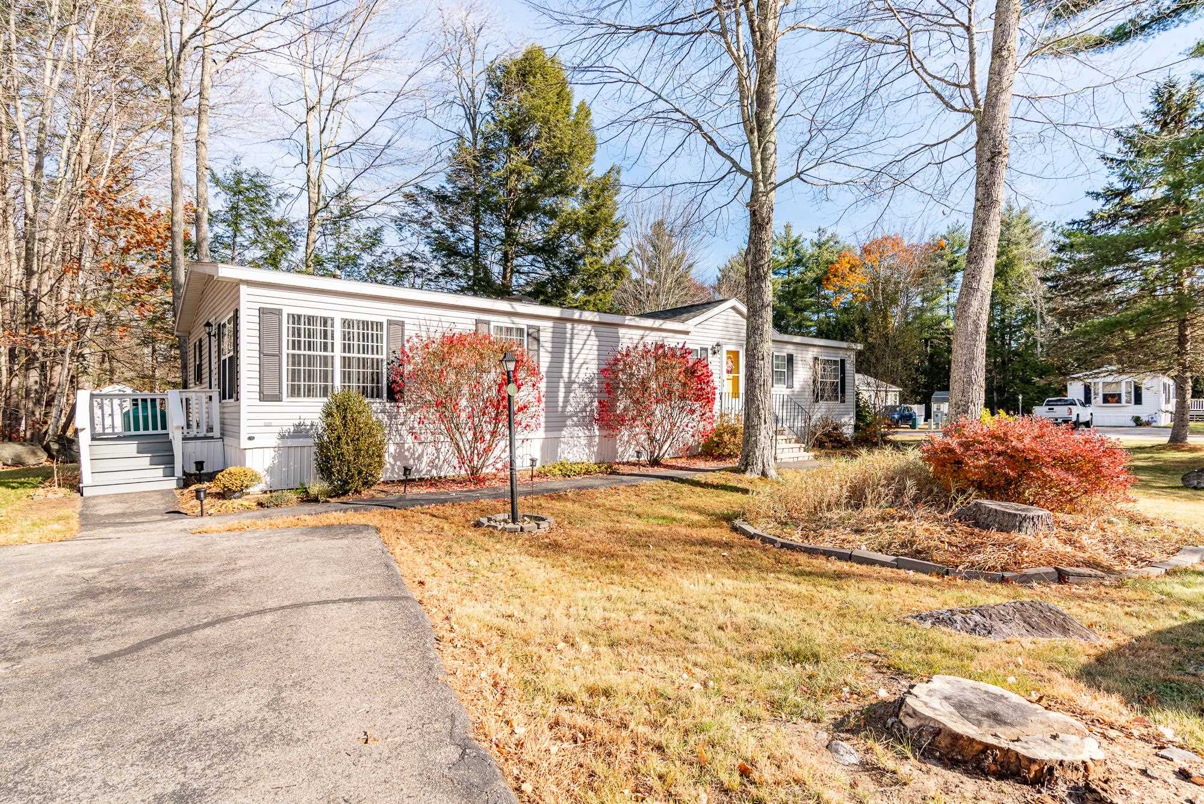
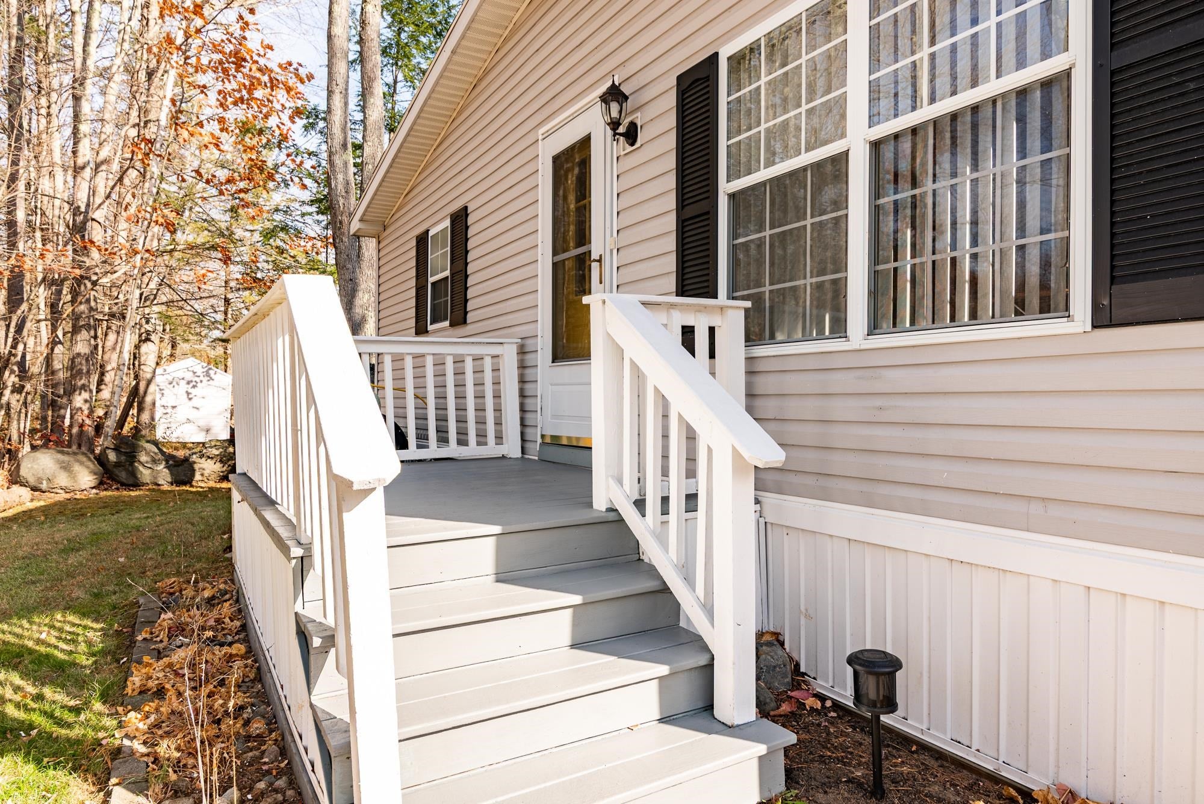
Enter an interest rate to see your estimated monthly payment.Enjoy easy living in sought-after Tara Estates, a desirable 55+ community in Rochester, NH. Offering over 1,500 sq ft of living space, this home features a bright, spacious eat-in kitchen with plenty of counter space and storage, an open living area, separate dining space, and three bedrooms, including a primary suite with private bath. Outside, you'll find a level lot with a stone wall border and storage shed. Just a short walk to Tara's community center for activities, events, and socializing; approx 10 min drive for groceries. Showings begin Sunday, 11/8/26.
| 2 weeks ago | Listing updated with changes from the MLS | |
| 2 weeks ago | Status changed to Active | |
| 3 weeks ago | Listing first seen on site |

Copyright 2026, PrimeMLS, Inc. All rights reserved. This information is deemed reliable, but not guaranteed. The data relating to real estate displayed on this display comes in part from the IDX Program of PrimeMLS. The information being provided is for consumers’ personal, noncommercial use and may not be used for any purpose other than to identify prospective properties consumers may be interested in purchasing.
Last checked: 2026-11-22 01:02 PM UTC