
Our website provides advanced search features to help you find your perfect home! If you want to save your searches, favorite listings, and receive e-mail notifications when new properties that match any of your saved searches hit the market, you can create an account where all of these features and more will be available to you! The e-mail notifications you’ll receive from our website are sent from no-reply@homesearchupdate.com, so we recommend adding this e-mail address to your ‘safe senders’ list. If you are not receiving any e-mail from our website, check your e-mail’s ‘Junk’ and/or ‘Spam’ folder.
65 Nelson RoadHarrisville, NH 03450
Mortgage Calculator
Monthly Payment (Est.)
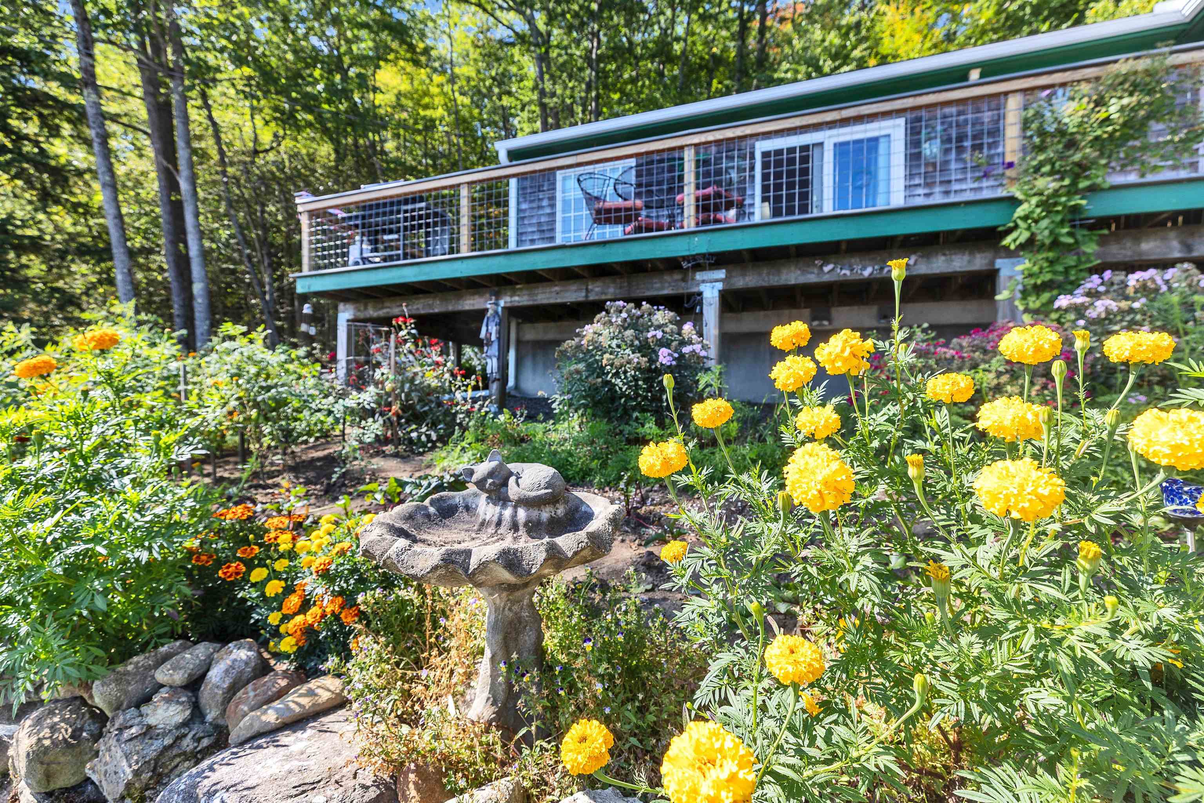
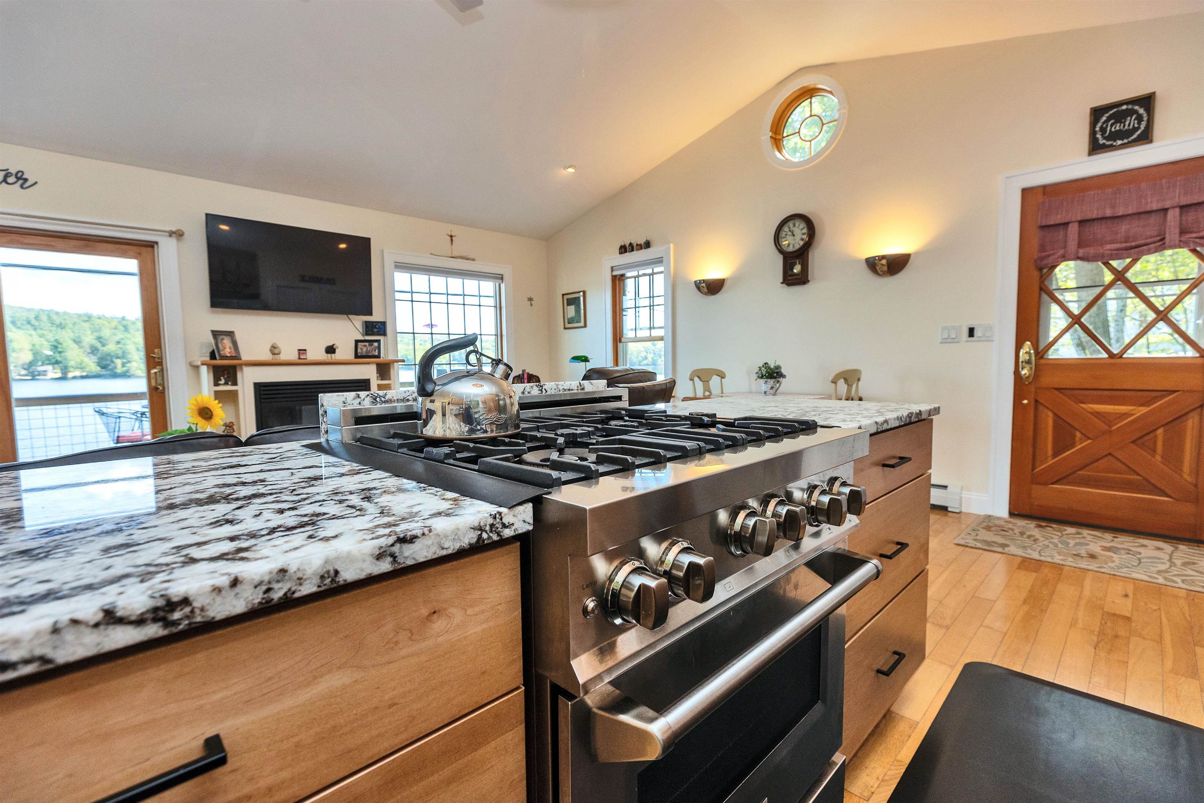
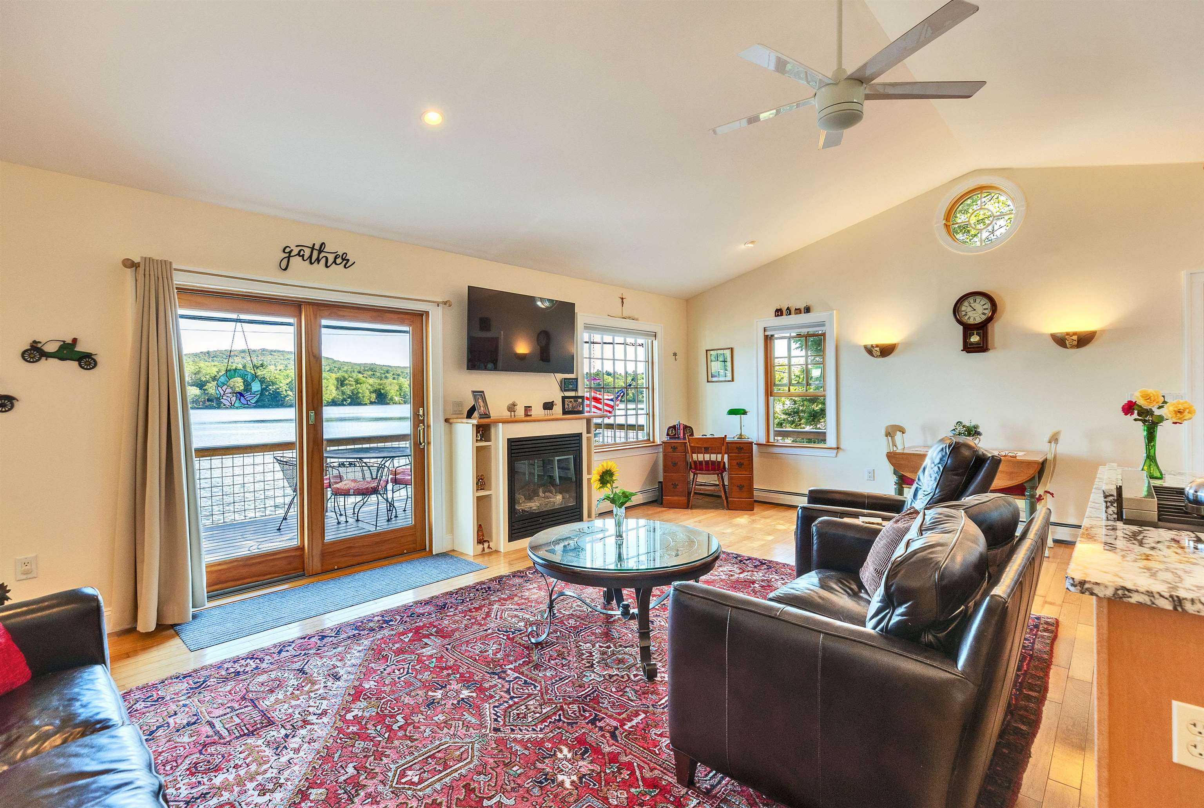
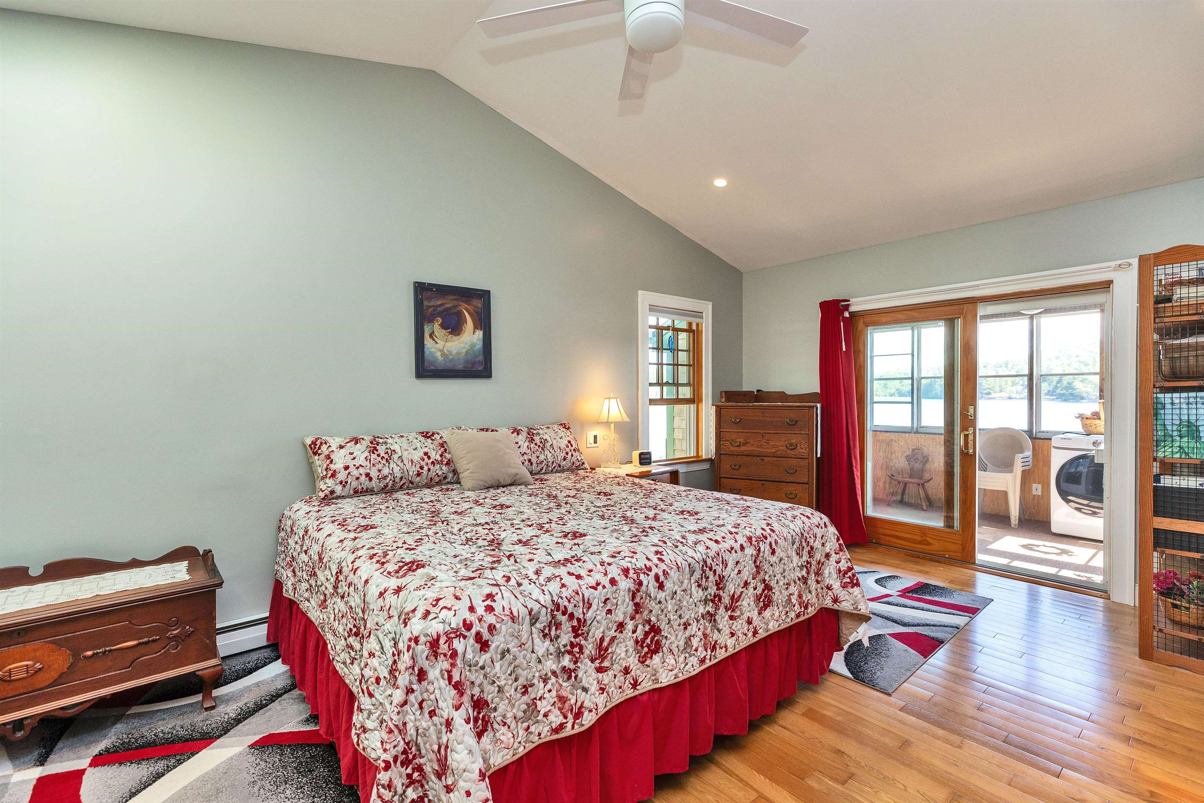
Enter an interest rate to see your estimated monthly payment.Looking for a home with beautiful water views and plenty of New England charm? This bungalow is located directly across the street from 138-acre Harrisville Pond, offering wonderful views without the higher taxes that often come with direct waterfront ownership. Whether you are looking for a year-round home or a weekend escape, this property is the perfect spot for birdwatching and stargazing. The outside also offers plenty to enjoy, with established perennials, a vegetable garden, and a fire pit. Inside, the remodeled kitchen is a real highlight, featuring a farmhouse sink, beautiful stone countertops, soft-close cabinets, pantry storage, stainless steel appliances, and a gas range. The living room feels bright and open with cathedral ceilings, skylights, hardwood floors, a propane fireplace, and sliders leading outside. The primary bedroom has blackout shades and opens to a paneled, insulated porch where you can enjoy the views in every season. Other updates include fresh interior paint, cedar shingles, gutters, a crushed-stone driveway, a newer washer and dryer, and a water filtration system. You'll also appreciate the practical extras, including a compost enclosure, clothesline, and partial fencing. The lower level offers a guest room, half bath, utility room, and one-car garage with an automatic opener and workbench area. The home also features solid 2x6 construction for added insulation. Located near Harrisville's historic red-brick mills and charming village center, this is a great opportunity to enjoy small-town living, beautiful pond views, and one of Cheshire County's lowest-tax towns. Why wait until spring? Make this home yours now and be ready to enjoy everything it has to offer. Next summer, you could be out paddling on the pond, taking a swim, or relaxing in the sand at Sunset Beach!
| 2 hours ago | Listing updated with changes from the MLS | |
| 6 hours ago | Listing first seen on site |

Copyright 2026, PrimeMLS, Inc. All rights reserved. This information is deemed reliable, but not guaranteed. The data relating to real estate displayed on this display comes in part from the IDX Program of PrimeMLS. The information being provided is for consumers’ personal, noncommercial use and may not be used for any purpose other than to identify prospective properties consumers may be interested in purchasing.
Last checked: 2026-11-06 06:38 PM UTC