
Our website provides advanced search features to help you find your perfect home! If you want to save your searches, favorite listings, and receive e-mail notifications when new properties that match any of your saved searches hit the market, you can create an account where all of these features and more will be available to you! The e-mail notifications you’ll receive from our website are sent from no-reply@homesearchupdate.com, so we recommend adding this e-mail address to your ‘safe senders’ list. If you are not receiving any e-mail from our website, check your e-mail’s ‘Junk’ and/or ‘Spam’ folder.
518 Francestown RoadBennington, NH 03442
Mortgage Calculator
Monthly Payment (Est.)
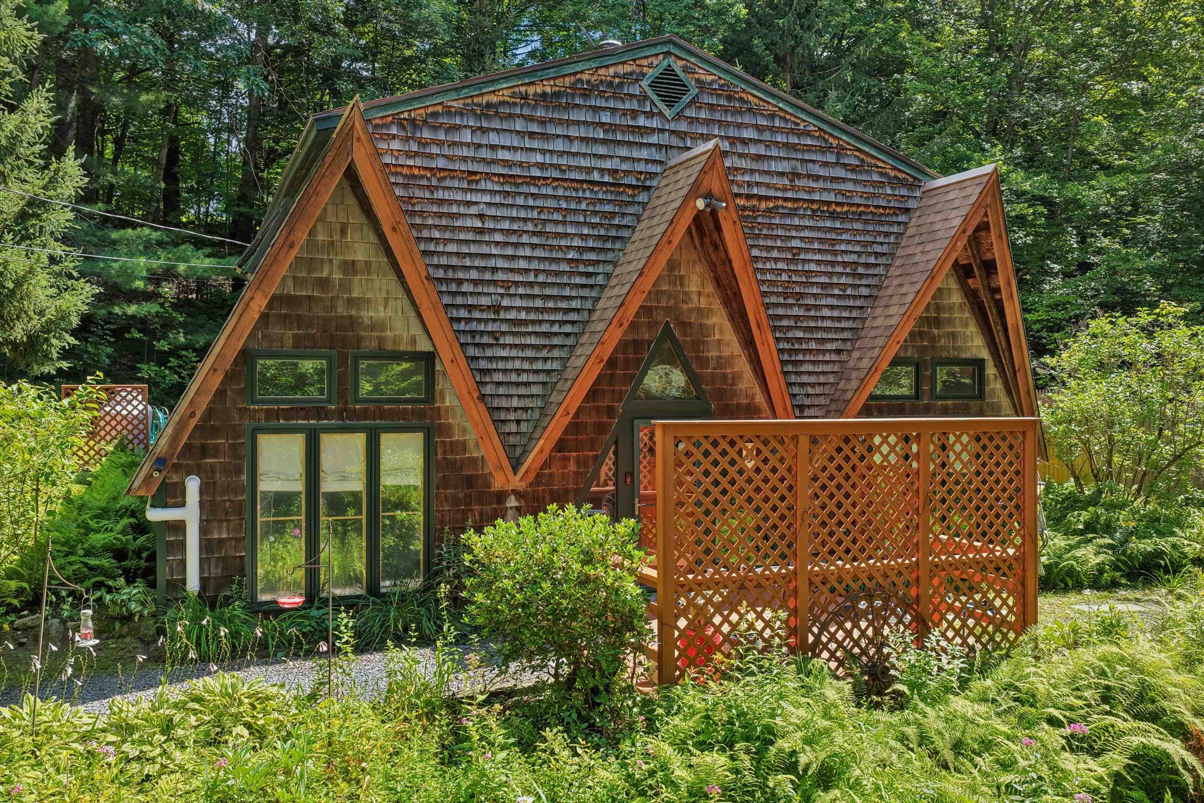
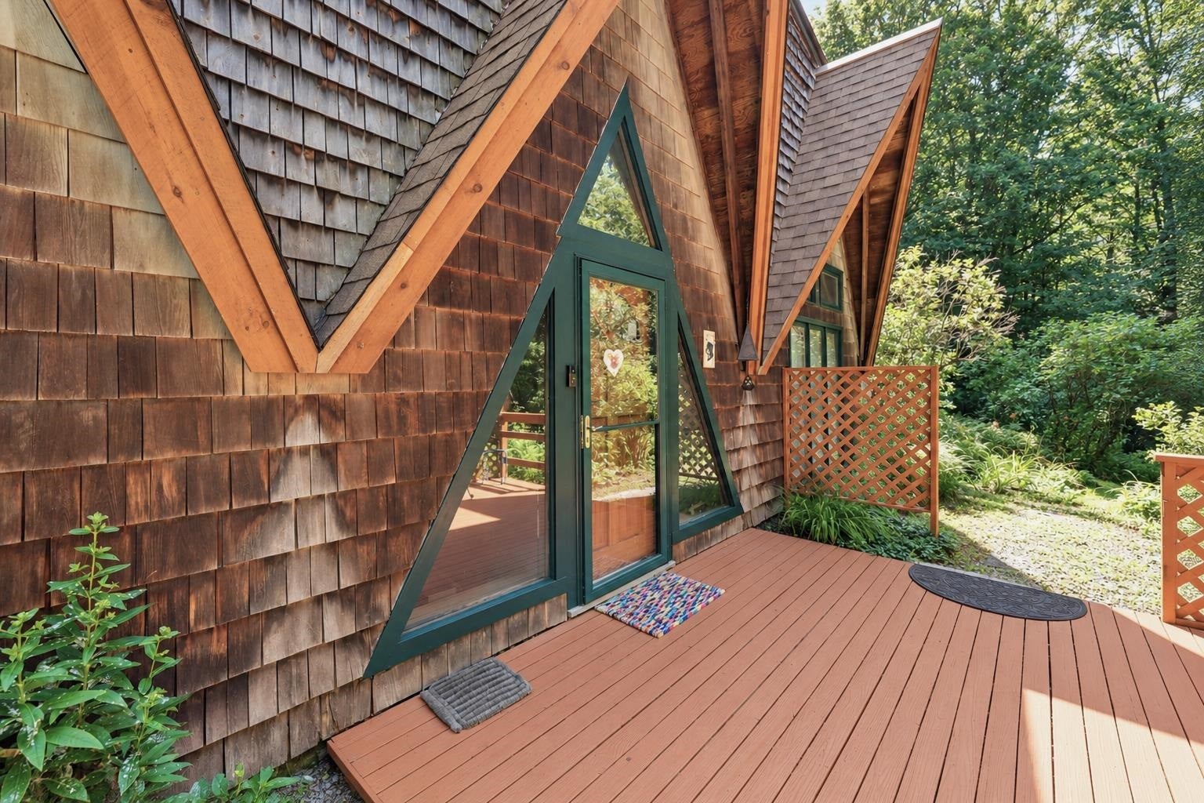
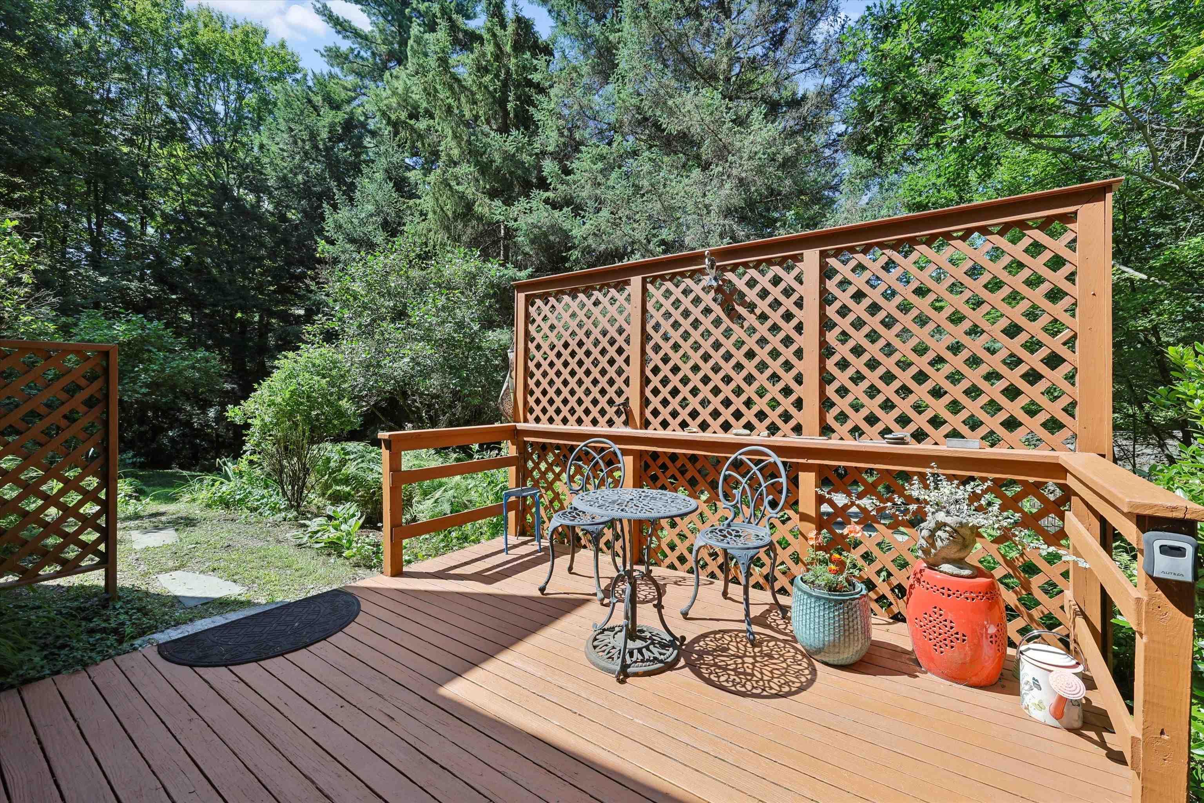
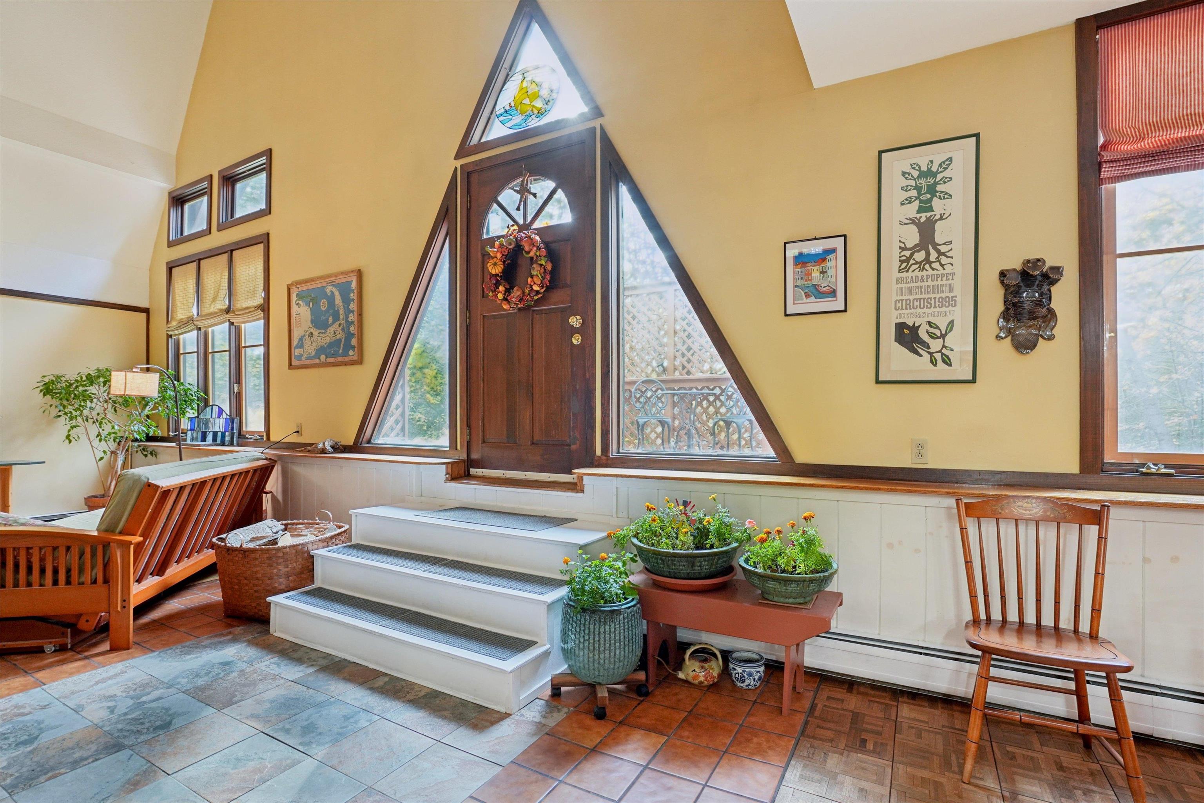
Enter an interest rate to see your estimated monthly payment.AN ENCHANTING HILLSIDE COTTAGE WHERE WOODLAND BEAUTY MEETS FOUR SEASONS OF ADVENTURE! Tucked away in the heart of the Monadnock Region, this one-of-a-kind property is surrounded by lush gardens and mature trees. Cedar shingles, dramatic rooflines and geometric windows give the home distinctive character. Inside, a welcoming living room beneath a soaring ceiling beckons you to select a favorite novel from the bookshelves and settle in as sunlight filters through expansive windows and the woodstove glows against its handsome brick hearth. Relax with guests as you recount the day’s activities before gathering in the generous kitchen where warm wood cabinetry, ample counters and a breakfast bar set the scene for appetizer spreads and convivial conversation. The dining area is ready for leisurely suppers and spirited card games that last long into the evening. After hiking nearby trails, playing a round of golf or carving turns at Crotched Mountain just down the road, retire upstairs to one of three charming bedrooms where wood floors, sloping ceilings and skylights create an intimate chalet atmosphere for you and guests alike. Drift off beneath the stars, then awaken to birdsong before heading outside to enjoy the morning air. Sip coffee on the circular slate patio surrounded by colorful blooms in a setting reminiscent of a secret garden, while a fully fenced yard provides room to play. Follow a garden path to a separate heated, window-lined outbuilding offering rustic space for creative pursuits, hobbies or a quiet workspace. A new roof, and mini-splits for cooling and heating add practical appeal. Enjoy swimming and boating at Greenfield State Park or explore Peterborough’s vibrant arts and theater scene. Whether you envision a year-round residence, seasonal getaway or potential Airbnb income, this home offers a delightful change of pace and compelling possibilities! A SPECIAL PLACE TO GATHER, UNWIND AND MAKE YOUR OWN!
| an hour ago | Listing updated with changes from the MLS | |
| 4 hours ago | Listing first seen on site |

Copyright 2026, PrimeMLS, Inc. All rights reserved. This information is deemed reliable, but not guaranteed. The data relating to real estate displayed on this display comes in part from the IDX Program of PrimeMLS. The information being provided is for consumers’ personal, noncommercial use and may not be used for any purpose other than to identify prospective properties consumers may be interested in purchasing.
Last checked: 2026-11-06 06:38 PM UTC