Search Properties

Our website provides advanced search features to help you find your perfect home! If you want to save your searches, favorite listings, and receive e-mail notifications when new properties that match any of your saved searches hit the market, you can create an account where all of these features and more will be available to you! The e-mail notifications you’ll receive from our website are sent from no-reply@homesearchupdate.com, so we recommend adding this e-mail address to your ‘safe senders’ list. If you are not receiving any e-mail from our website, check your e-mail’s ‘Junk’ and/or ‘Spam’ folder.

Save
Ask
Tour
Hide
Share
$439,900
New Listing

107 Peaked Hill Road
Hopkinton, NH 03229

For Sale|Condominium|Active
3
Beds
3
Total Baths
2
Full Baths
1
Partial Bath
1,816
SqFt
$242
/SqFt
1988
Built
County:
Merrimack
Listing courtesy of Cherylann J Arvanitis of Century 21 Circa 72 Inc. (603) 224-3377
Call Now: (603) 435-7151
Is this the listing for you? We can help make it yours.
(603) 435-7151
107 Peaked Hill Road107 Peaked Hill Road107 Peaked Hill Road107 Peaked Hill Road
Save
Ask
Tour
Hide
Share

Mortgage Calculator

Monthly Payment (Est.)

Enter an interest rate to see your estimated monthly payment.
Calculator powered by Showcase IDX, a Constellation1 Company. Copyright ©2026 Information is deemed reliable but not guaranteed.

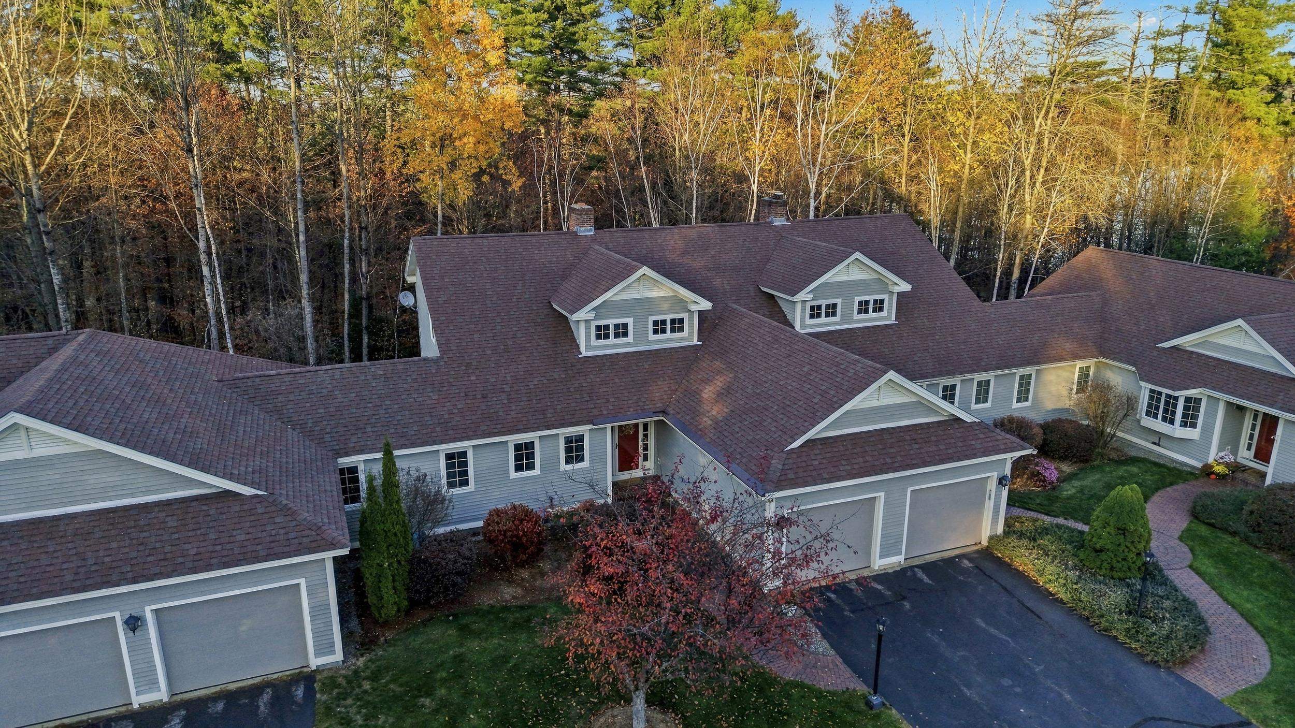
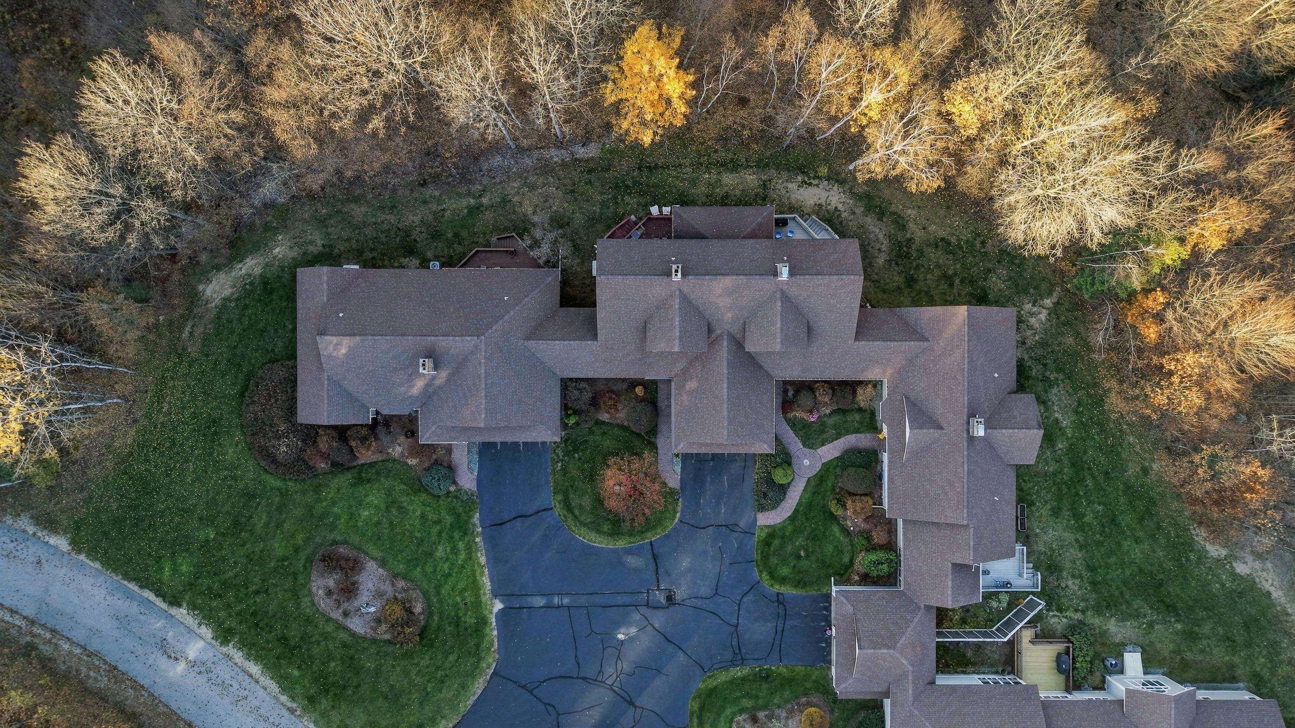
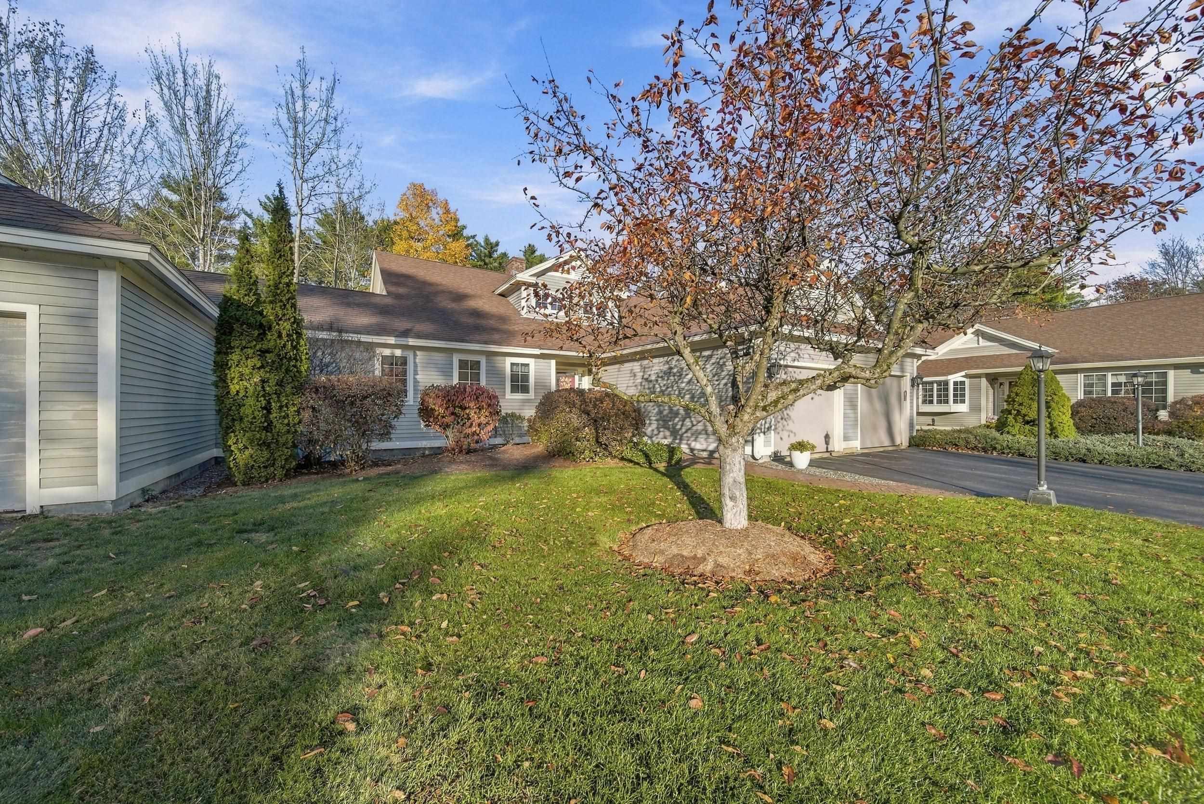
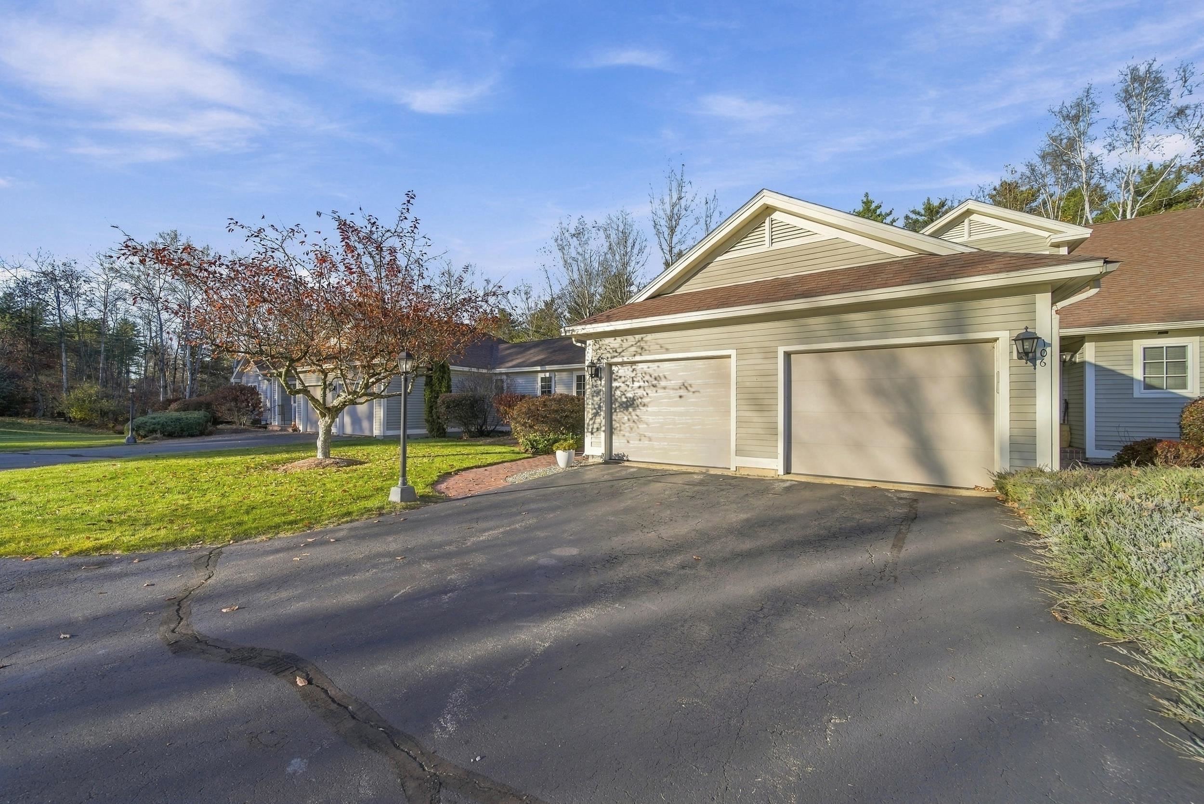
Discover your dream home: This inviting 3-bedroom condo offers warmth and convenience with a 1st floor primary bedroom, central air, and an attached 1-car garage. Cozy up by the wood fireplace or enjoy the seasons from your enclosed porch. With first-floor laundry and a home wired for a generator, comfort is at your fingertips. Ideally located near Pat's Peak and Dustin Country Club, it's the perfect setting for your next adventure. Welcome home.

Save
Ask
Tour
Hide
Share
Listing Snapshot
Price 
$439,900
Days On Site 
0 Days
Bedrooms 
3
Inside Area (SqFt) 
1,816 sqft
Total Baths 
3
Full Baths 
2
Partial Baths 
1
Lot Size 
N/A
Year Built 
1988
MLS Number 
5117082
Status 
Active
Property Tax 
$10,638
HOA/Condo/Coop Fees 
$450 monthly
Sq Ft Source 
N/A
Friends & Family
Recent Activity
39 minutes agoListing updated with changes from the MLS
4 hours agoListing first seen on site
General Features
Additional Property Use 
Residential
Garage 
Yes
Garage Spaces 
1
Number Of Stories 
2
Parking 
PavedShared DrivewayDrivewayAttached
Parking Spaces 
1
Pets 
Yes
Property Sub Type 
Condominium
Sewer 
Septic Tank
SqFt Above 
1816
SqFt Total 
3032
Style 
Townhouse
Utilities 
Cable AvailableUnderground Utilities
Water Source 
Private
Zoning 
R-4
Interior Features
Appliances 
DishwasherRefrigeratorElectric Range
Basement 
ConcreteFinishedFullUnfinished
Cooling 
Central Air
Electric 
Circuit Breakers
Flooring 
CarpetLaminateTileVinyl
Heating 
Forced AirOil
Save
Ask
Tour
Hide
Share
Exterior Features
Lot Features 
LevelLandscapedNear Golf Course
Patio And Porch 
DeckPorch
Roof 
Shingle
Community Features
Association Amenities 
LandscapingSnow Removal
Association Fee 
$450.0
Association Fee Frequency 
Monthly
Additional Association Fee 
$4000.0
Additional Association Fee Frequency 
One Time
School District 
Hopkinton School District
Schools
School District
Hopkinton School District
Elementary School
Harold Martin School
Middle School
Hopkinton Middle School
High School
Hopkinton High School
Listing courtesy of Cherylann J Arvanitis of Century 21 Circa 72 Inc. (603) 224-3377


Copyright 2026, PrimeMLS, Inc. All rights reserved. This information is deemed reliable, but not guaranteed. The data relating to real estate displayed on this display comes in part from the IDX Program of PrimeMLS. The information being provided is for consumers’ personal, noncommercial use and may not be used for any purpose other than to identify prospective properties consumers may be interested in purchasing.
Last checked: 2026-11-06 06:38 PM UTC
Neighborhood & Commute
Source: Walkscore
Save
Ask
Tour
Hide
Share
Scroll to Top