
Our website provides advanced search features to help you find your perfect home! If you want to save your searches, favorite listings, and receive e-mail notifications when new properties that match any of your saved searches hit the market, you can create an account where all of these features and more will be available to you! The e-mail notifications you’ll receive from our website are sent from no-reply@homesearchupdate.com, so we recommend adding this e-mail address to your ‘safe senders’ list. If you are not receiving any e-mail from our website, check your e-mail’s ‘Junk’ and/or ‘Spam’ folder.
2 Pine StreetLondonderry, NH 03053
Mortgage Calculator
Monthly Payment (Est.)
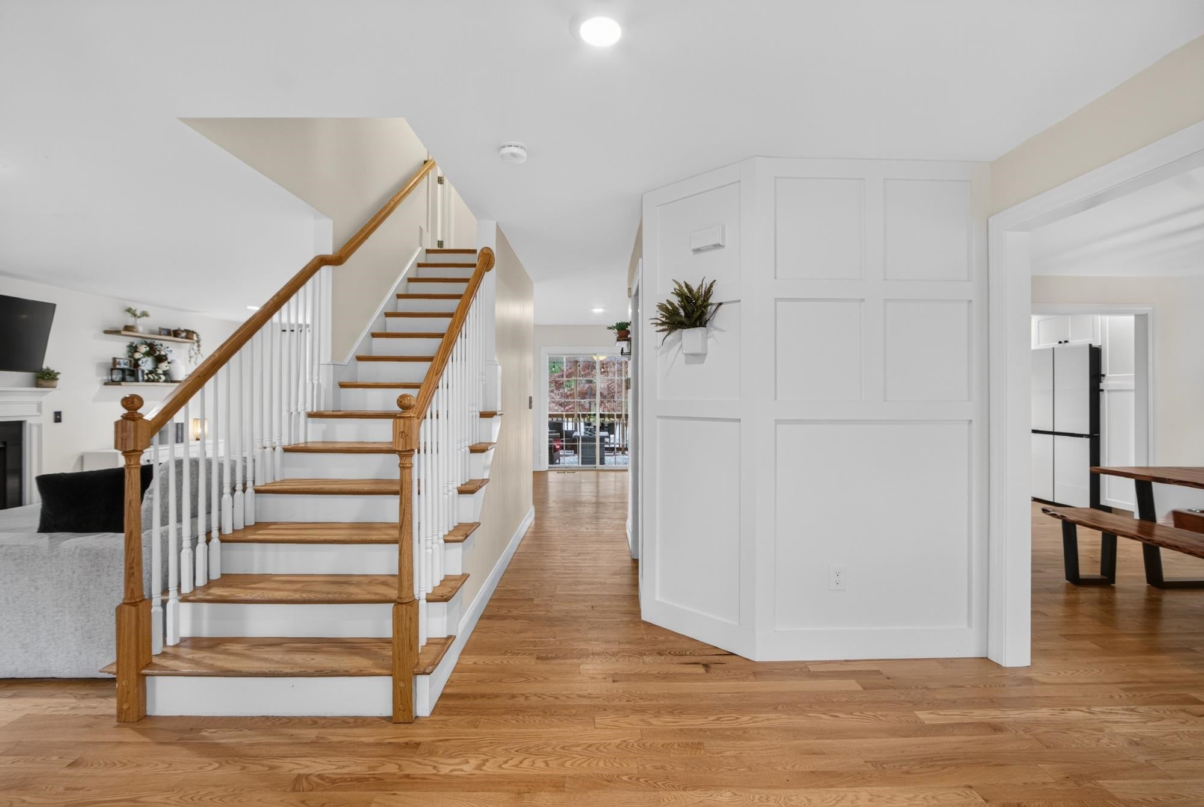
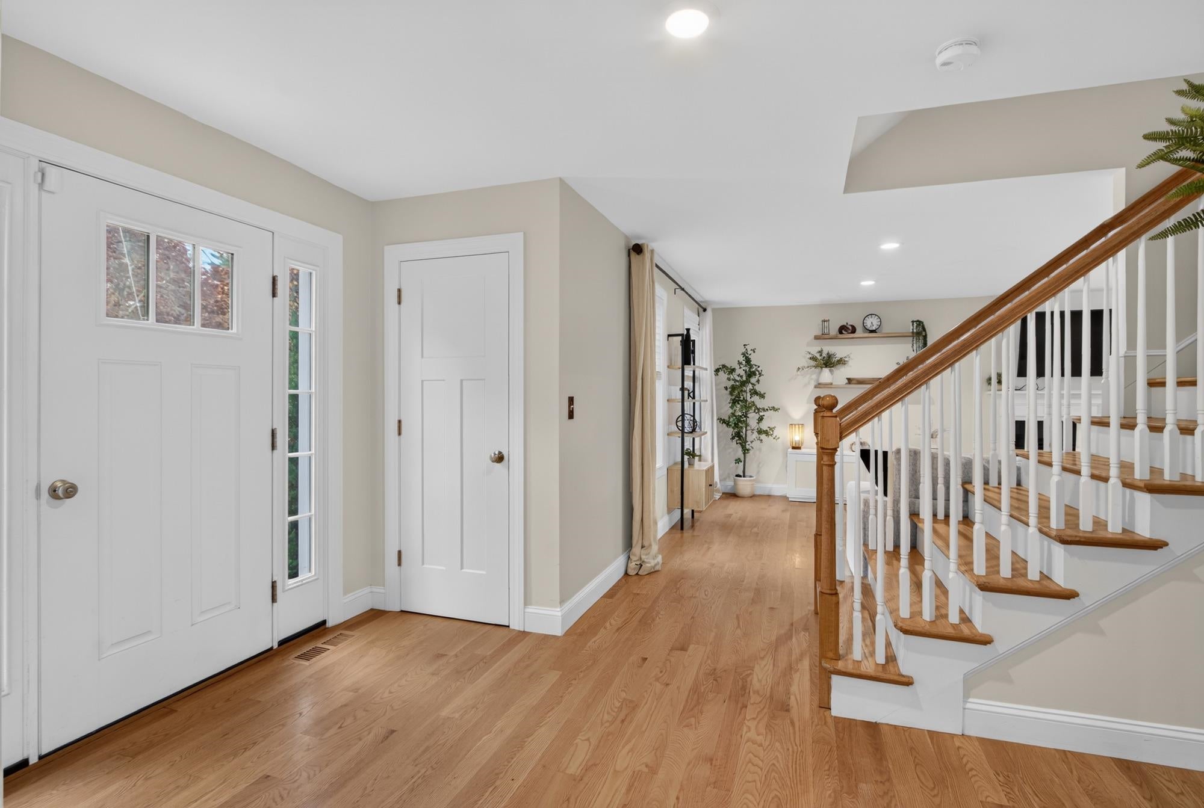
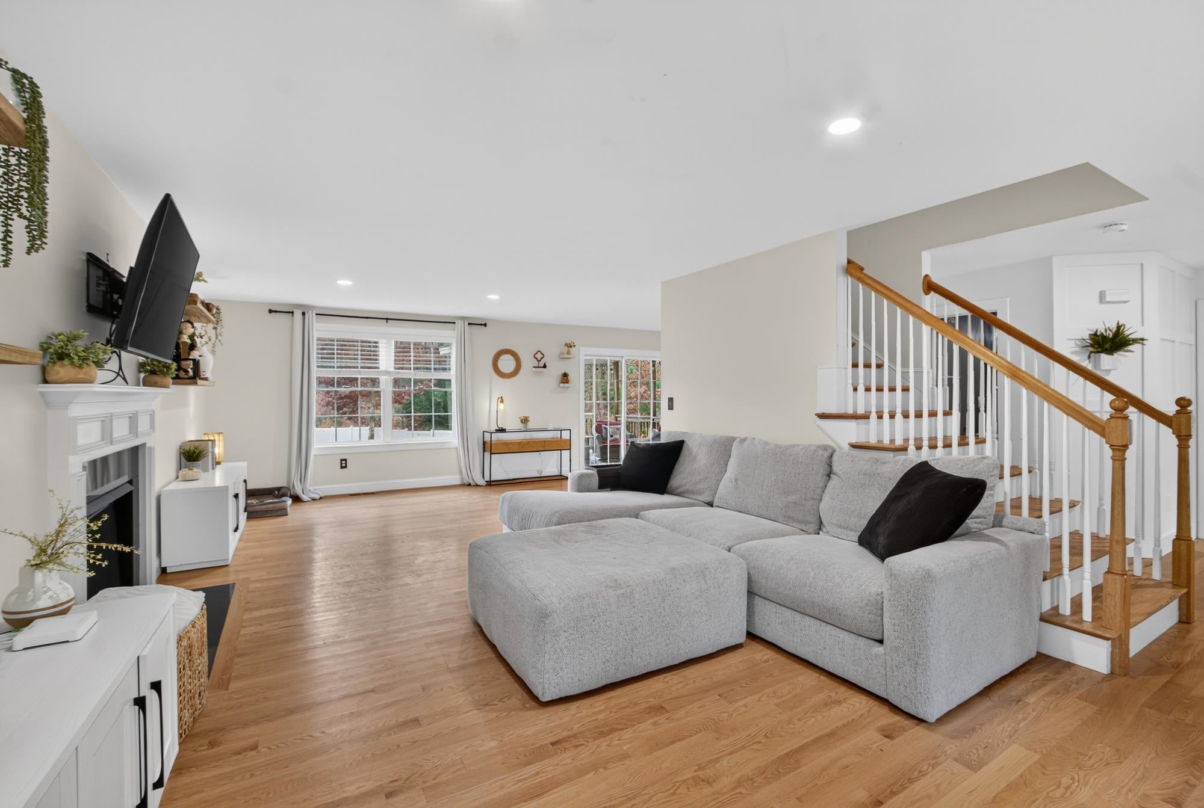
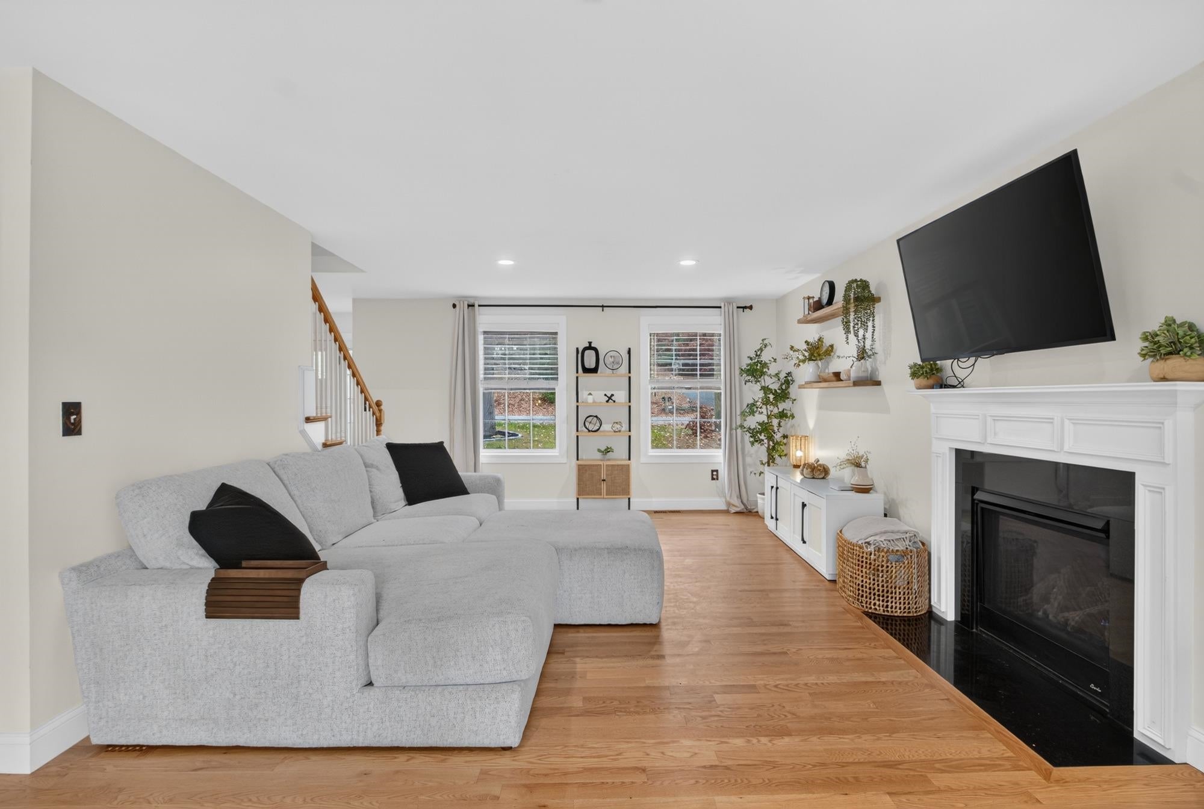
Enter an interest rate to see your estimated monthly payment.Welcome to this beautifully maintained 4-bedroom, 2.5-bath Colonial offering 3,010 square feet of living space, situated on a picturesque wooded lot in desirable Londonderry! This spacious home combines modern updates, and comfortable living. Step inside to discover gleaming hardwood floors throughout the main living areas, an inviting living room with a cozy fireplace, and a beautifully updated kitchen featuring white shaker-style cabinetry, quartz countertops, stainless steel appliances, and a center island with seating. The spacious dining room showcases custom board-and-batten detailing, while a dedicated home office provides the perfect work-from-home space. The newly finished attic offers additional living space, complete with a bedroom and family room, ideal for guests, entertaining, or a private retreat. Step outside to your own backyard oasis featuring a stunning pool installed just five months ago, a fully fenced-in backyard, a stone patio with a fire pit, and plenty of room for outdoor gatherings. Beautiful landscaping, mature trees, and a peaceful wooded setting provide privacy and charm. Additional highlights include a two-car garage and generous driveway with ample parking. Conveniently located just minutes from Londonderry shopping, dining, and major commuter routes, including Interstate 93. Enjoy the perfect blend of space, style, and convenience in this move-in-ready 5-year-old home.
| 39 minutes ago | Listing updated with changes from the MLS | |
| 3 hours ago | Listing first seen on site |

Copyright 2026, PrimeMLS, Inc. All rights reserved. This information is deemed reliable, but not guaranteed. The data relating to real estate displayed on this display comes in part from the IDX Program of PrimeMLS. The information being provided is for consumers’ personal, noncommercial use and may not be used for any purpose other than to identify prospective properties consumers may be interested in purchasing.
Last checked: 2026-11-06 06:38 PM UTC
Did you know? You can invite friends and family to your search. They can join your search, rate and discuss listings with you.