
Our website provides advanced search features to help you find your perfect home! If you want to save your searches, favorite listings, and receive e-mail notifications when new properties that match any of your saved searches hit the market, you can create an account where all of these features and more will be available to you! The e-mail notifications you’ll receive from our website are sent from no-reply@homesearchupdate.com, so we recommend adding this e-mail address to your ‘safe senders’ list. If you are not receiving any e-mail from our website, check your e-mail’s ‘Junk’ and/or ‘Spam’ folder.
195 Mill RoadHampton, NH 03842
Mortgage Calculator
Monthly Payment (Est.)
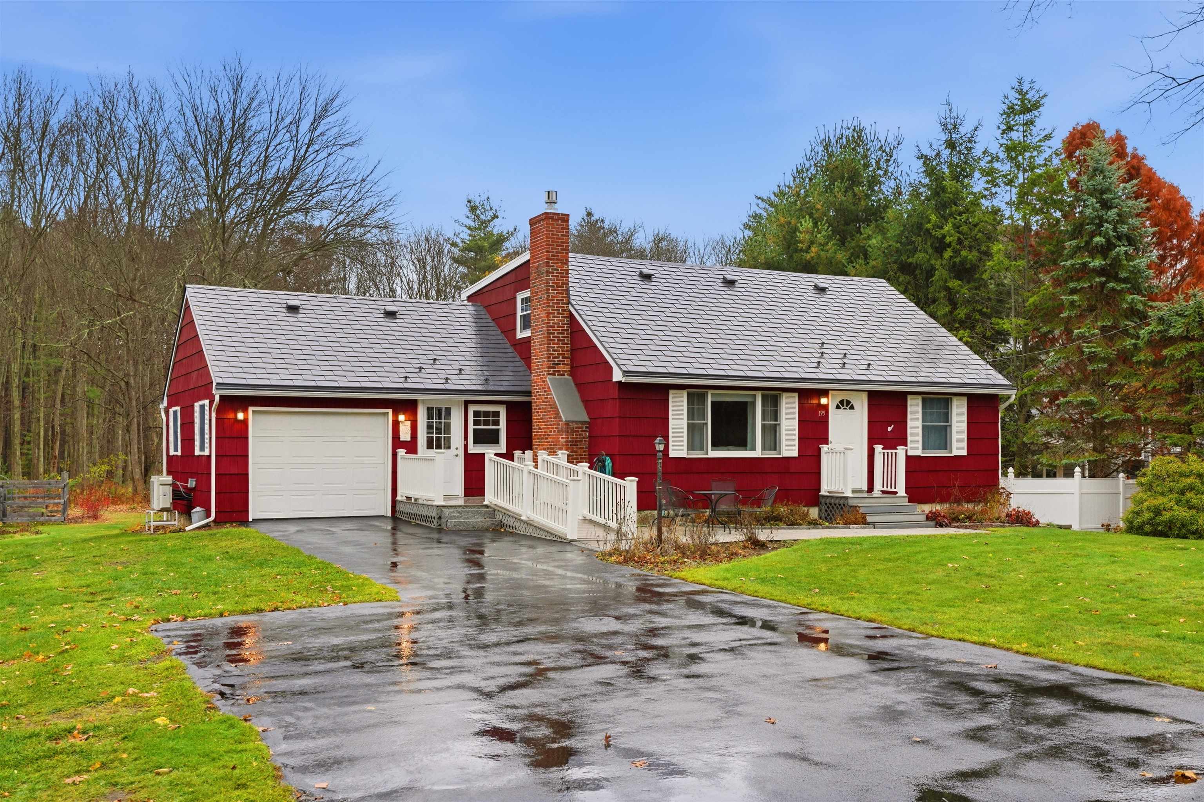
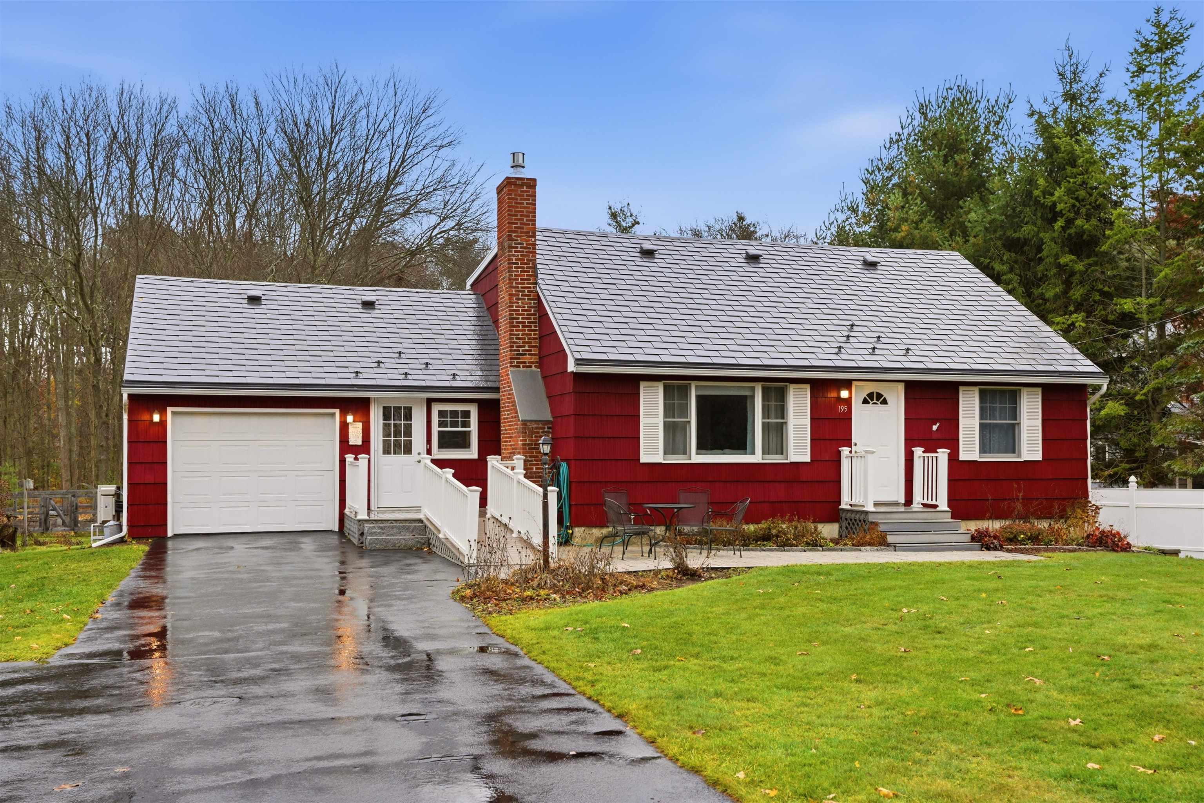
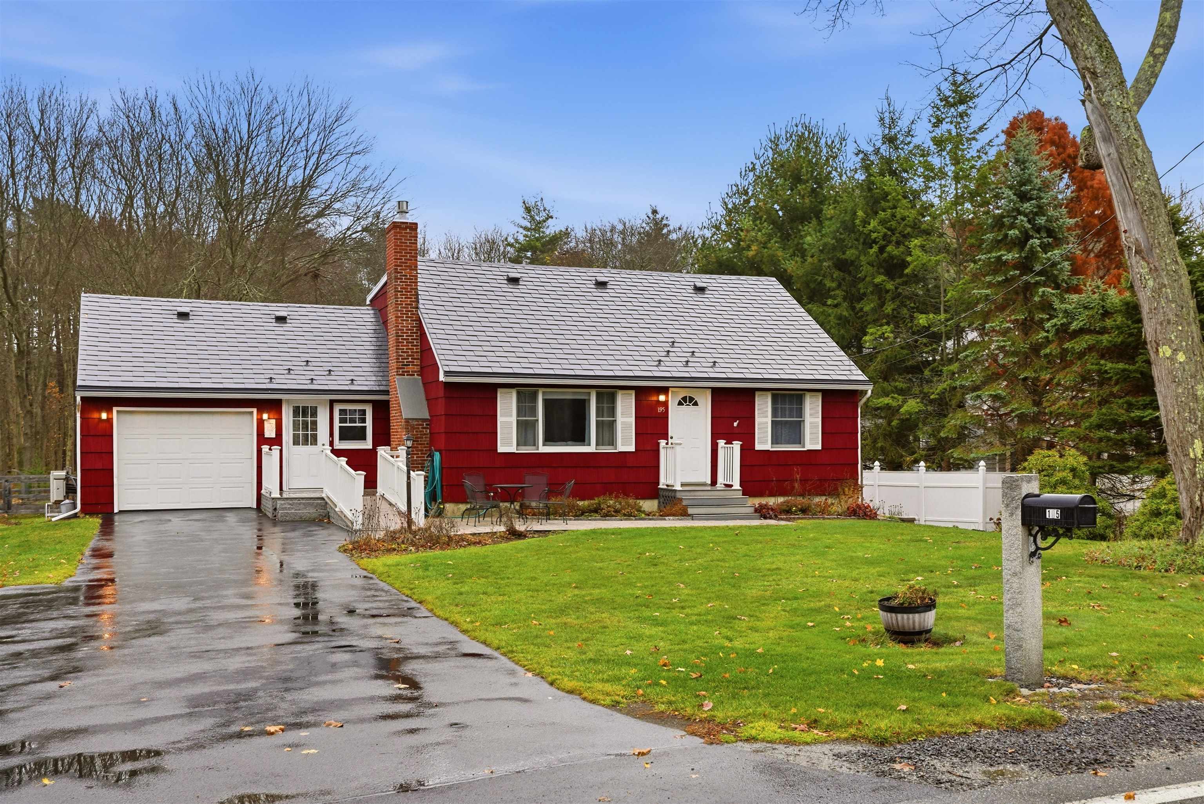
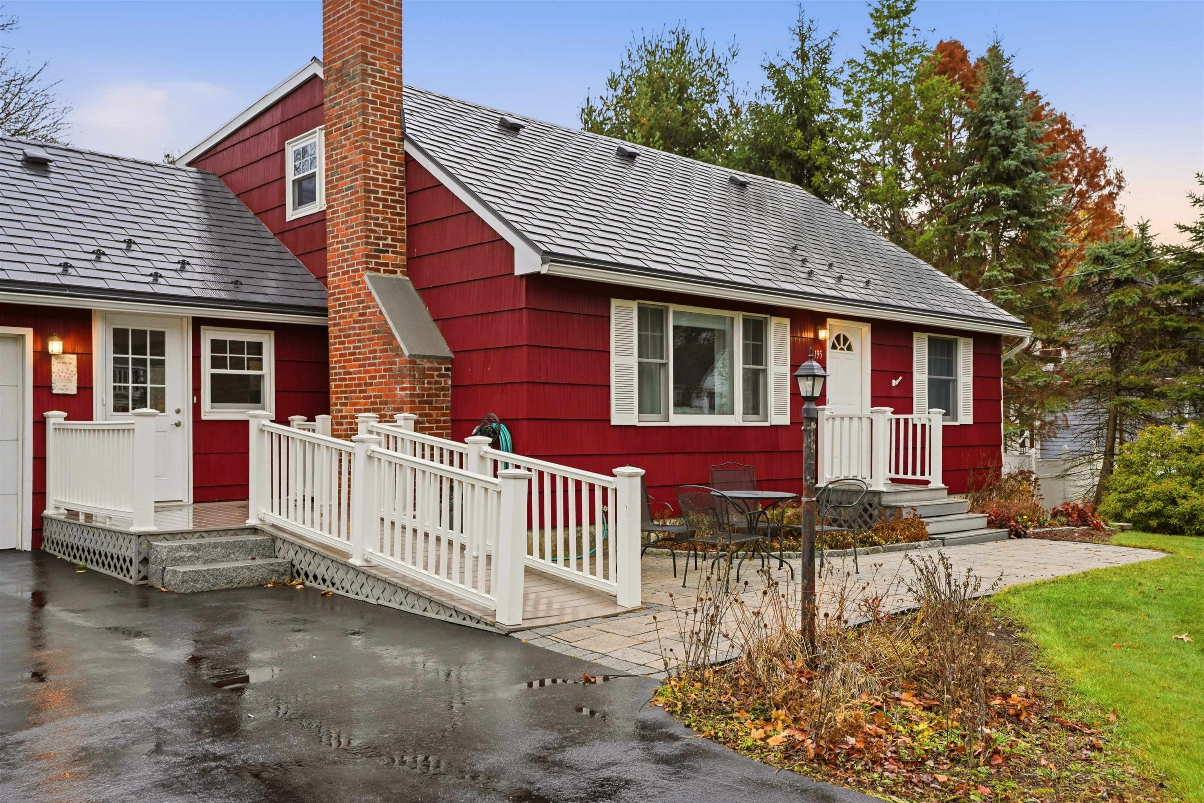
Enter an interest rate to see your estimated monthly payment.This beautifully updated 4-bedroom Cape offers the perfect combination of modern improvements, comfortable living spaces, and a spacious outdoor setting. Step inside to discover a freshly painted interior complemented by beautifully refinished hardwood floors throughout, creating a warm and inviting atmosphere. The updated kitchen is sure to impress, featuring granite countertops, stainless steel appliances, and plenty of cabinet and counter space, making it ideal for both everyday living and entertaining. The thoughtfully designed first-floor layout offers added convenience with a spacious primary bedroom featuring an updated ¾ bath, along with first-floor laundry. The inviting living room provides a great place to relax and unwind, complete with a gas fireplace, recessed lighting, and mini-split systems providing efficient heating and cooling. Upstairs, you'll find additional bedrooms offering flexibility for guests, a home office, or hobby space. The list of improvements and features continues outside with a durable metal interlock roof backed by a transferable warranty, vinyl replacement windows, stand-by gas generator and a one-car garage. Set on over half an acre of level land, the property offers plenty of room to enjoy outdoor activities, gardening, entertaining, or simply relaxing in your own backyard. A storage shed provides additional space for lawn equipment and outdoor accessories. Located in desirable Hampton, you'll appreciate the convenience of nearby shopping, restaurants, local amenities, beautiful beaches, and easy access to major commuter routes. Whether you're looking for comfortable one-level living, room to accommodate a growing household, or a home with meaningful updates already completed, 195 Mill Road is a wonderful opportunity to enjoy all that the Seacoast has to offer! Open house Saturday and Sunday 11-1 or set up a time for a private showing. Owner is related to agent
| yesterday | Listing updated with changes from the MLS | |
| yesterday | Listing first seen on site |

Copyright 2026, PrimeMLS, Inc. All rights reserved. This information is deemed reliable, but not guaranteed. The data relating to real estate displayed on this display comes in part from the IDX Program of PrimeMLS. The information being provided is for consumers’ personal, noncommercial use and may not be used for any purpose other than to identify prospective properties consumers may be interested in purchasing.
Last checked: 2026-11-08 05:09 PM UTC
Did you know? You can invite friends and family to your search. They can join your search, rate and discuss listings with you.