
Our website provides advanced search features to help you find your perfect home! If you want to save your searches, favorite listings, and receive e-mail notifications when new properties that match any of your saved searches hit the market, you can create an account where all of these features and more will be available to you! The e-mail notifications you’ll receive from our website are sent from no-reply@homesearchupdate.com, so we recommend adding this e-mail address to your ‘safe senders’ list. If you are not receiving any e-mail from our website, check your e-mail’s ‘Junk’ and/or ‘Spam’ folder.
18 Bay Ridge DriveMeredith, NH 03253
Mortgage Calculator
Monthly Payment (Est.)
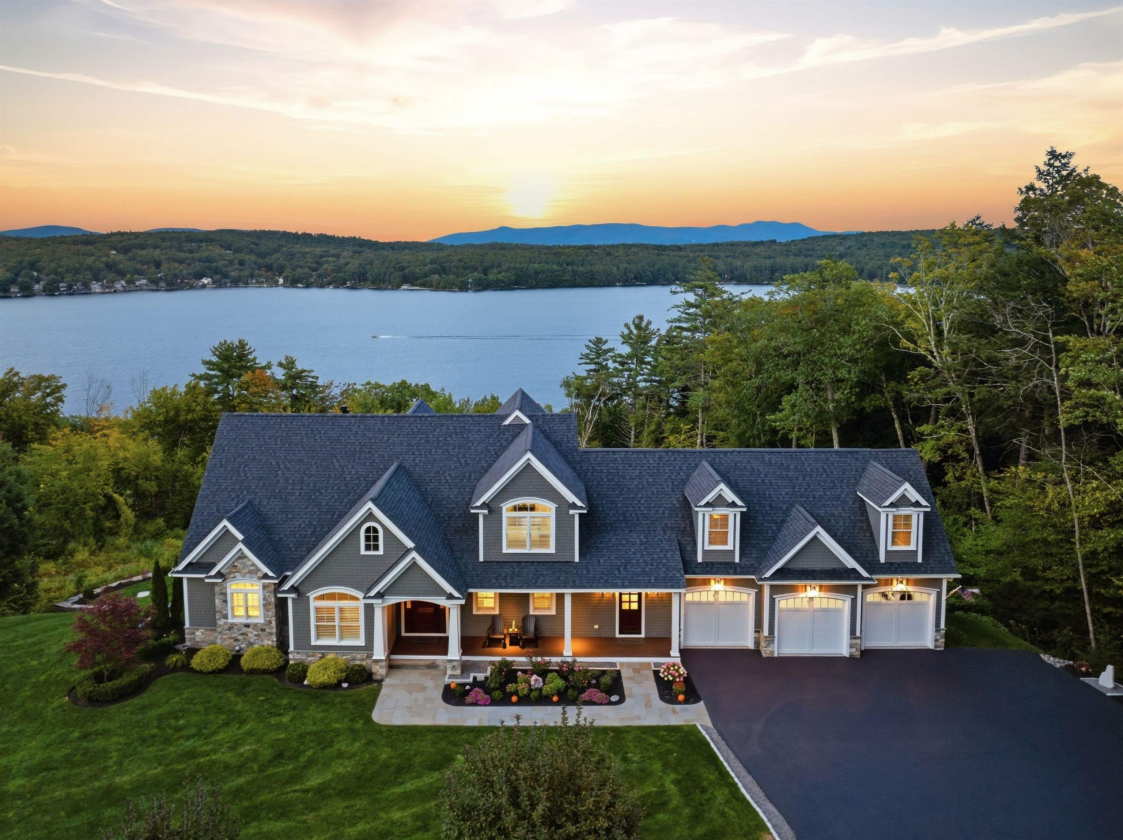
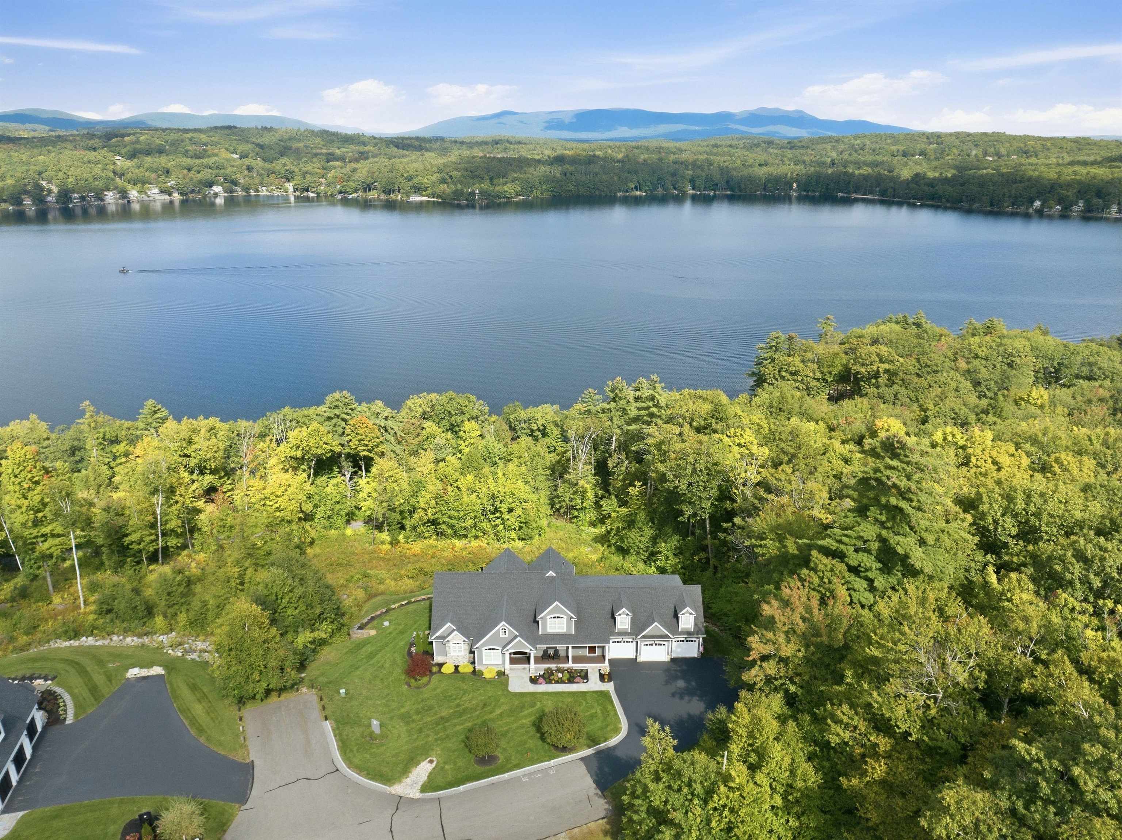
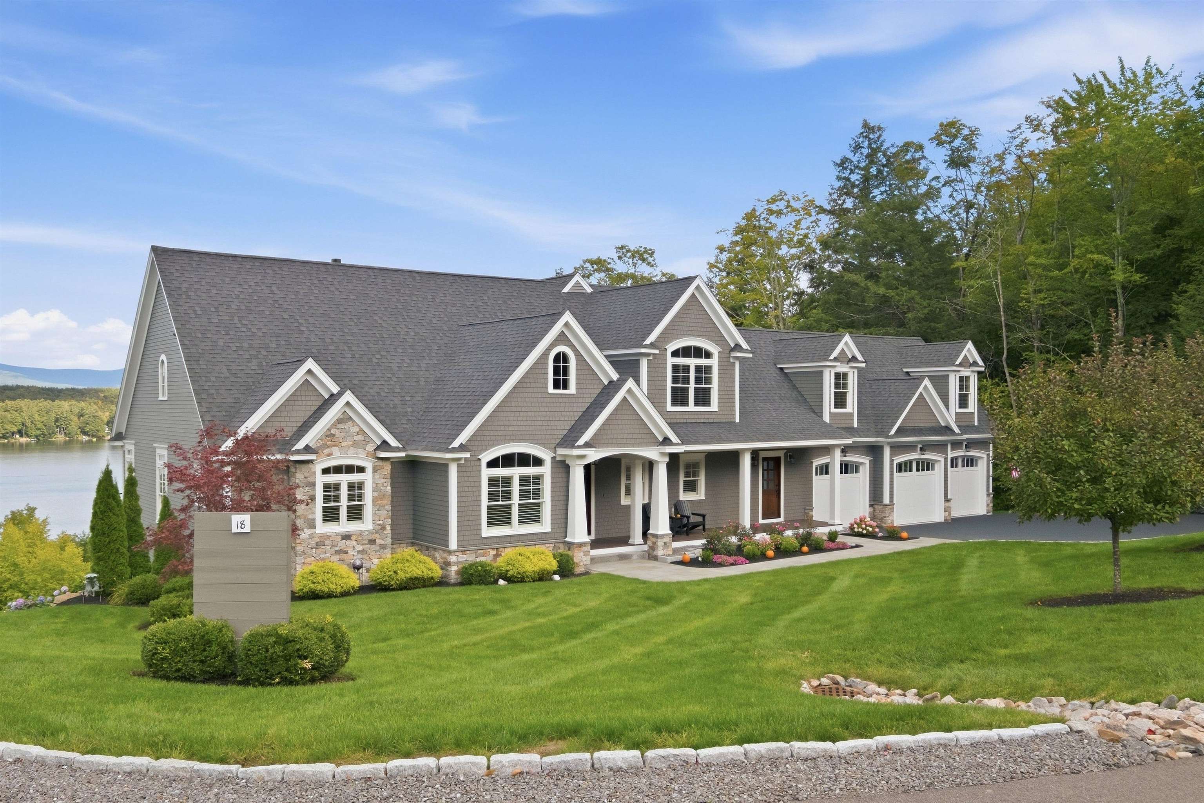
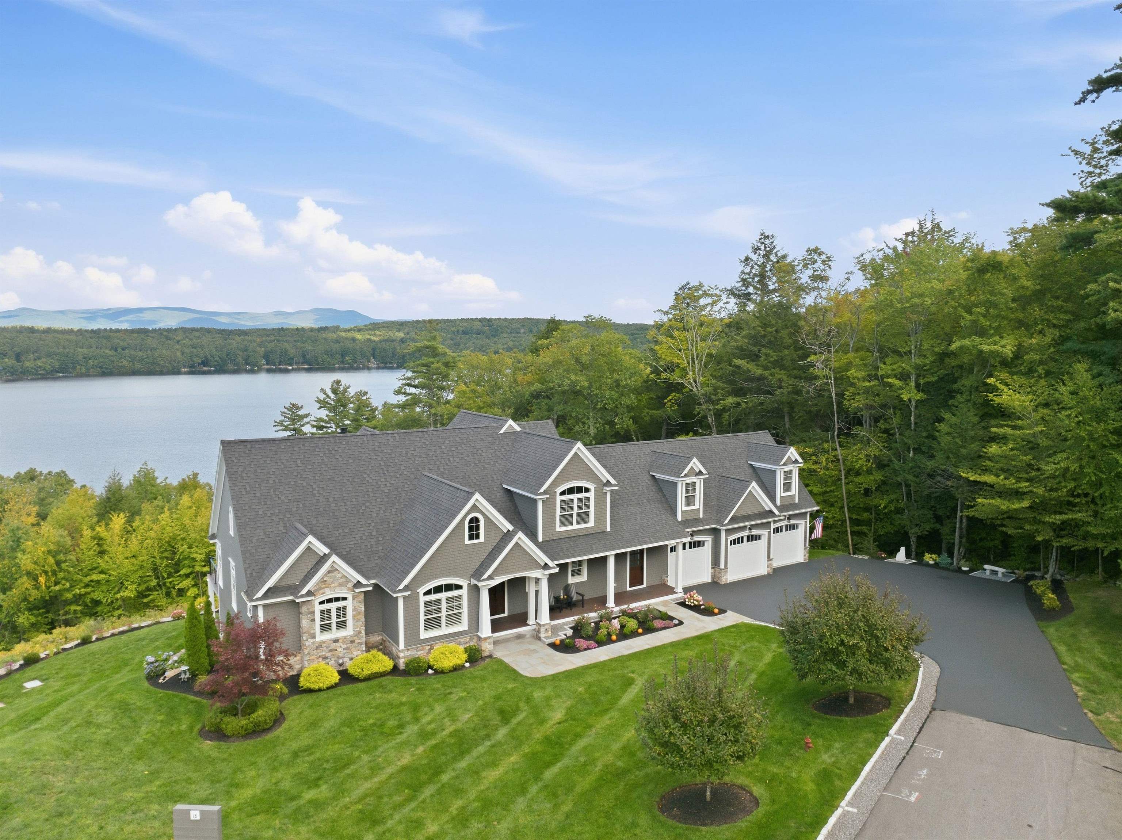
Enter an interest rate to see your estimated monthly payment.Spend each day enjoying the commanding views of Meredith Bay and the Ossipee Mountains from this custom built home. This impeccably maintained property with countless upgrades combines exquisite design with unmatched livability for enjoyment. As you enter the home, the unobstructed views of the bay and mountains set the stage for the well appointed open living space. Positioned at the end of a quiet cul de sac and abutting protected forest land, this home has unparalleled views and privacy. This home is located within walking distance of downtown Meredith shopping and restaurants. The home features a thoughtful floor plan with custom finish millwork throughout.The great room showcases a dramatic two story granite fireplace and a wall of glass windows framing breathtaking views of Meredith Bay and the many mountains beyond it. The chef’s kitchen features a Wolf 8-burner gas range with double ovens, leathered granite countertops, an oversized island, and a spacious walk-in pantry. The primary first floor suite offers its own unique fireplace, more bay/ mountain views, two walk-in closets, and a serene master bath. Upstairs includes three large bedrooms plus a bonus room that has two built in twin beds that also acts as a recreation room. The walk-out lower level with high ceilings is pre plumbed for a future bath and bar. Lake Ridge amenities include an in-ground pool, playground, and day dock on Lake Winnipesaukee, kayak racks, and easy access to snowmobile trails. Recent upgrades include the entire exterior and interior fully painted, brand new tile floors in the first floor half bath, master bathroom, mudroom, and laundry room, new epoxied garage and basement floors, comprehensive hardwired internet throughout the home, new garage doors and openers, custom closet organizers, interior and exterior lighting, cable deck rail system, irrigation system, front walkway and hardscapes. This home is a must see during the foliage season.
| an hour ago | Listing updated with changes from the MLS | |
| an hour ago | Listing first seen on site |

Copyright 2026, PrimeMLS, Inc. All rights reserved. This information is deemed reliable, but not guaranteed. The data relating to real estate displayed on this display comes in part from the IDX Program of PrimeMLS. The information being provided is for consumers’ personal, noncommercial use and may not be used for any purpose other than to identify prospective properties consumers may be interested in purchasing.
Last checked: 2026-11-07 03:51 PM UTC
Did you know? You can invite friends and family to your search. They can join your search, rate and discuss listings with you.