
Our website provides advanced search features to help you find your perfect home! If you want to save your searches, favorite listings, and receive e-mail notifications when new properties that match any of your saved searches hit the market, you can create an account where all of these features and more will be available to you! The e-mail notifications you’ll receive from our website are sent from no-reply@homesearchupdate.com, so we recommend adding this e-mail address to your ‘safe senders’ list. If you are not receiving any e-mail from our website, check your e-mail’s ‘Junk’ and/or ‘Spam’ folder.
22 Foss Farm RoadDurham, NH 03824
Mortgage Calculator
Monthly Payment (Est.)
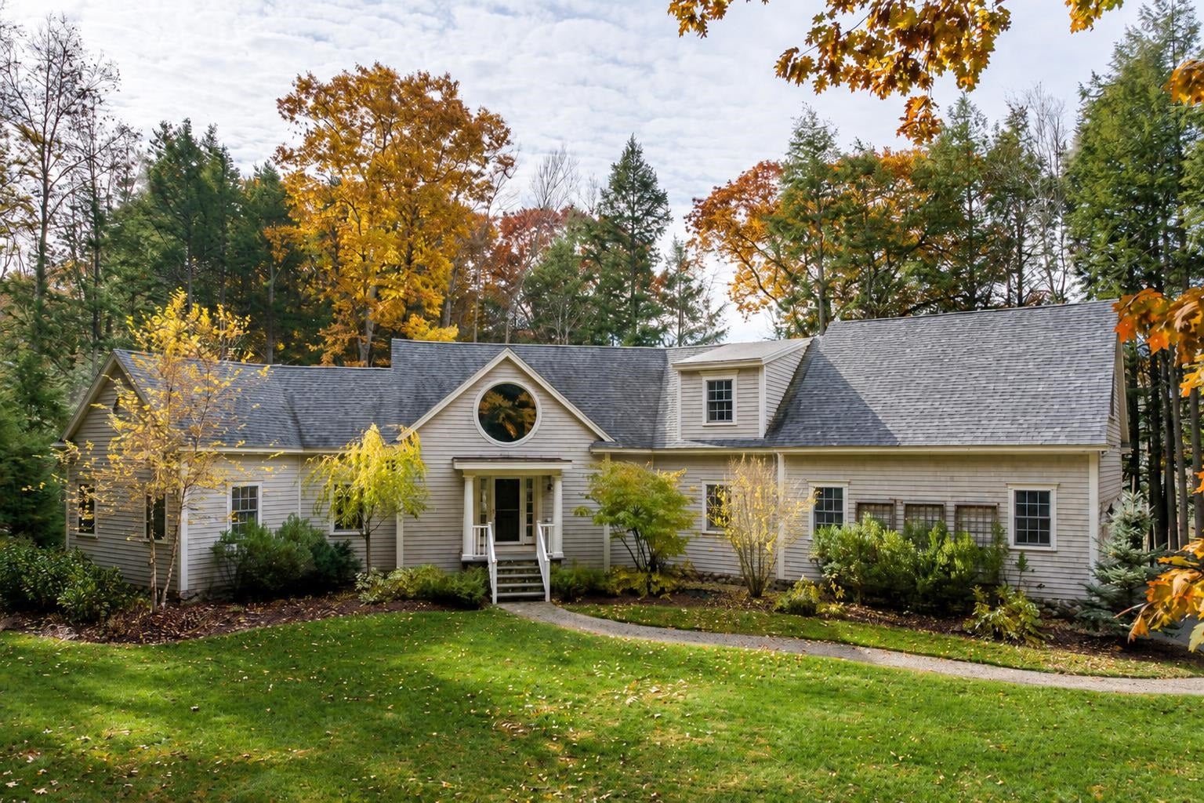
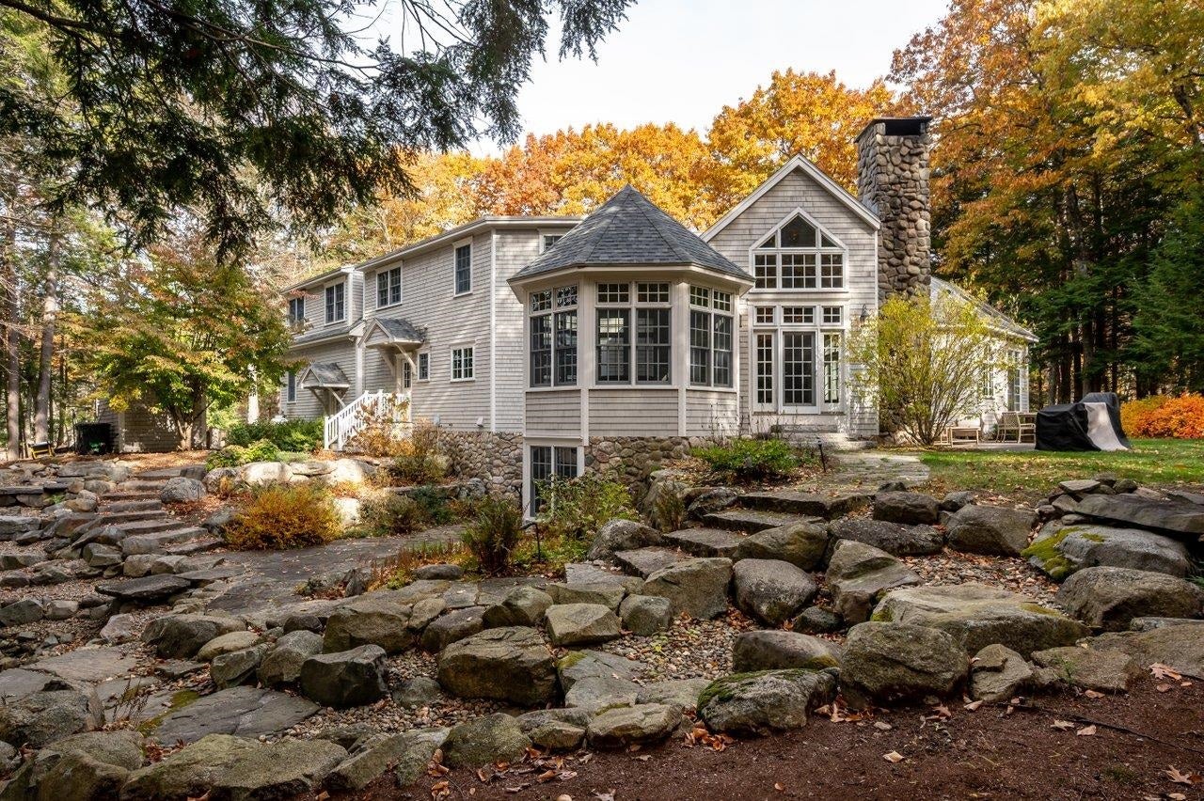
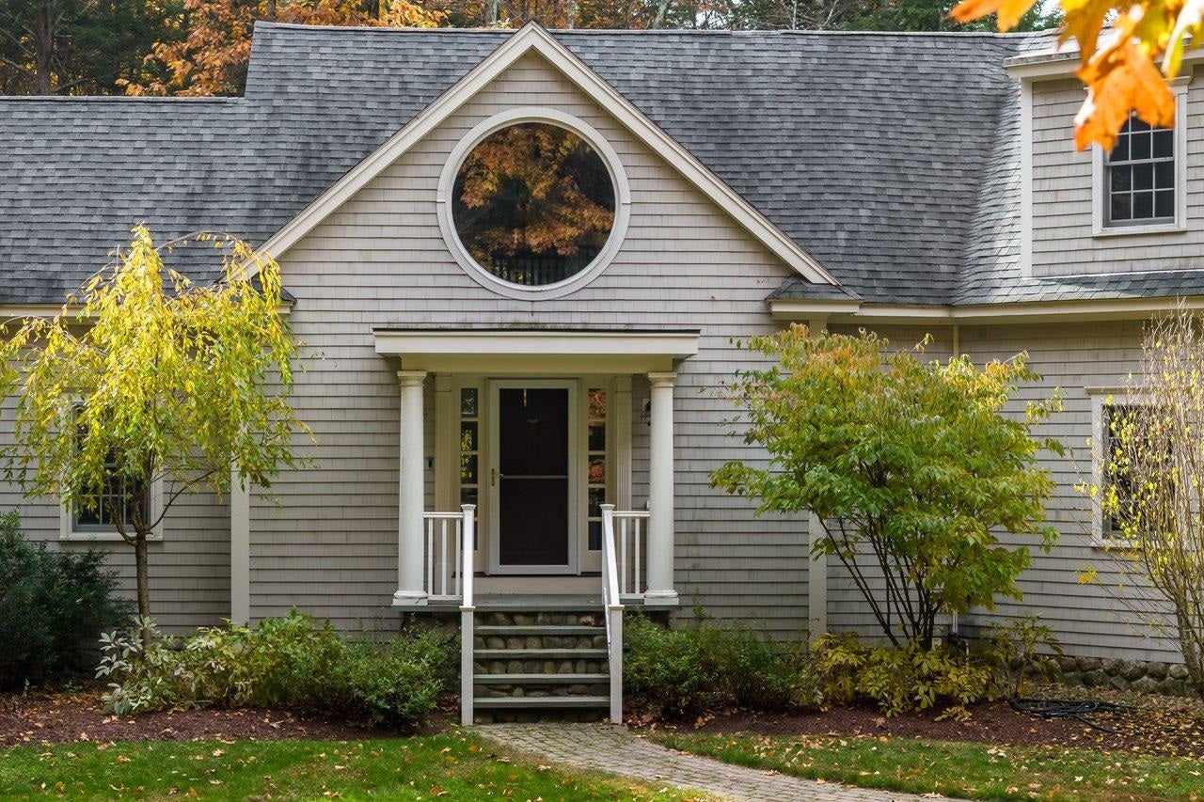
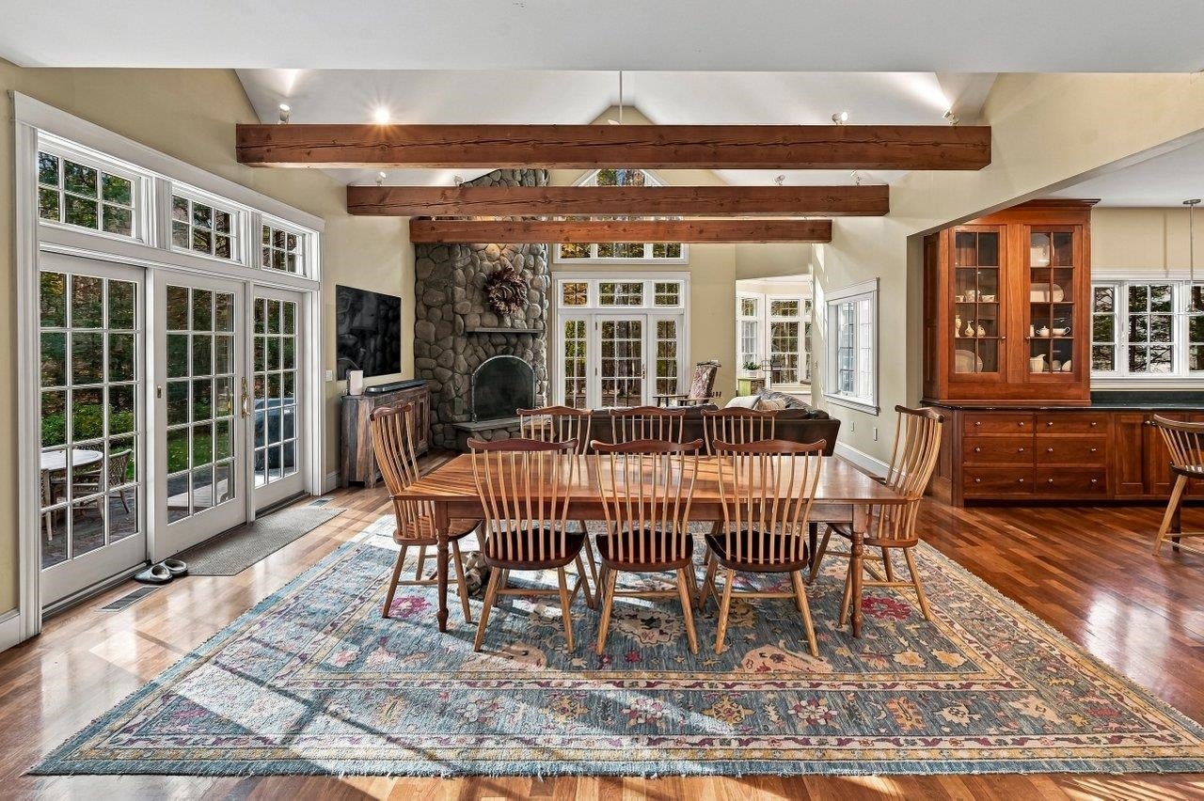
Enter an interest rate to see your estimated monthly payment.A truly exceptional, custom-built designer home offering a rare combination of privacy, elegance, and convenience! Set on five exquisitely landscaped acres, this stunning four-bedroom residence is within walking distance of UNH and downtown Durham, with the beautiful Foss Farm Trails and College Woods just a stone's throw away. Gracious, warm, and impeccably crafted, this remarkable home showcases extraordinary architectural details and timeless quality throughout. The open foyer welcomes you with a breathtaking cherry and bird’s-eye maple staircase, while the inviting family room features soaring open-beam ceilings and a dramatic floor-to-ceiling fieldstone fireplace. The gourmet kitchen, appointed with custom cherry cabinetry and an impressive oversized island, offers the perfect gathering place for casual dining, entertaining, or additional workspace. A spacious butler’s pantry adds both convenience and elegance. Thoughtfully designed spaces continue throughout, including a charming, window-enclosed octagonal den with flagstone flooring and views of shaded stone pathways, as well as a private lower-level office featuring a bookcase-flanked window seat and a beautiful two-sided fireplace. A generous mudroom with custom built-in cubbies and a second laundry area seamlessly blends practicality with thoughtful design. Every room and finish reflects the exceptional craftsmanship, attention to detail, and care invested in this extraordinary home. Equally impressive outdoors, the beautifully landscaped grounds provide a peaceful, private retreat rarely found so close to town. Enjoy the best of both worlds with shopping, restaurants, and convenient access to Routes 4 and 125 and I-95 for commuters. Portsmouth, Dover, Exeter, and Newmarket are an easy drive for dinner or shopping. Located in the Oyster River school district, this is a truly special opportunity to experience refined living in an incomparable setting.
| 2 weeks ago | Listing updated with changes from the MLS | |
| 2 weeks ago | Listing first seen on site |

Copyright 2026, PrimeMLS, Inc. All rights reserved. This information is deemed reliable, but not guaranteed. The data relating to real estate displayed on this display comes in part from the IDX Program of PrimeMLS. The information being provided is for consumers’ personal, noncommercial use and may not be used for any purpose other than to identify prospective properties consumers may be interested in purchasing.
Last checked: 2026-11-22 01:02 PM UTC
Did you know? You can invite friends and family to your search. They can join your search, rate and discuss listings with you.