
Our website provides advanced search features to help you find your perfect home! If you want to save your searches, favorite listings, and receive e-mail notifications when new properties that match any of your saved searches hit the market, you can create an account where all of these features and more will be available to you! The e-mail notifications you’ll receive from our website are sent from no-reply@homesearchupdate.com, so we recommend adding this e-mail address to your ‘safe senders’ list. If you are not receiving any e-mail from our website, check your e-mail’s ‘Junk’ and/or ‘Spam’ folder.
20 Spruce Peak Drive Lot 14Nottingham, NH 03290
Mortgage Calculator
Monthly Payment (Est.)
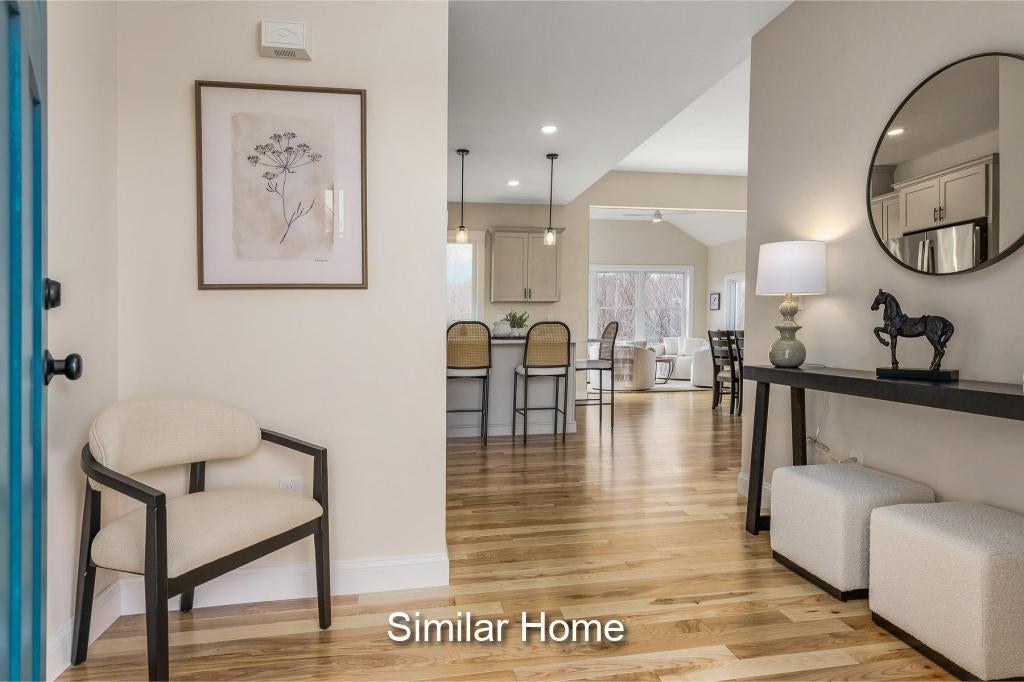
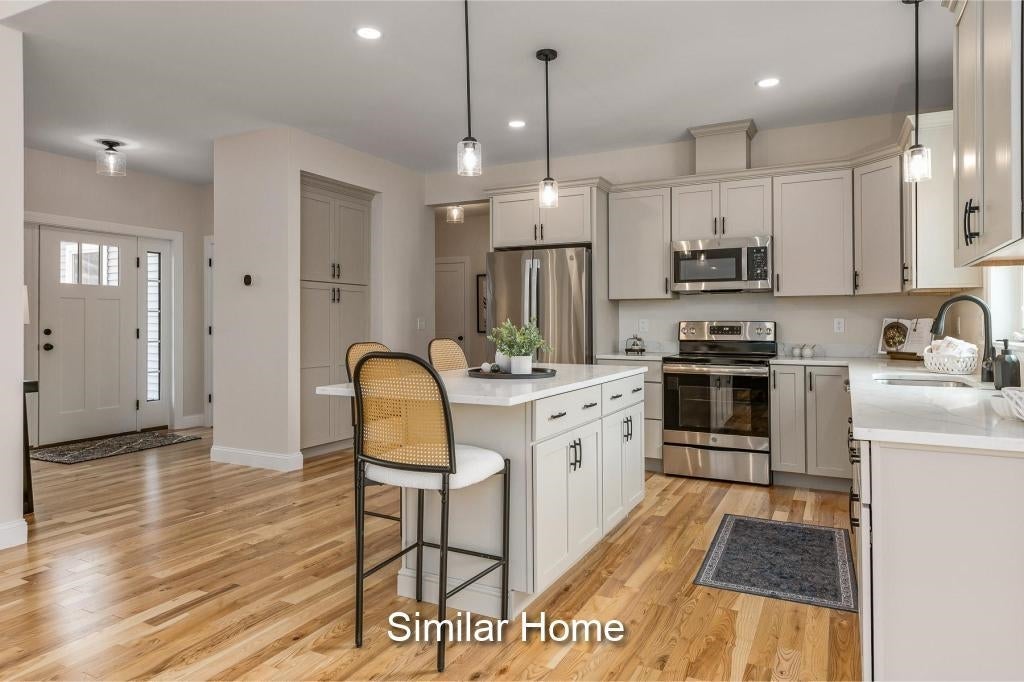
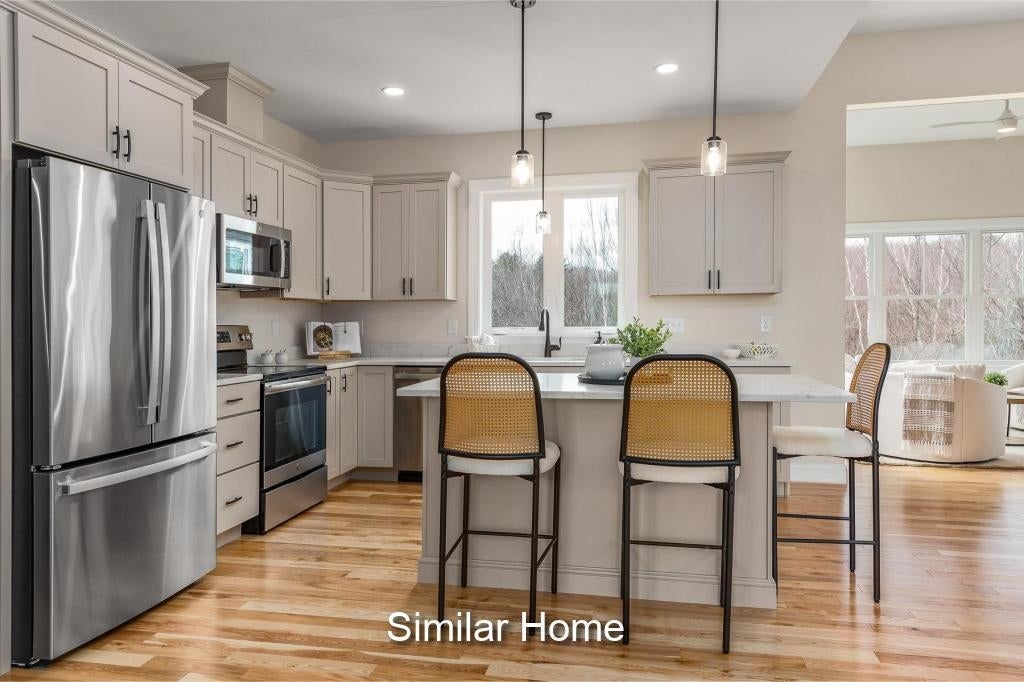
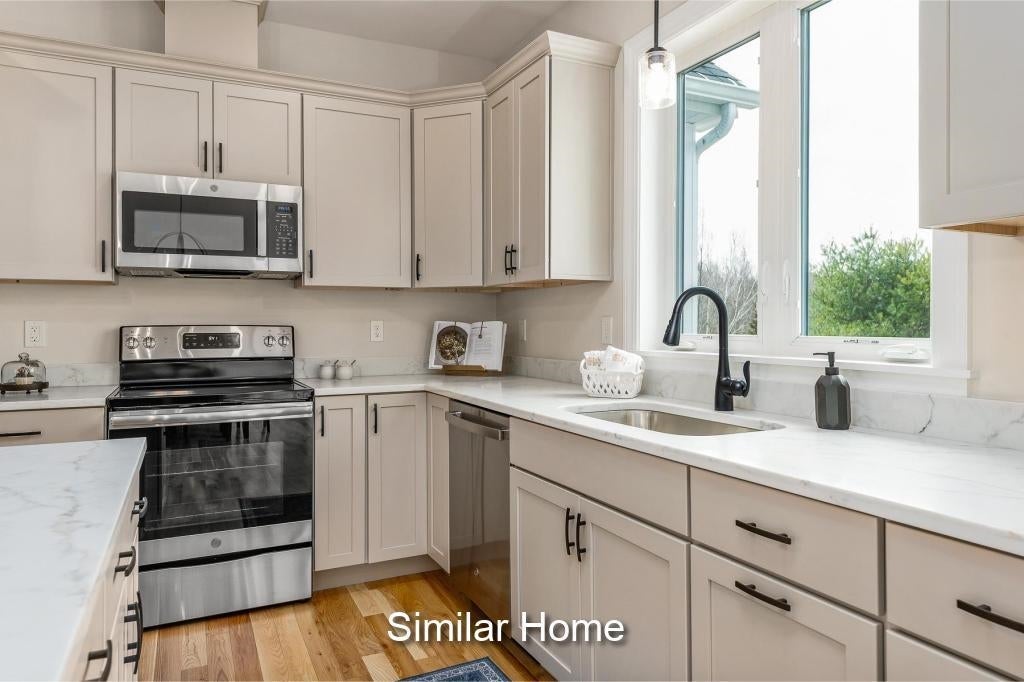
Enter an interest rate to see your estimated monthly payment.Imagine coming home to a beautiful new community tucked among scenic, wooded homesites and just minutes from the outdoor beauty of Pawtuckaway State Park. Here, the peaceful surroundings of New Hampshire meet the comfort, convenience, and appeal of brand-new construction. Among the thoughtfully designed home plans offered is the Cotton Ranch, featuring 2,342 square feet of spacious, single-level living. From the moment you step inside, hardwood flooring, an open and inviting layout, and light filled living spaces create a welcoming atmosphere. The sunroom offers a wonderful place to enjoy your morning coffee, unwind at the end of the day, or simply take in the natural surroundings. At the heart of the home, the beautifully designed kitchen flows effortlessly into the main living areas, making it equally suited for quiet evenings at home or gathering with family and friends. With three bedrooms, the layout offers both comfort and privacy. The primary suite is thoughtfully situated apart from the additional bedrooms and features a spacious walk-in closet and beautifully tiled walk-in shower. Two additional bedrooms and a full bath provide flexibility for family, guests, or a home office. A convenient mudroom, dedicated laundry area, and attached garage make everyday living that much easier. Built by an award winning builder known for ENERGY STAR certification and quality building practices, this home reflects a commitment to thoughtful design, efficiency, and craftsmanship. With the added opportunity to choose a gas or electric range, you can personalize a few of the details to suit your lifestyle. Discover the ease of single-level living in a community where natural beauty, quality construction, and modern comfort come together.
| 2 weeks ago | Listing updated with changes from the MLS | |
| 2 weeks ago | Status changed to Pending | |
| 2 weeks ago | Listing first seen on site |

Copyright 2026, PrimeMLS, Inc. All rights reserved. This information is deemed reliable, but not guaranteed. The data relating to real estate displayed on this display comes in part from the IDX Program of PrimeMLS. The information being provided is for consumers’ personal, noncommercial use and may not be used for any purpose other than to identify prospective properties consumers may be interested in purchasing.
Last checked: 2026-11-22 01:02 PM UTC
Did you know? You can invite friends and family to your search. They can join your search, rate and discuss listings with you.