
Our website provides advanced search features to help you find your perfect home! If you want to save your searches, favorite listings, and receive e-mail notifications when new properties that match any of your saved searches hit the market, you can create an account where all of these features and more will be available to you! The e-mail notifications you’ll receive from our website are sent from no-reply@homesearchupdate.com, so we recommend adding this e-mail address to your ‘safe senders’ list. If you are not receiving any e-mail from our website, check your e-mail’s ‘Junk’ and/or ‘Spam’ folder.
83 Timberlane DriveKeene, NH 03431
Mortgage Calculator
Monthly Payment (Est.)
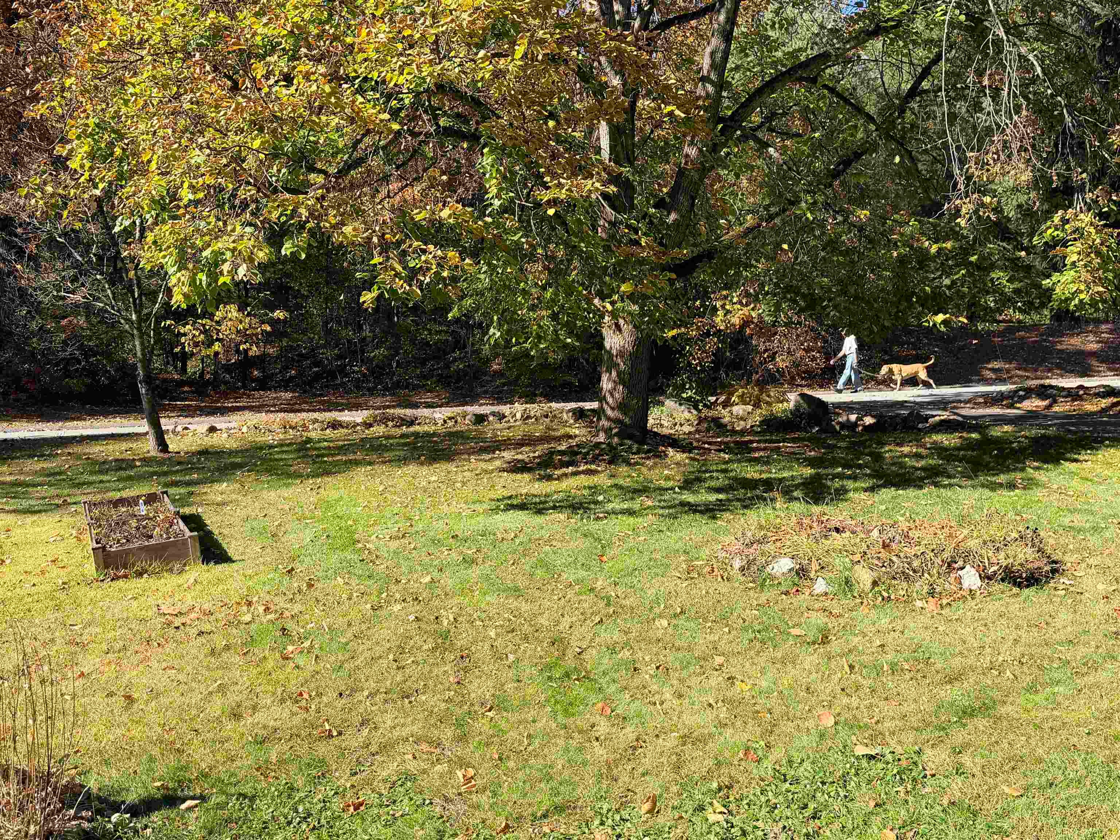
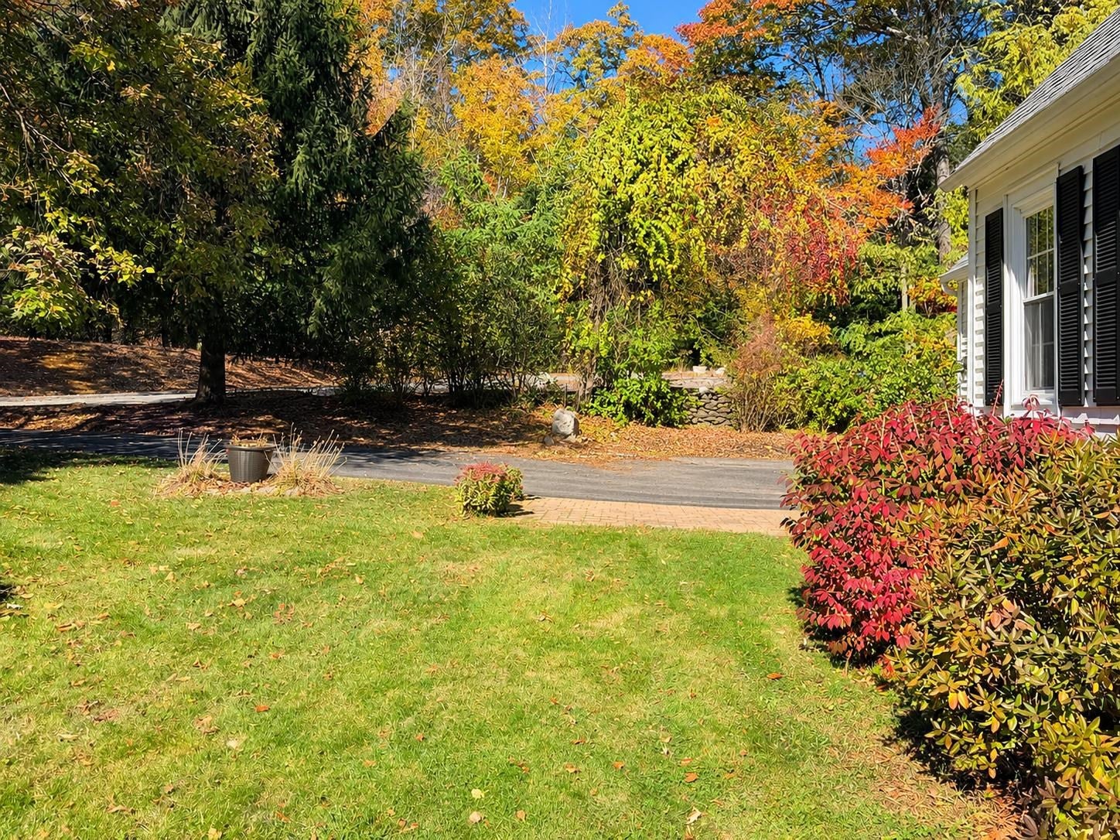
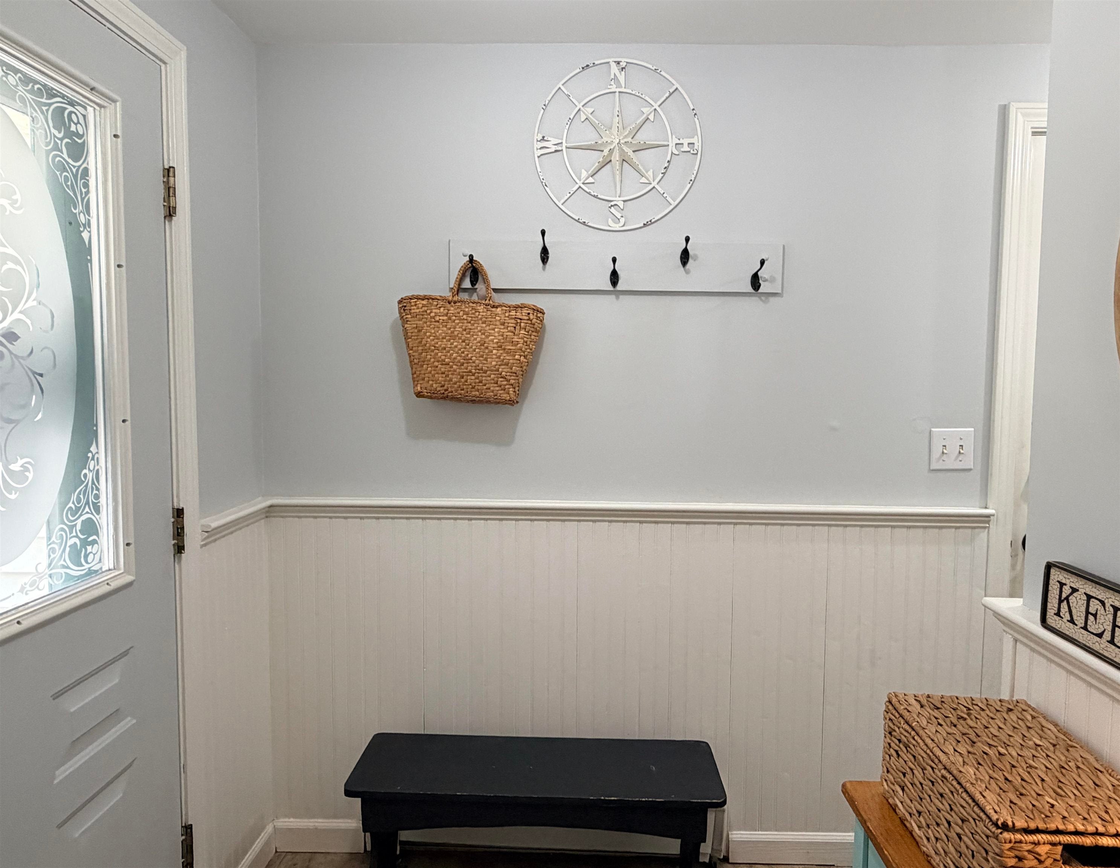
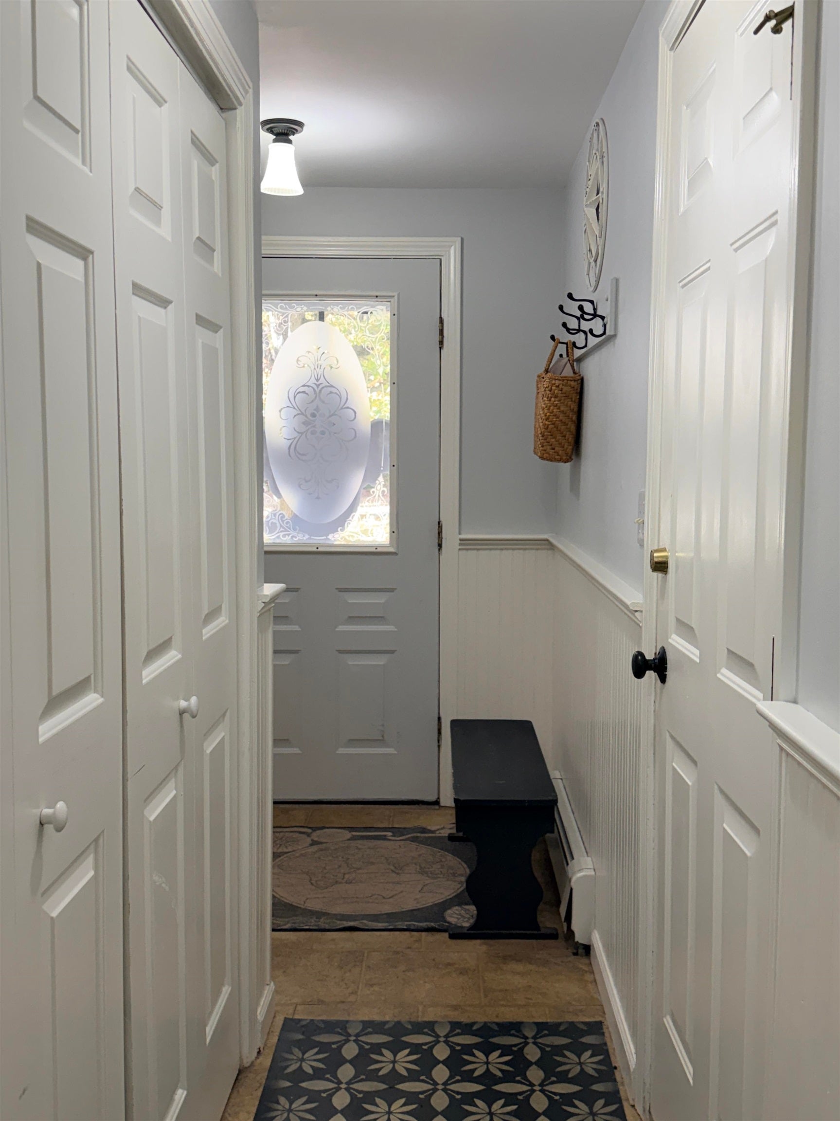
Enter an interest rate to see your estimated monthly payment.Located in a sought after neighborhood surrounded by conservation land, this 3 bedroom, 2.5 bath home offers a wonderful combination of convenience, natural surroundings, and community amenities. The bright interior features hardwood floors, a modern kitchen, and a separate dining area with it's own door to the backyard. A first floor mini-split provides cool relief for the warmer months. The open concept design lends itself to comfortable gatherings, and the first floor laundry, direct entry from the attached garage and a half bath add to the home's everyday appeal. Upstairs you'll find a spacious and bright primary suite, complete with 3 closets! Two additional bedrooms and a full 2 vanity bathroom complete the second floor. The finished lower level offers additional living space which includes a propane stove to round out the perfect area for relaxing to read uninterrupted or entertaining to watch the big game. Enter the outdoors through walk out French doors to the side yard, with hiking and biking trails practically at your doorstep. Neighborhood amenities include a community swimming pool and clubhouse. All this in a peaceful setting just 5–10 minutes from downtown Keene, Dartmouth-Hitchcock Medical Center, schools, parks, and two theaters, with easy access to Routes 9 and I-91. Boston is approximately 1 hour and 45 minutes away.
| yesterday | Listing updated with changes from the MLS | |
| yesterday | Status changed to Pending | |
| 2 weeks ago | Listing first seen on site |

Copyright 2026, PrimeMLS, Inc. All rights reserved. This information is deemed reliable, but not guaranteed. The data relating to real estate displayed on this display comes in part from the IDX Program of PrimeMLS. The information being provided is for consumers’ personal, noncommercial use and may not be used for any purpose other than to identify prospective properties consumers may be interested in purchasing.
Last checked: 2026-11-22 01:02 PM UTC