
Our website provides advanced search features to help you find your perfect home! If you want to save your searches, favorite listings, and receive e-mail notifications when new properties that match any of your saved searches hit the market, you can create an account where all of these features and more will be available to you! The e-mail notifications you’ll receive from our website are sent from no-reply@homesearchupdate.com, so we recommend adding this e-mail address to your ‘safe senders’ list. If you are not receiving any e-mail from our website, check your e-mail’s ‘Junk’ and/or ‘Spam’ folder.
13 Young Drive 1Durham, NH 03824
Mortgage Calculator
Monthly Payment (Est.)
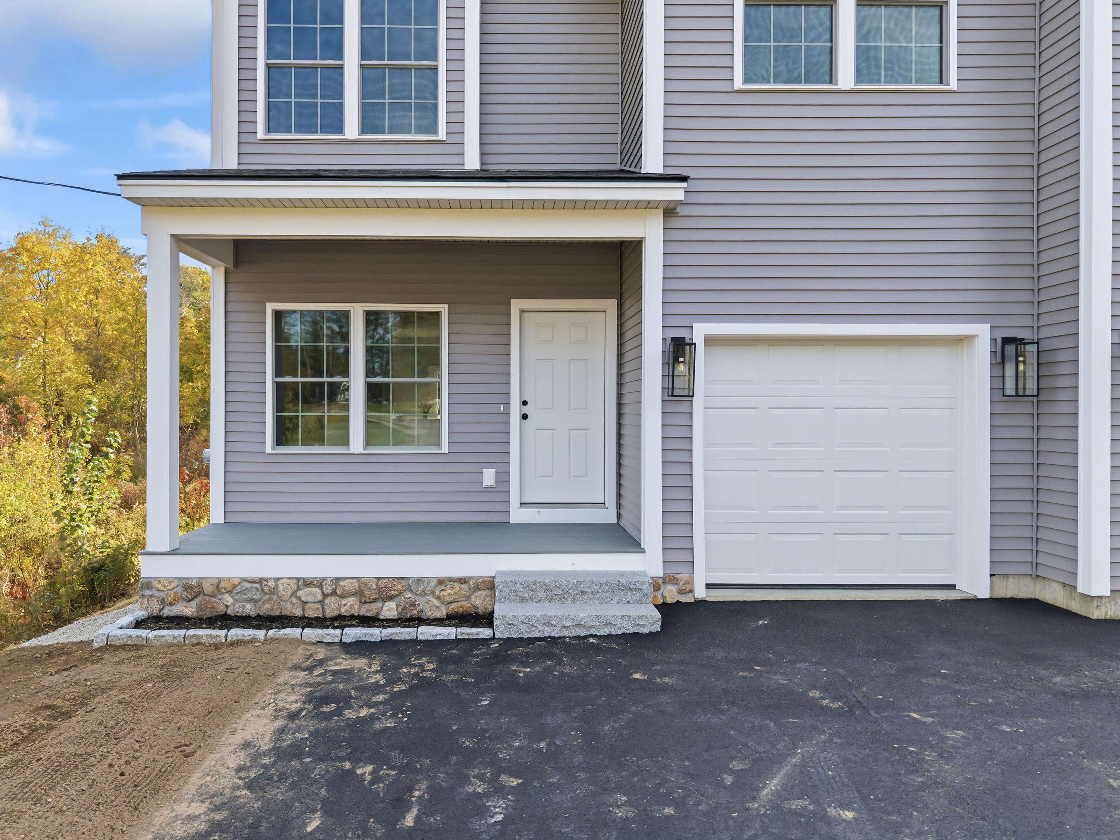
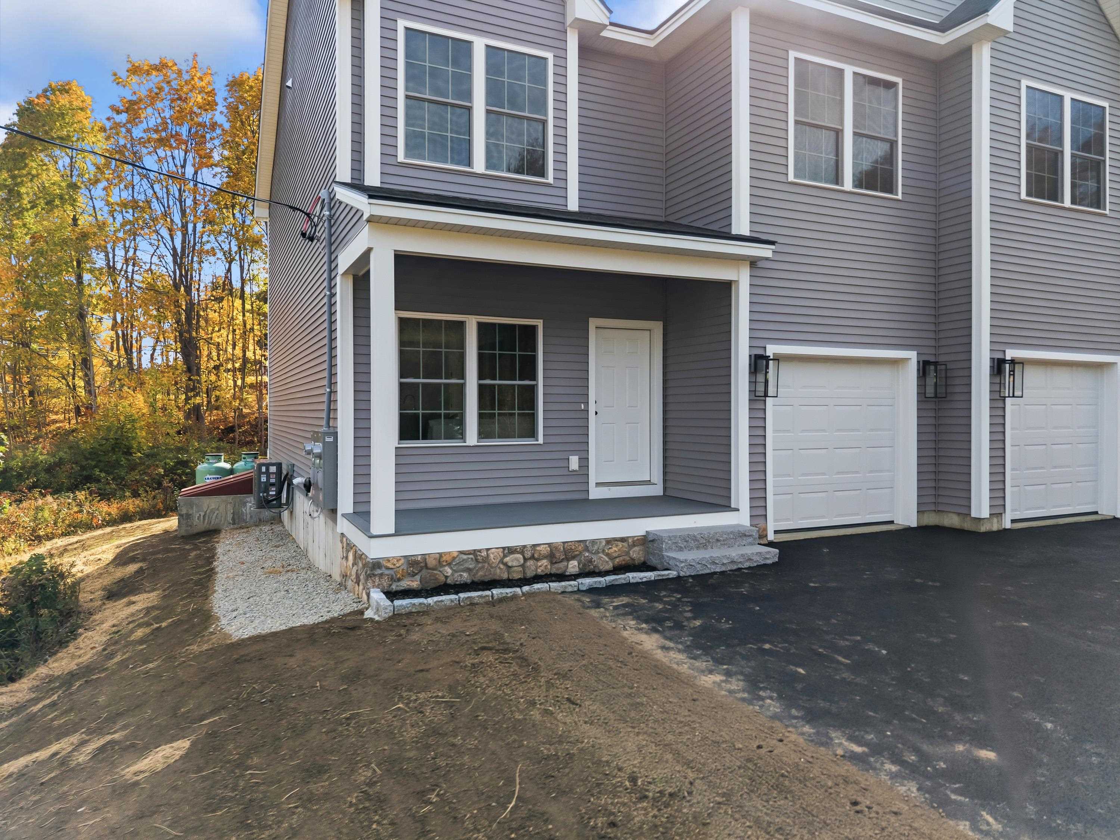
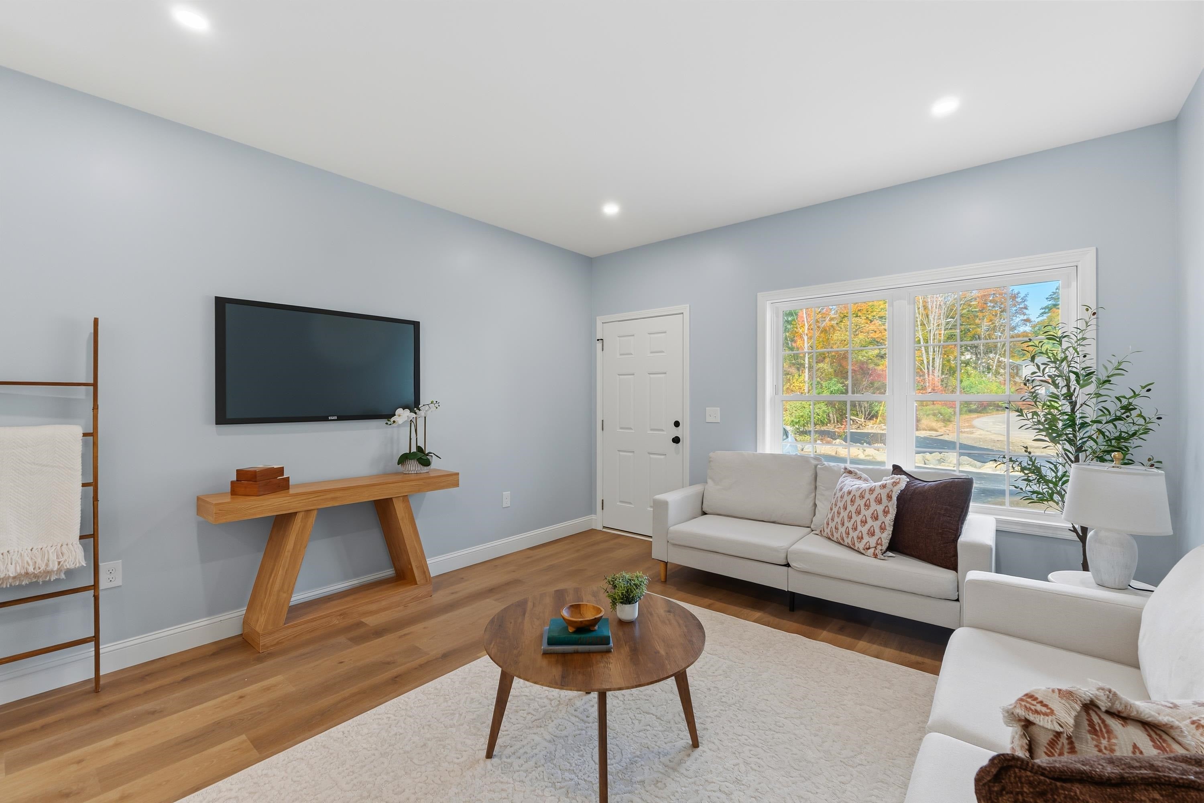
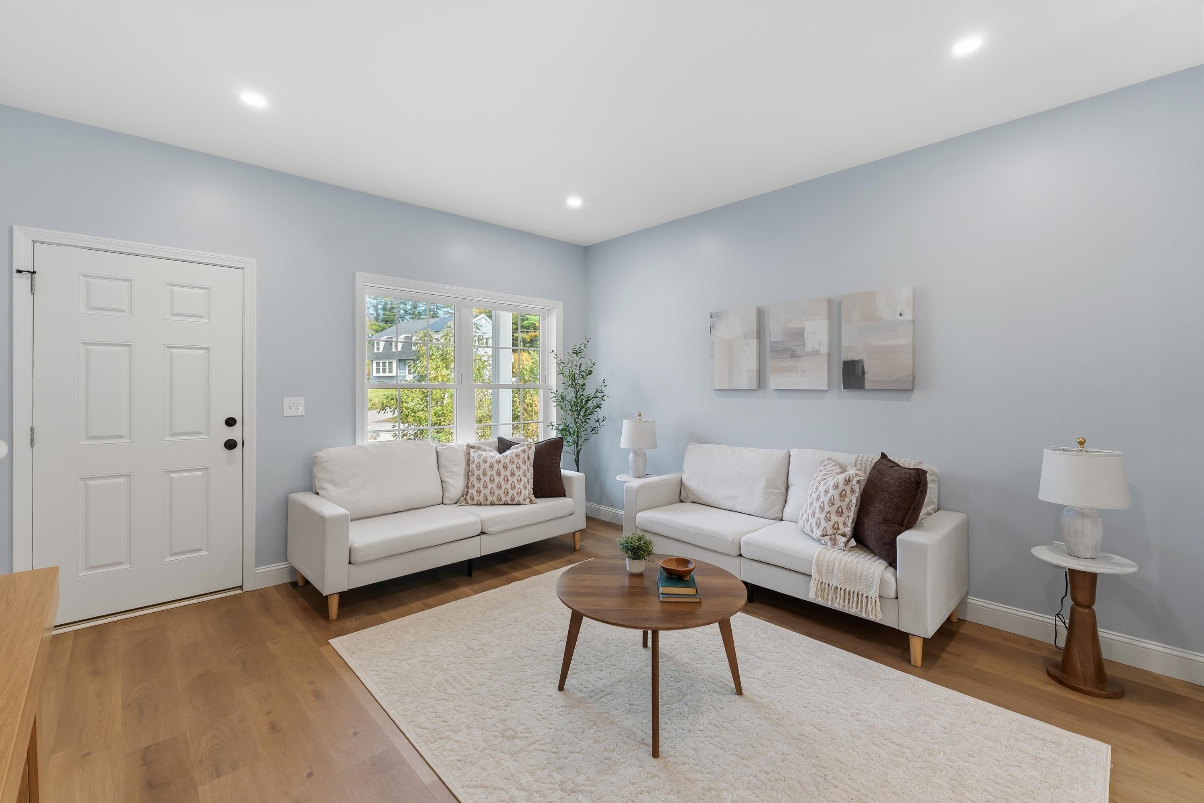
Enter an interest rate to see your estimated monthly payment.Welcome to 13 Young Drive, where brand-new construction, thoughtful design, and an unbeatable Durham location come together! Just a short walk to downtown Durham's shops, restaurants, and amenities, with easy access to Route 16, this home offers the perfect balance of convenience and comfort. Step inside to an inviting open-concept floor plan featuring high ceilings, recessed lighting, and durable luxury vinyl plank flooring throughout the first level. The beautifully appointed kitchen boasts quartz countertops, a spacious pantry, and plenty of room to gather and entertain. A dedicated dry bar with open shelving adds a stylish touch, while a convenient first-floor half bath completes the main living space. Step outside onto the generously sized deck, complete with stairs leading directly to the backyard. Upstairs, the primary suite offers a private retreat with its own full bathroom. Second-floor laundry makes everyday living easier, featuring a dedicated folding station and built-in cabinetry for added organization. Additional highlights include a full basement offering excellent storage potential, a Rinnai on-demand water heater, forced hot air heating, central air conditioning, and a paved driveway. The attached one-car garage even features a finished epoxy floor. With modern finishes, practical amenities, and a location that puts downtown Durham within walking distance, this beautiful new home is ready for its first owners. Enjoy all the benefits of new construction without sacrificing convenience!
| 2 days ago | Listing updated with changes from the MLS | |
| 3 days ago | Listing first seen on site |

Copyright 2026, PrimeMLS, Inc. All rights reserved. This information is deemed reliable, but not guaranteed. The data relating to real estate displayed on this display comes in part from the IDX Program of PrimeMLS. The information being provided is for consumers’ personal, noncommercial use and may not be used for any purpose other than to identify prospective properties consumers may be interested in purchasing.
Last checked: 2026-11-14 11:54 PM UTC