
Our website provides advanced search features to help you find your perfect home! If you want to save your searches, favorite listings, and receive e-mail notifications when new properties that match any of your saved searches hit the market, you can create an account where all of these features and more will be available to you! The e-mail notifications you’ll receive from our website are sent from no-reply@homesearchupdate.com, so we recommend adding this e-mail address to your ‘safe senders’ list. If you are not receiving any e-mail from our website, check your e-mail’s ‘Junk’ and/or ‘Spam’ folder.
19 Colonial WayBarrington, NH 03825
Mortgage Calculator
Monthly Payment (Est.)
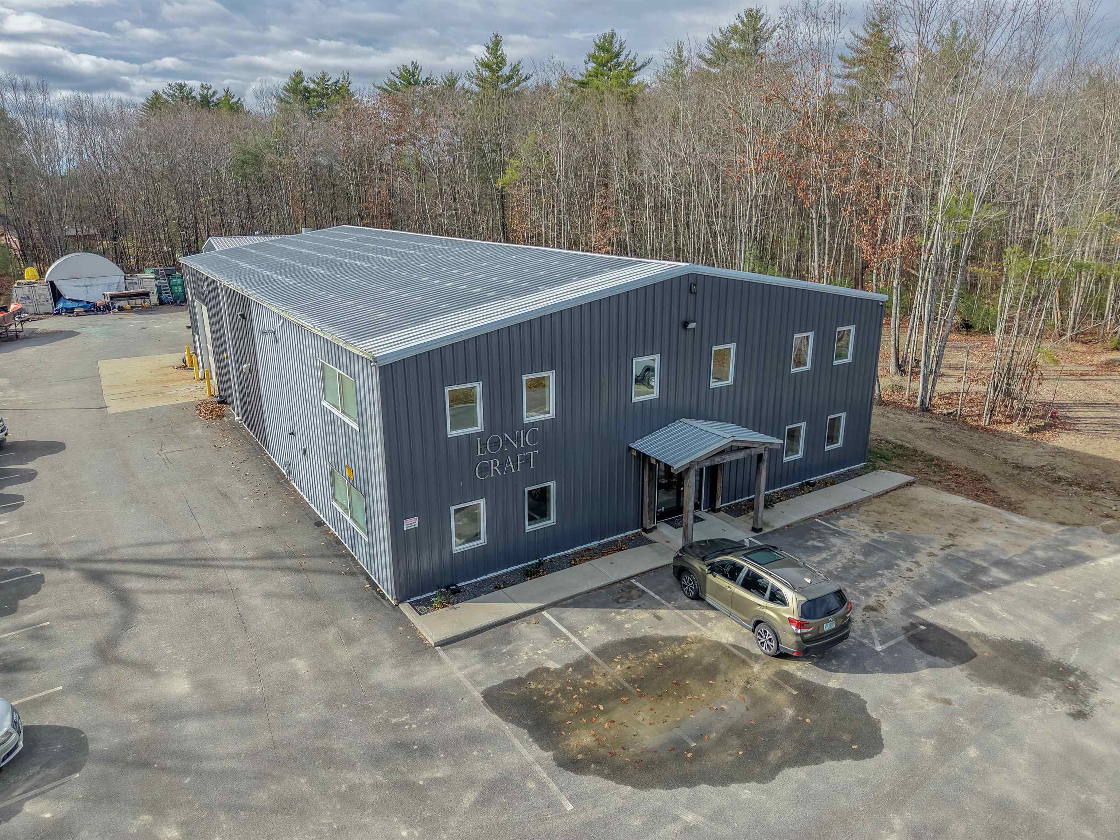
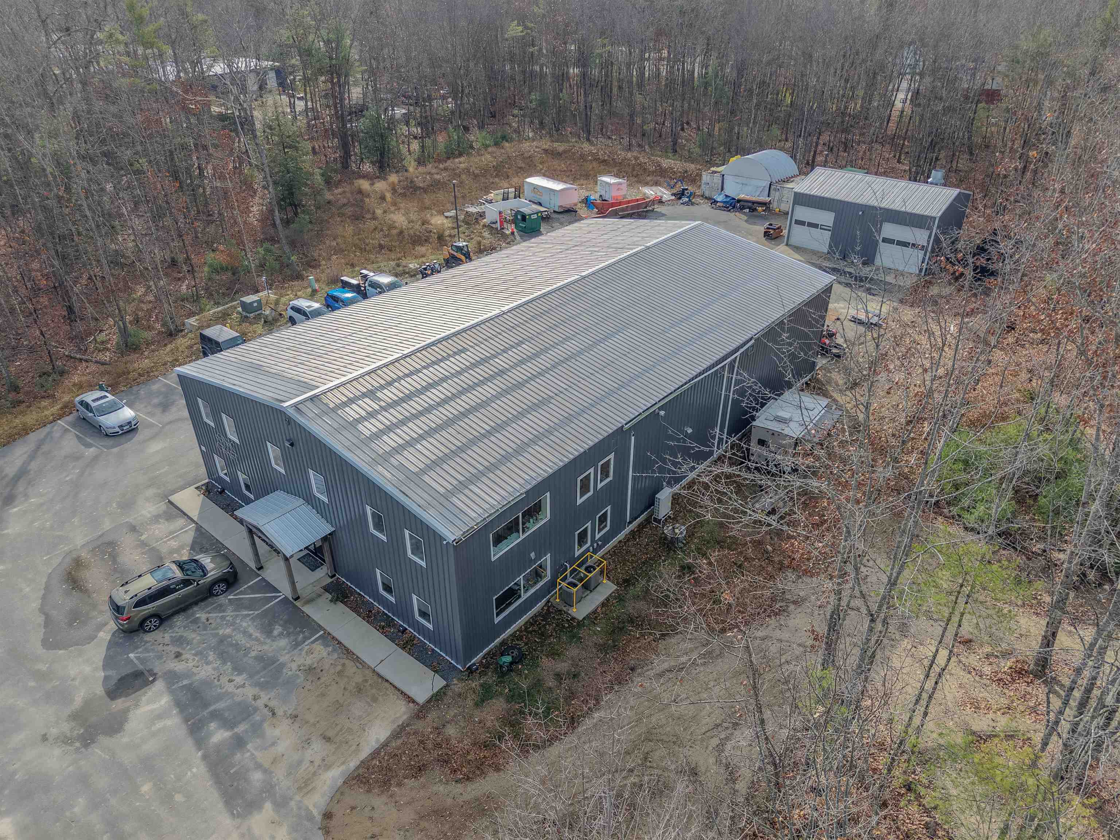
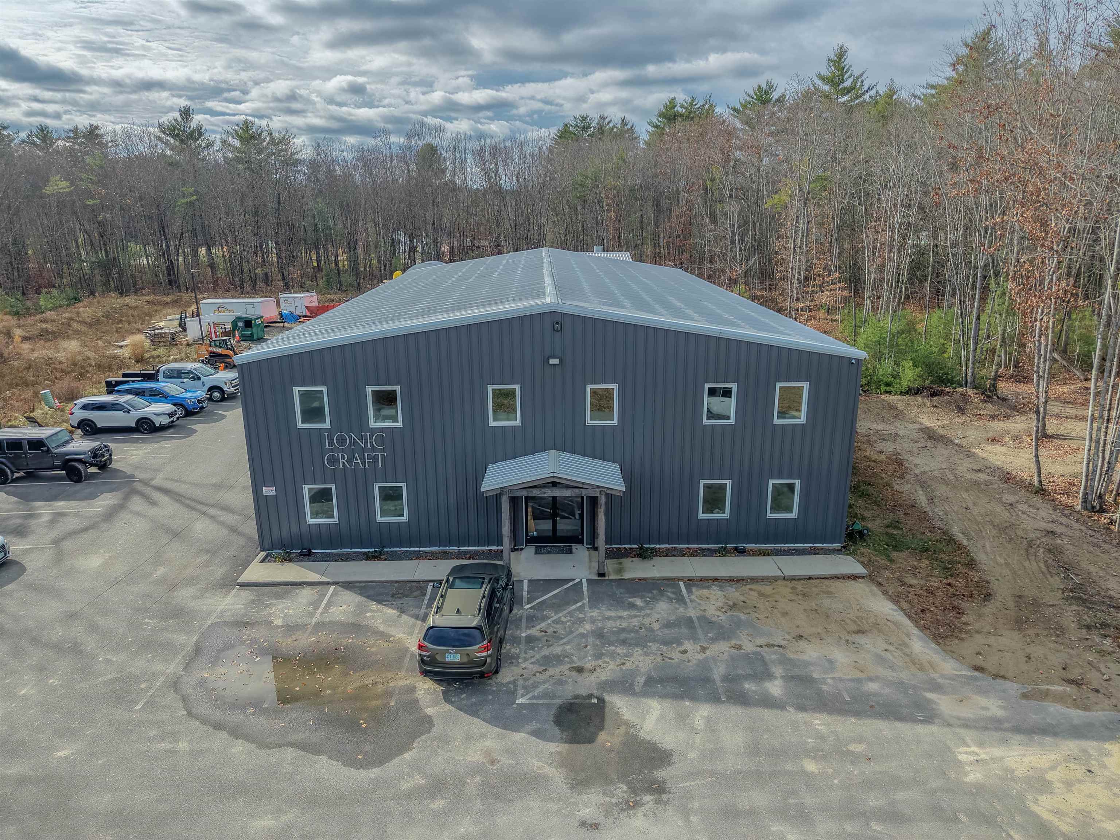
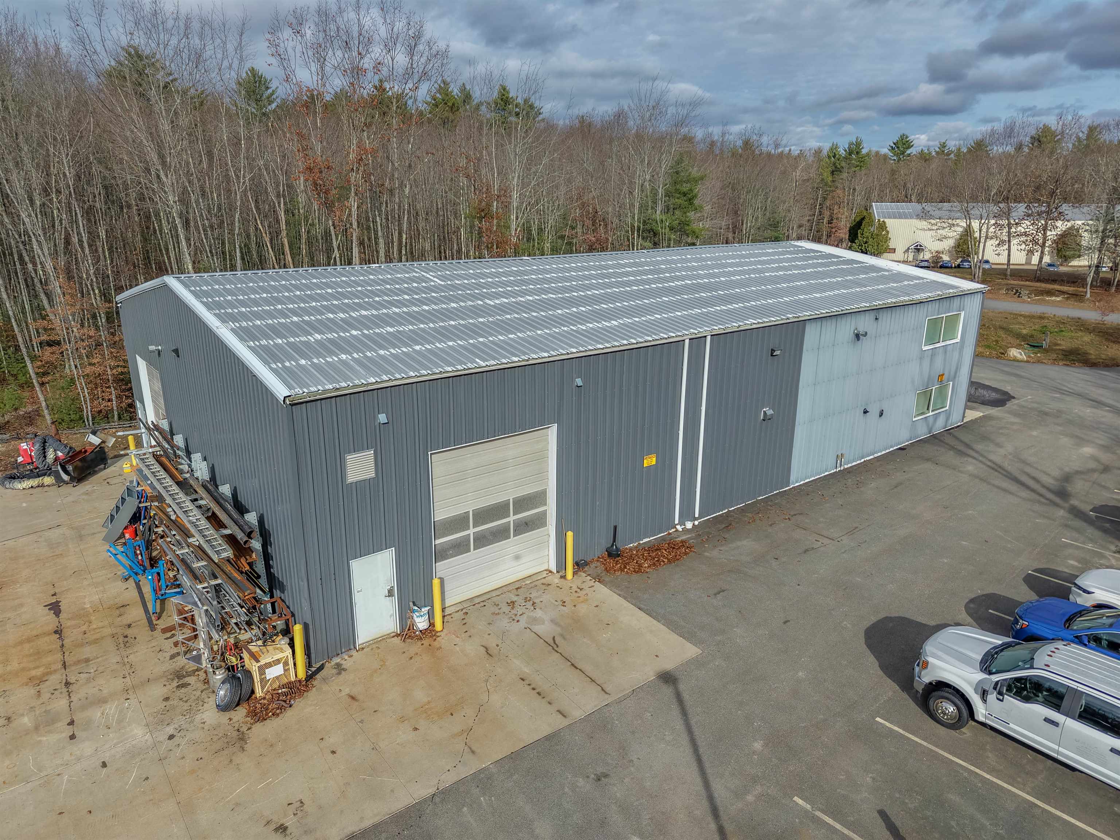
Enter an interest rate to see your estimated monthly payment.Located at 19 Colonial Way in Barrington, this well-maintained commercial/industrial property features two modern steel-frame buildings totaling approximately 9,066 square feet of gross building area on a single site. Constructed in 2021, the property offers an excellent combination of finished office space, open shop/manufacturing space, and additional heated garage storage, making it well-suited for a variety of commercial, industrial, manufacturing, and contractor-related uses. The primary building consists of approximately 7,866 sq ft, including a 6,000 sq ft first-floor footprint and an additional 1,866 sq ft finished walk-up mezzanine. It offers approximately 3,732 sq ft of finished office space and 4,134 sq ft of open shop/manufacturing area. The office component features open bullpen-style workspace, private offices, a conference room, kitchen, and two restrooms (including a private bathroom with shower in the owner's office). Interior finishes include laminate tile flooring, gypsum wallboard, and suspended acoustical ceilings, with climate control provided by forced hot air, central A/C, and supplemental electric mini-split systems. The industrial/shop area is fully insulated and features 20-foot eave heights, reaching 22 to 23 feet at the peak. Access is provided by two 14 ft overhead doors plus front and rear pedestrian entrances, creating a functional space for shop, production, storage, or light manufacturing operations. The second building is a detached, two-bay heated garage measuring approximately 1,200 sq ft, with two 12 ft overhead doors and a separate pedestrian entrance. Offering modern construction, high quality, and versatile finished office and shop accommodations, this property presents an attractive opportunity for an owner-user or business in the Barrington market.
| a week ago | Listing updated with changes from the MLS | |
| a week ago | Listing first seen on site |

Copyright 2026, PrimeMLS, Inc. All rights reserved. This information is deemed reliable, but not guaranteed. The data relating to real estate displayed on this display comes in part from the IDX Program of PrimeMLS. The information being provided is for consumers’ personal, noncommercial use and may not be used for any purpose other than to identify prospective properties consumers may be interested in purchasing.
Last checked: 2026-11-22 01:07 PM UTC