
Our website provides advanced search features to help you find your perfect home! If you want to save your searches, favorite listings, and receive e-mail notifications when new properties that match any of your saved searches hit the market, you can create an account where all of these features and more will be available to you! The e-mail notifications you’ll receive from our website are sent from no-reply@homesearchupdate.com, so we recommend adding this e-mail address to your ‘safe senders’ list. If you are not receiving any e-mail from our website, check your e-mail’s ‘Junk’ and/or ‘Spam’ folder.
50 Marjories WalkGilford, NH 03249
Mortgage Calculator
Monthly Payment (Est.)
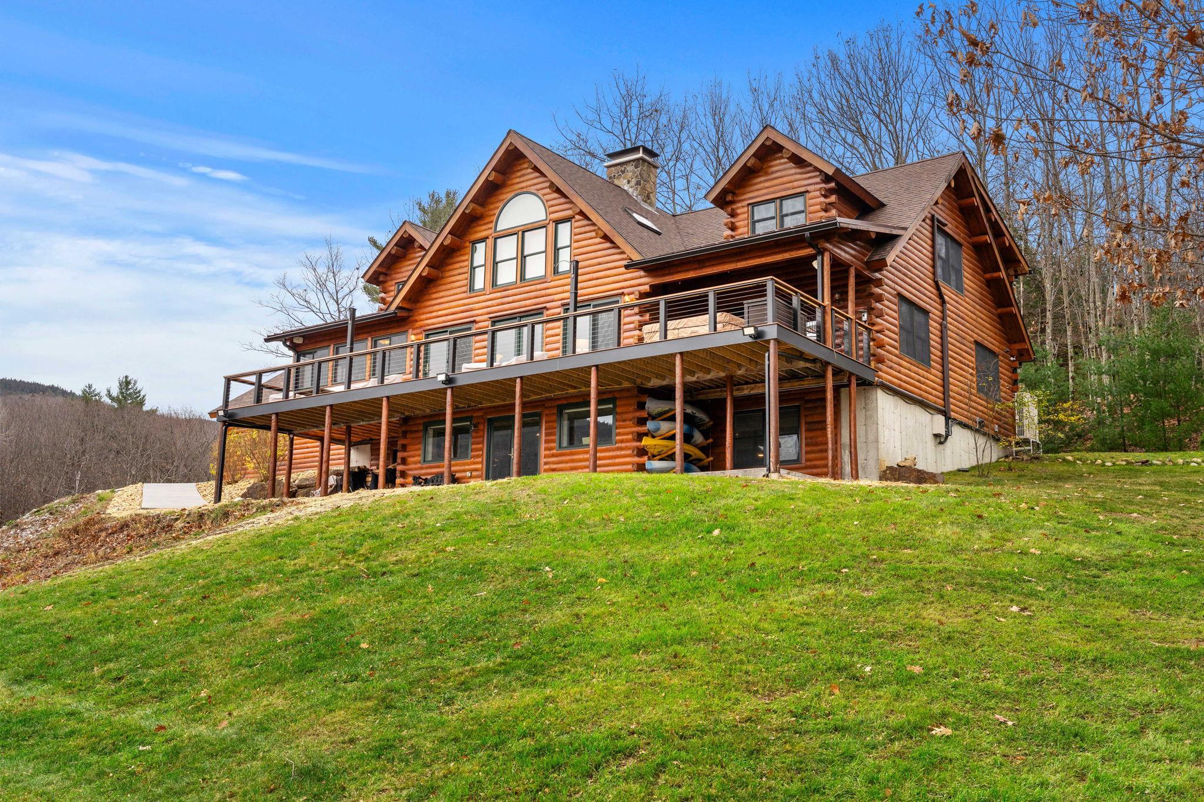
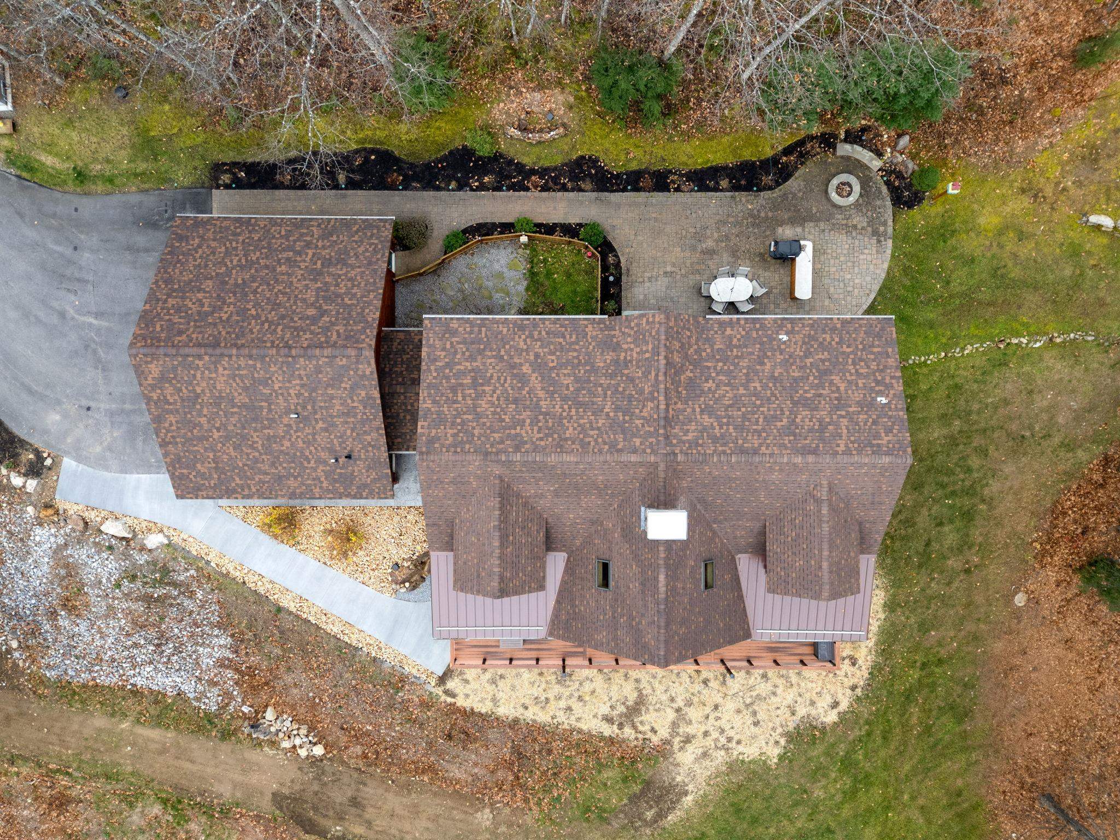
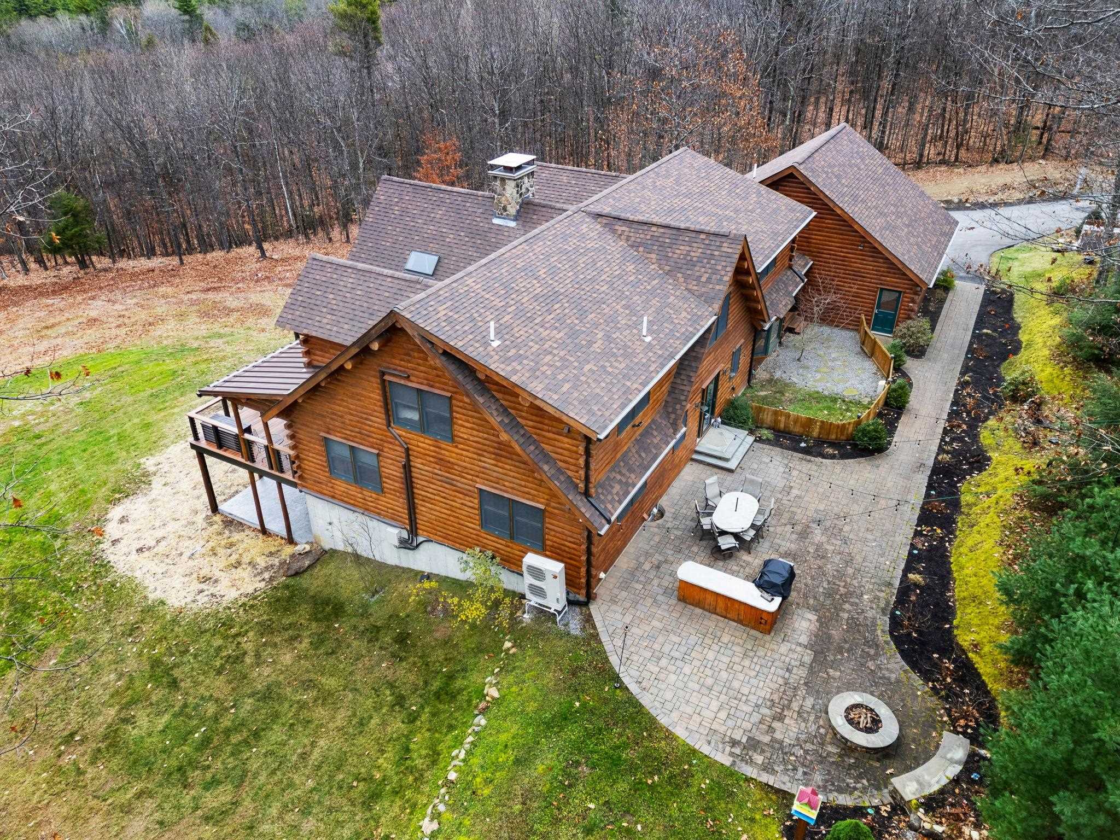
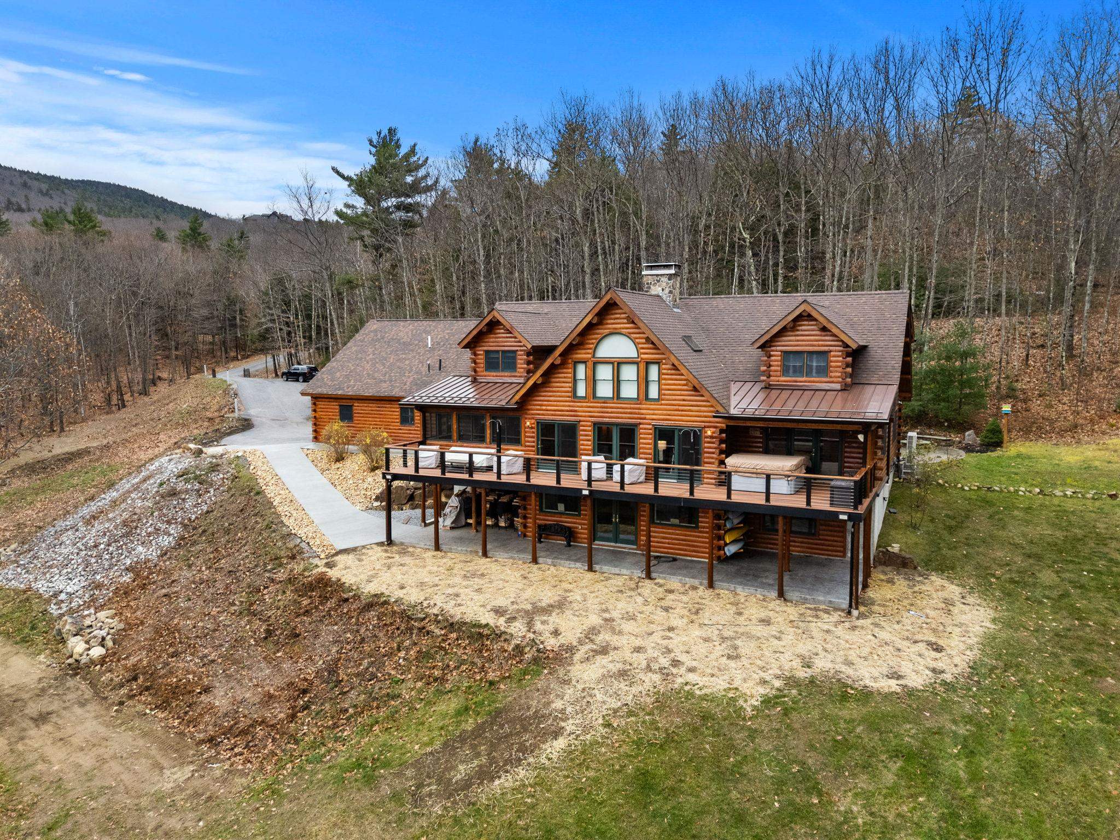
Enter an interest rate to see your estimated monthly payment.As you enter this beautifully constructed Ward Cedar Custom Log home which offers timeless craftsmanship with meticulous attention to detail you'll notice large interior logs which capture your attention, fine details continue within the living room, floor to ceiling windows to capture the stunning views of Lake Winnipesaukee and Mount Washington. Floor to ceiling stone fireplace adds to the beauty of this room along with pristine wood flooring. Large, wonderfully open kitchen with walk-in pantry each complete with new refrigerators, a cooktop in the gracious center island and plenty of seating. Wall microwave and oven lend themselves nicely to ease of cooking. Large dining area in front of the bay window, coffee bar and office space just outside the pantry along with an enclosed sunroom just off the kitchen. Primary ensuite equipped with jetted tub, tall standup shower, walk-in closet that features automatic lighting. New deck, new hot tub and enjoy the views from your nearly 12 acres that are your privacy. First floor bath with laundry make for comfortable living. Walk upstairs to three additional bedrooms a loft area for a reading, gaming, crafts or office space, many possibilities for this flex space. Fantastic epoxied flooring covers the basement space which is your place to work out, get tanned, play some pool, have a cocktail relax and enjoy the view from this vantage point. Three car garage also has epoxied flooring, cabinetry for your tools and above, a studio apartment, or make it your office to keep work and home a little separate. Utility room which houses your systems and another room that is home to the tanning booth. Spacious patio, fire pit, and an enclosed grass covered pet area. Granite posts light your way and a new tractor that will stay. Sweet neighborhood, farm houses, schools, a village store, fire department, concert venue, great food, shops, movies, groceries, fishing ponds, boating, walkable neighborhoods. Walk to school it is all here.
| 18 hours ago | Listing updated with changes from the MLS | |
| yesterday | Status changed to Active | |
| yesterday | Price changed to $1,785,000 | |
| 3 days ago | Listing first seen on site |

Copyright 2026, PrimeMLS, Inc. All rights reserved. This information is deemed reliable, but not guaranteed. The data relating to real estate displayed on this display comes in part from the IDX Program of PrimeMLS. The information being provided is for consumers’ personal, noncommercial use and may not be used for any purpose other than to identify prospective properties consumers may be interested in purchasing.
Last checked: 2026-11-14 11:54 PM UTC