
Our website provides advanced search features to help you find your perfect home! If you want to save your searches, favorite listings, and receive e-mail notifications when new properties that match any of your saved searches hit the market, you can create an account where all of these features and more will be available to you! The e-mail notifications you’ll receive from our website are sent from no-reply@homesearchupdate.com, so we recommend adding this e-mail address to your ‘safe senders’ list. If you are not receiving any e-mail from our website, check your e-mail’s ‘Junk’ and/or ‘Spam’ folder.
229 Belknap Drive CPembroke, NH 03275
Mortgage Calculator
Monthly Payment (Est.)
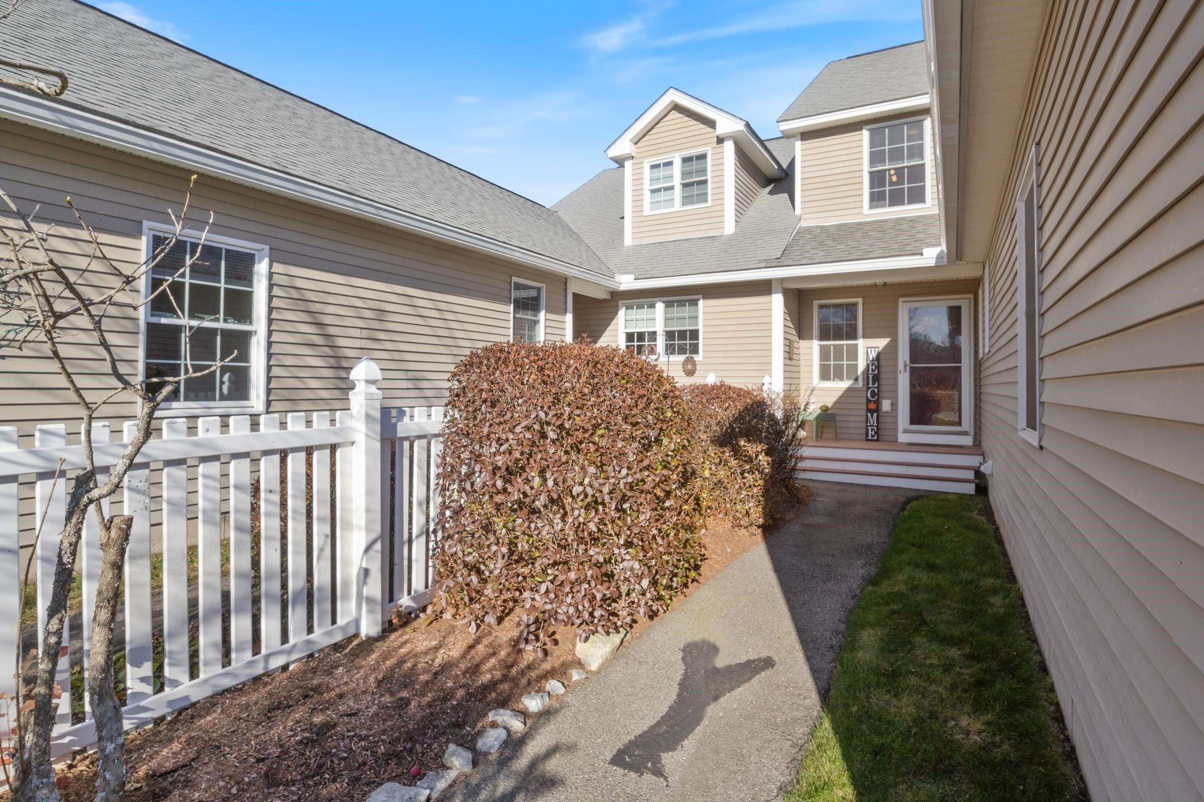
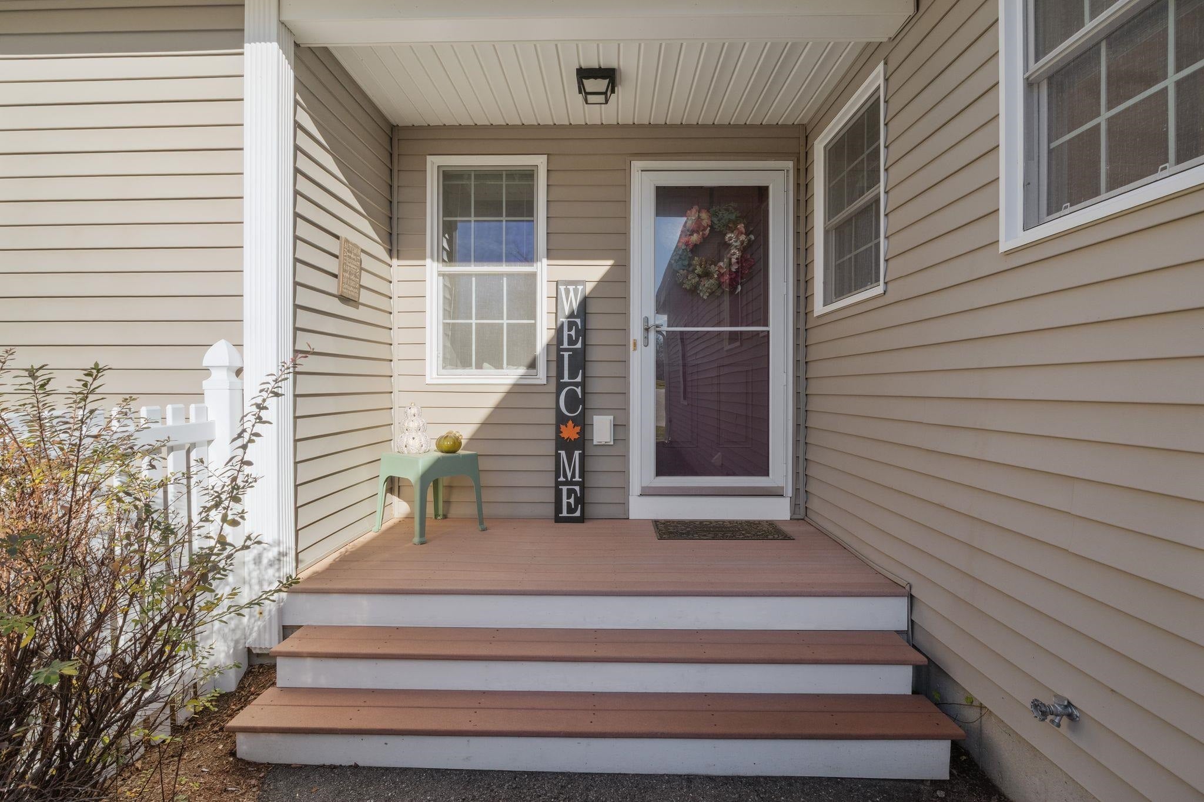
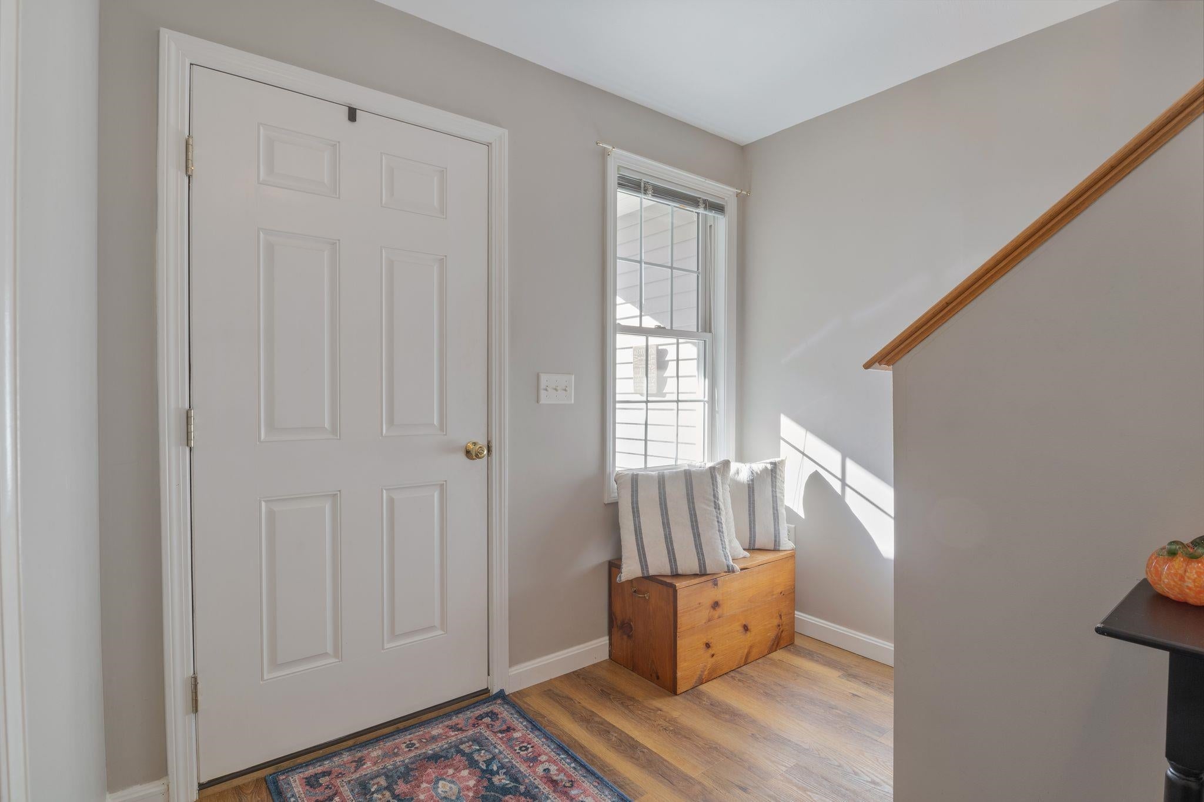
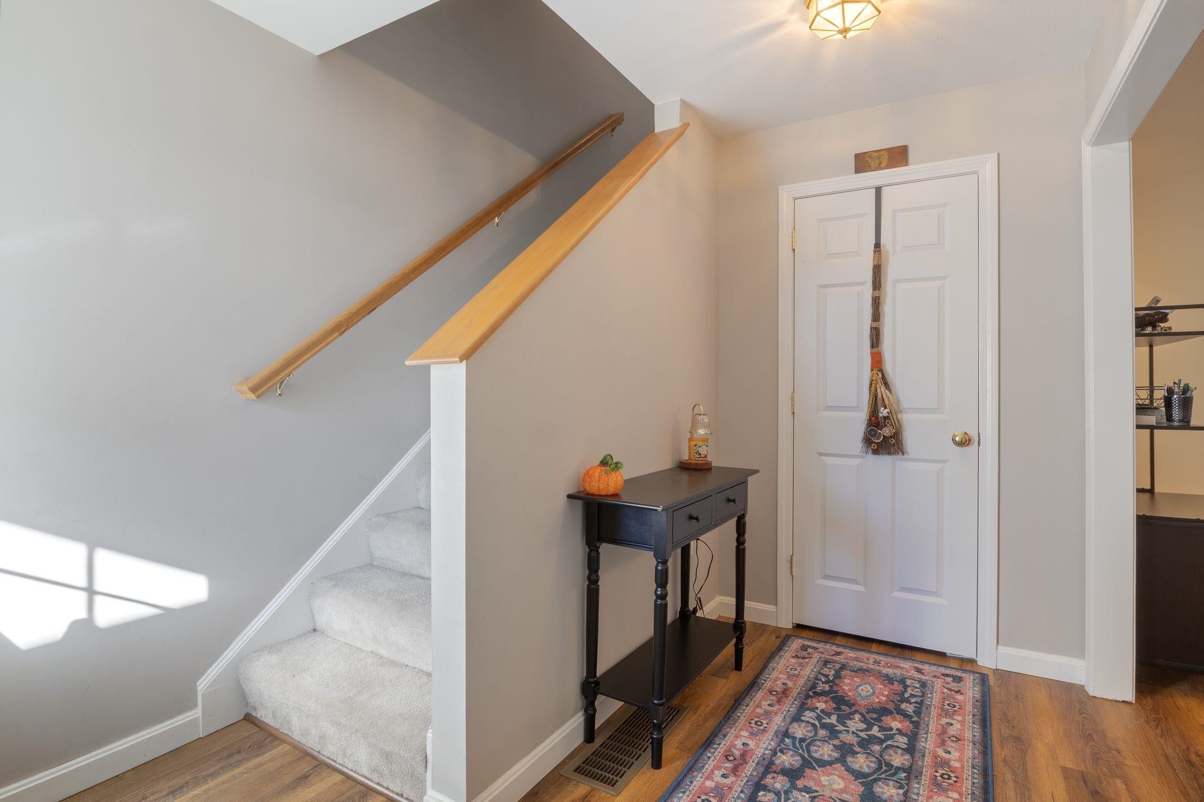
Enter an interest rate to see your estimated monthly payment.The move-in ready townhouse you've been hoping for has just arrived! Featuring two bedrooms, two and a half bathrooms, an attached 1-car garage, and a walk-out basement this condo has it all. The bright and sunny foyer leads into the kitchen, outfitted with a gas range, dishwasher, and breakfast peninsula. The thoughtfully arranged kitchen and dining area is perfect for both cooking and entertaining. Your expansive living room features a gas fireplace and recently-installed vinyl plank flooring. A brand-new composite deck, accessed from the living room, overlooks trees and greenery giving you a lovely sense of peace and privacy. Laundry is conveniently located on the first floor in a dedicated closet off the kitchen. Upstairs you'll find two bedrooms and two full bathrooms. The primary ensuite includes a double vanity and a walk-in closet so getting ready in the morning will be a breeze. The walk-out basement has a ton of potential; full-height ceilings and copious natural light make this an ideal space for a future addition of an office, playroom, or extra bedroom! Additionally, you'll find a tankless on-demand hot water heater, 200 amp electrical service, public utilities (covered by your condo fee), and central air conditioning. Chickering Meadows is a pet-friendly and non-age restricted condo association that will also take care of your snow removal, landscaping, and trash removal. This unit is undeniably the BEST value you'll find at Chickering Meadows! Showings begin at the open house Saturday, November 21st at 1pm.
| yesterday | Listing updated with changes from the MLS | |
| yesterday | Status changed to Active | |
| 3 days ago | Listing first seen on site |

Copyright 2026, PrimeMLS, Inc. All rights reserved. This information is deemed reliable, but not guaranteed. The data relating to real estate displayed on this display comes in part from the IDX Program of PrimeMLS. The information being provided is for consumers’ personal, noncommercial use and may not be used for any purpose other than to identify prospective properties consumers may be interested in purchasing.
Last checked: 2026-11-22 01:12 PM UTC