
Our website provides advanced search features to help you find your perfect home! If you want to save your searches, favorite listings, and receive e-mail notifications when new properties that match any of your saved searches hit the market, you can create an account where all of these features and more will be available to you! The e-mail notifications you’ll receive from our website are sent from no-reply@homesearchupdate.com, so we recommend adding this e-mail address to your ‘safe senders’ list. If you are not receiving any e-mail from our website, check your e-mail’s ‘Junk’ and/or ‘Spam’ folder.
33 Willow Creek DriveHudson, NH 03051
Mortgage Calculator
Monthly Payment (Est.)
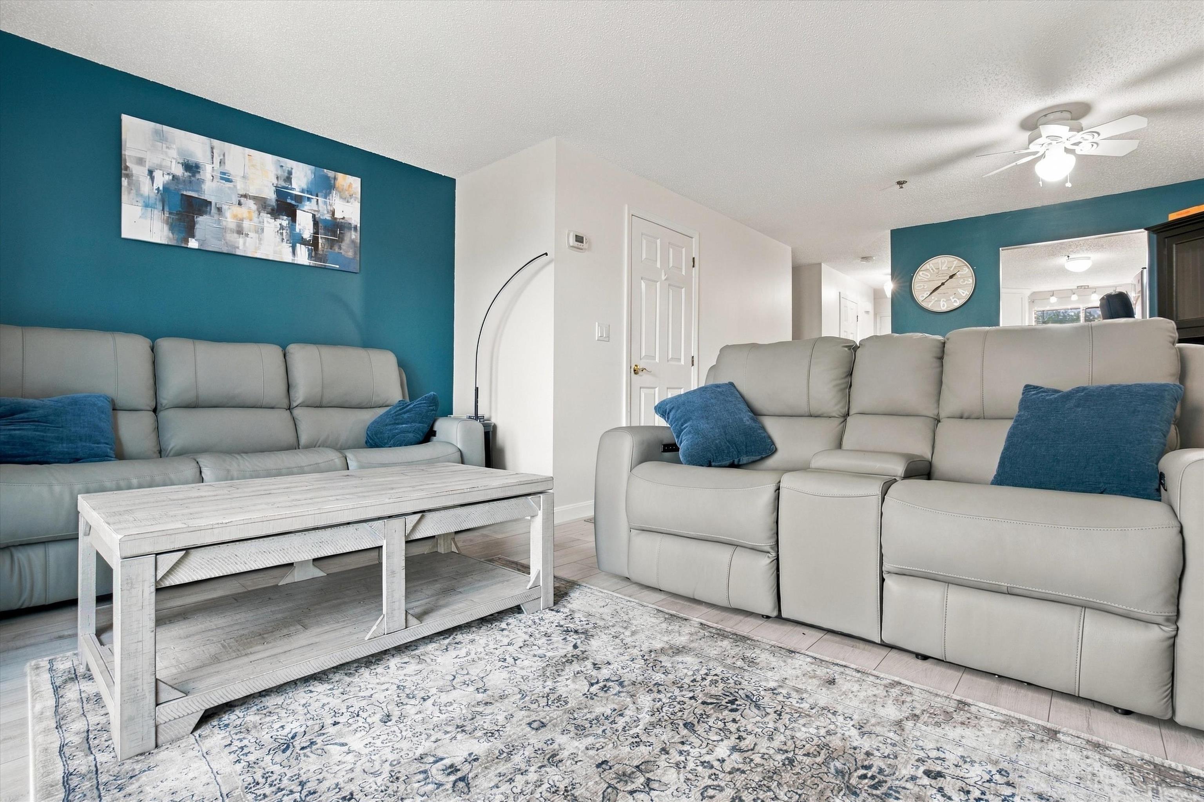
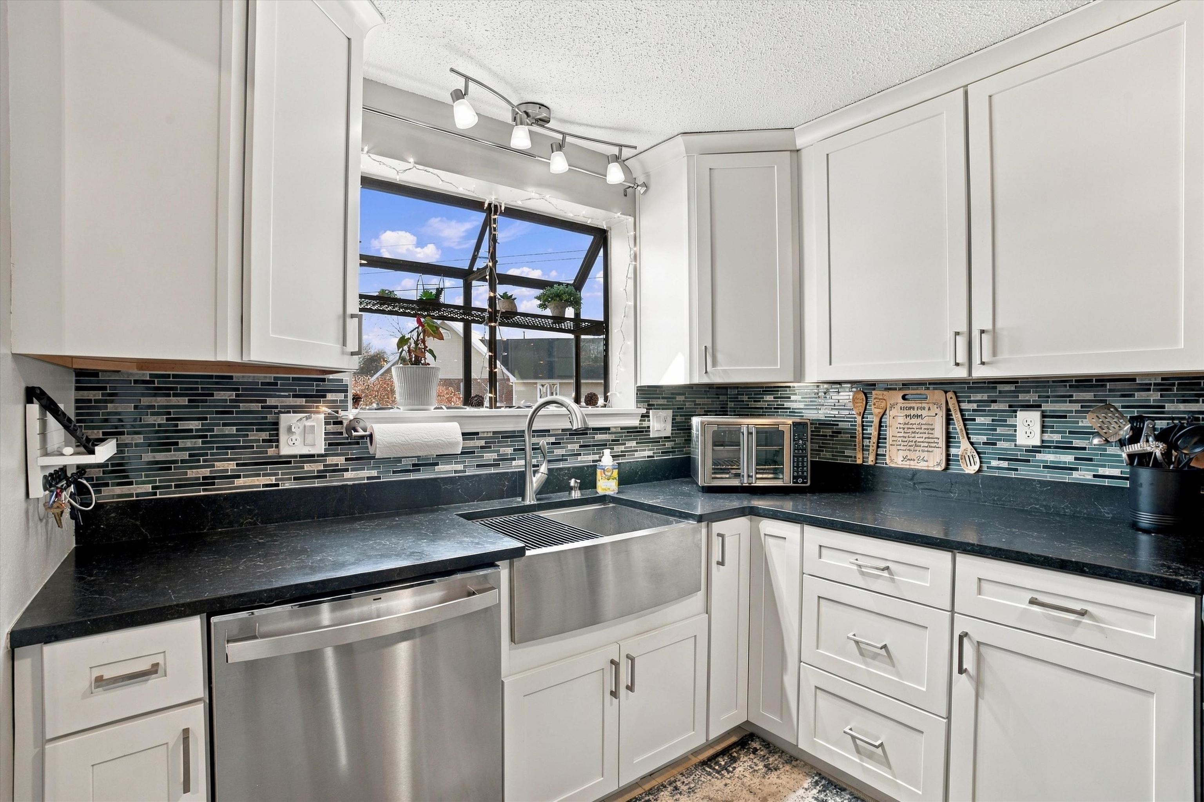
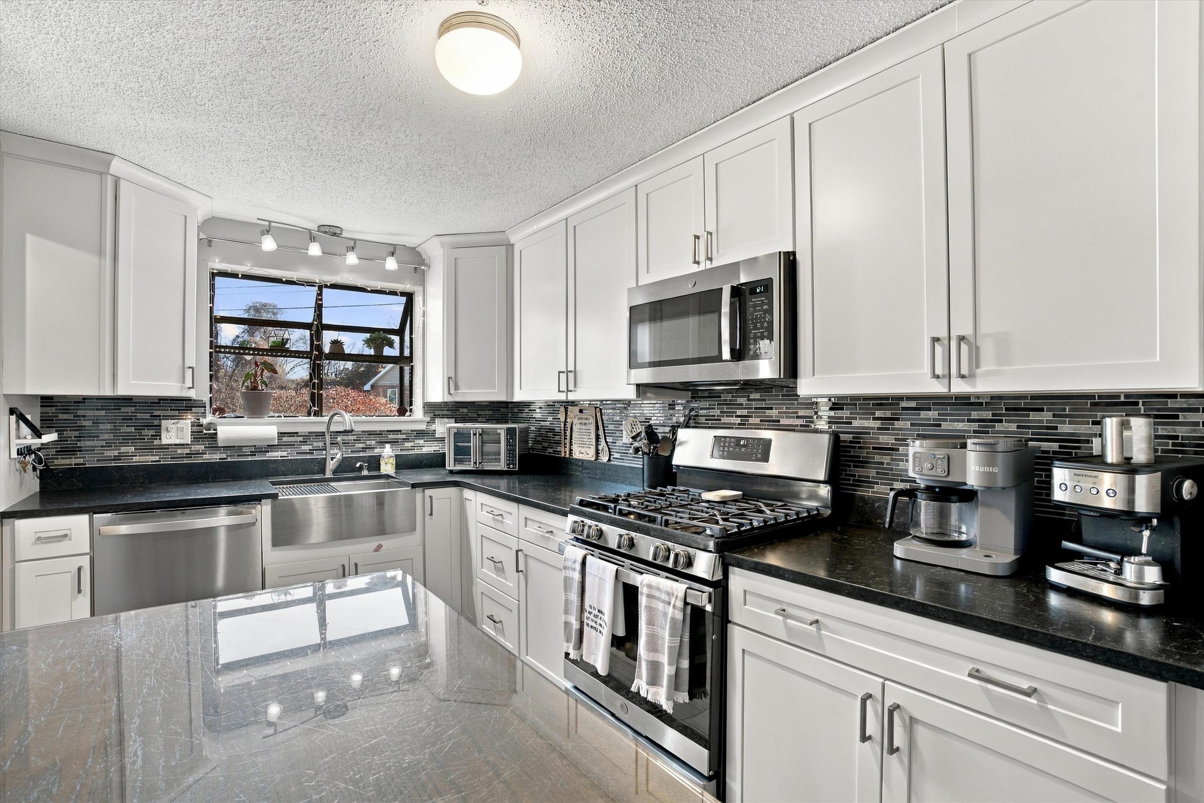
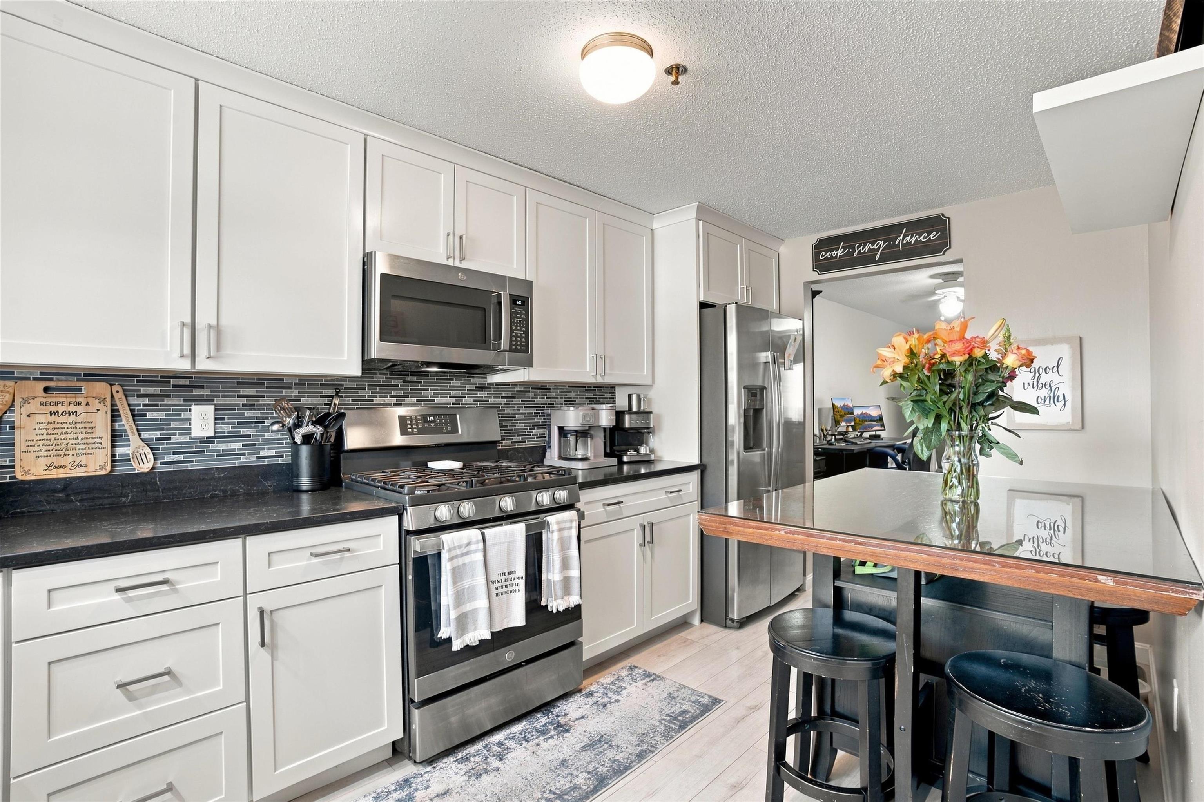
Enter an interest rate to see your estimated monthly payment.Enjoy the space you need with less of the upkeep! This inviting Willow Creek townhouse offers 2 bedrooms, 1.5 baths, and three levels of versatile living space. The main level welcomes you with an updated kitchen featuring abundant cabinetry and counter space, flowing into the dining area and spacious living room. Sliding doors open to the deck, creating an easy connection to outdoor relaxation. Upstairs, the two bedrooms and full bath offer a comfortable and private space to unwind at the end of the day. The finished lower level expands your options even further, featuring a generously sized recreation room ideal for movie nights, a workout area, hobbies, or other uses, along with additional laundry space. Recent improvements include a kitchen update and new flooring in 2024, a new AC condenser in 2024, bedroom windows in 2022, and a hot water heater in 2021. Residents can also enjoy the community in-ground pool, while landscaping, snow removal, and trash removal are taken care of. Two assigned parking spaces add convenience, and the location offers easy access to shopping, dining, walking paths, and Routes 3 and 111. With flexible living space and convenient community amenities, this home is ready for its next owner. Schedule your private showing today!
| yesterday | Listing updated with changes from the MLS | |
| 3 days ago | Status changed to Active | |
| 3 days ago | Listing first seen on site |

Copyright 2026, PrimeMLS, Inc. All rights reserved. This information is deemed reliable, but not guaranteed. The data relating to real estate displayed on this display comes in part from the IDX Program of PrimeMLS. The information being provided is for consumers’ personal, noncommercial use and may not be used for any purpose other than to identify prospective properties consumers may be interested in purchasing.
Last checked: 2026-11-22 01:20 PM UTC
Did you know? You can invite friends and family to your search. They can join your search, rate and discuss listings with you.