
Our website provides advanced search features to help you find your perfect home! If you want to save your searches, favorite listings, and receive e-mail notifications when new properties that match any of your saved searches hit the market, you can create an account where all of these features and more will be available to you! The e-mail notifications you’ll receive from our website are sent from no-reply@homesearchupdate.com, so we recommend adding this e-mail address to your ‘safe senders’ list. If you are not receiving any e-mail from our website, check your e-mail’s ‘Junk’ and/or ‘Spam’ folder.
17 Orchard StreetFranklin, NH 03235
Mortgage Calculator
Monthly Payment (Est.)
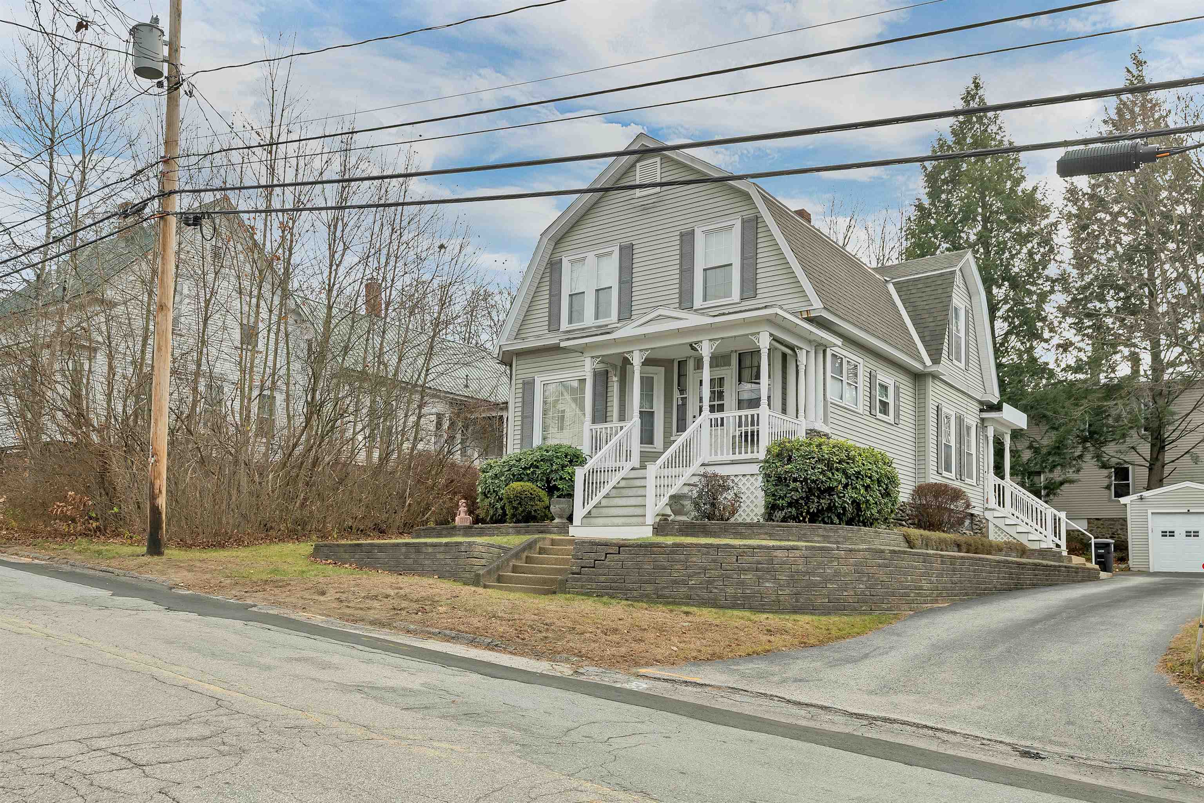
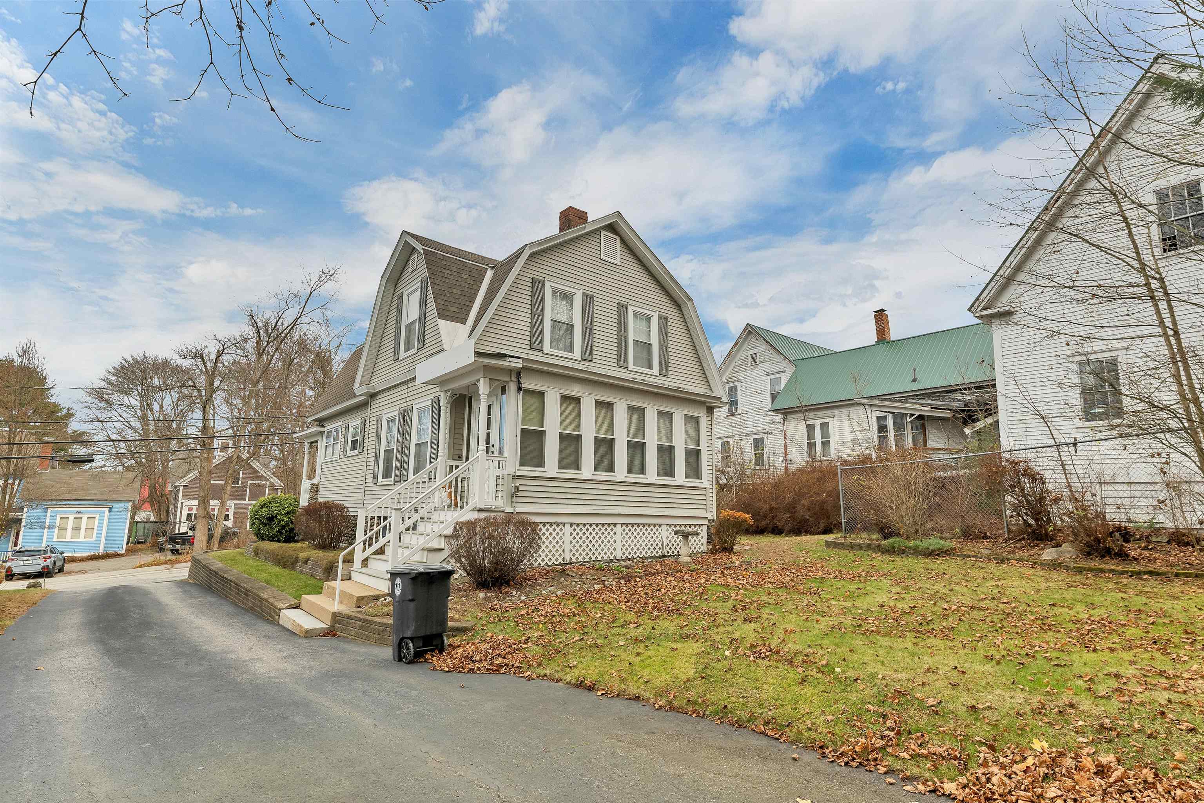
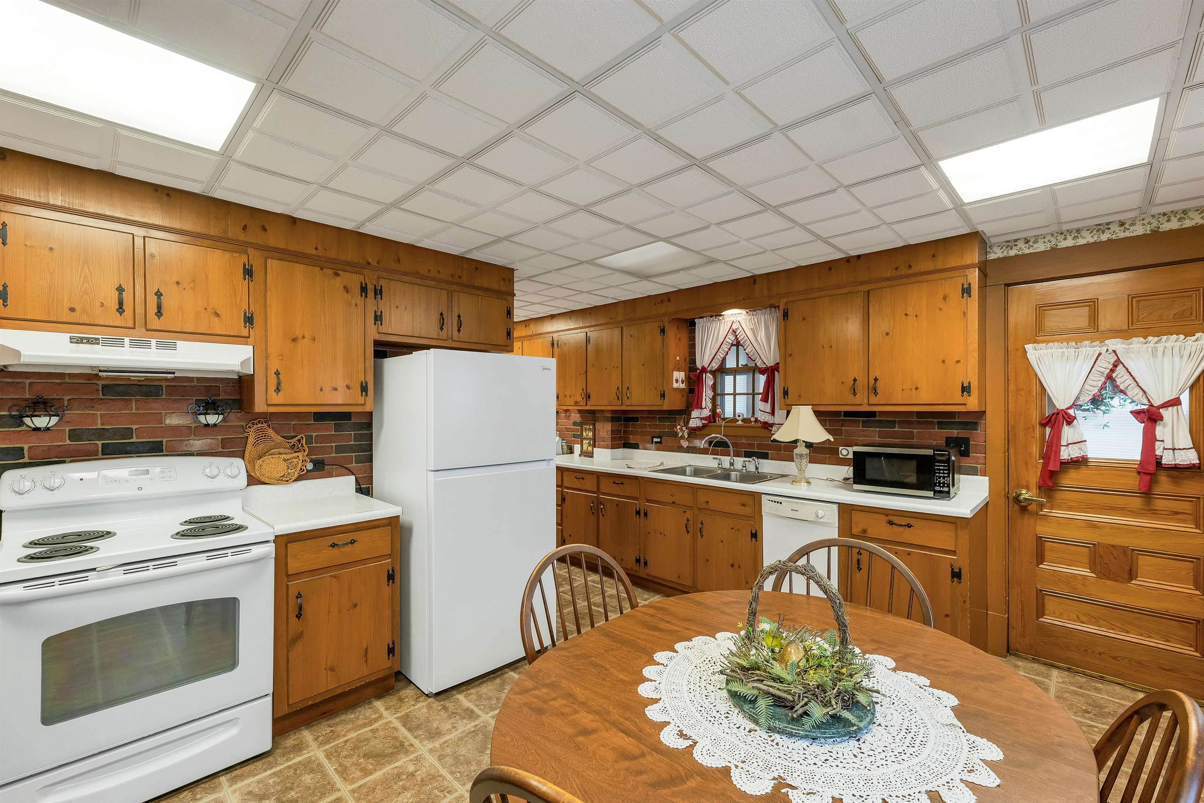
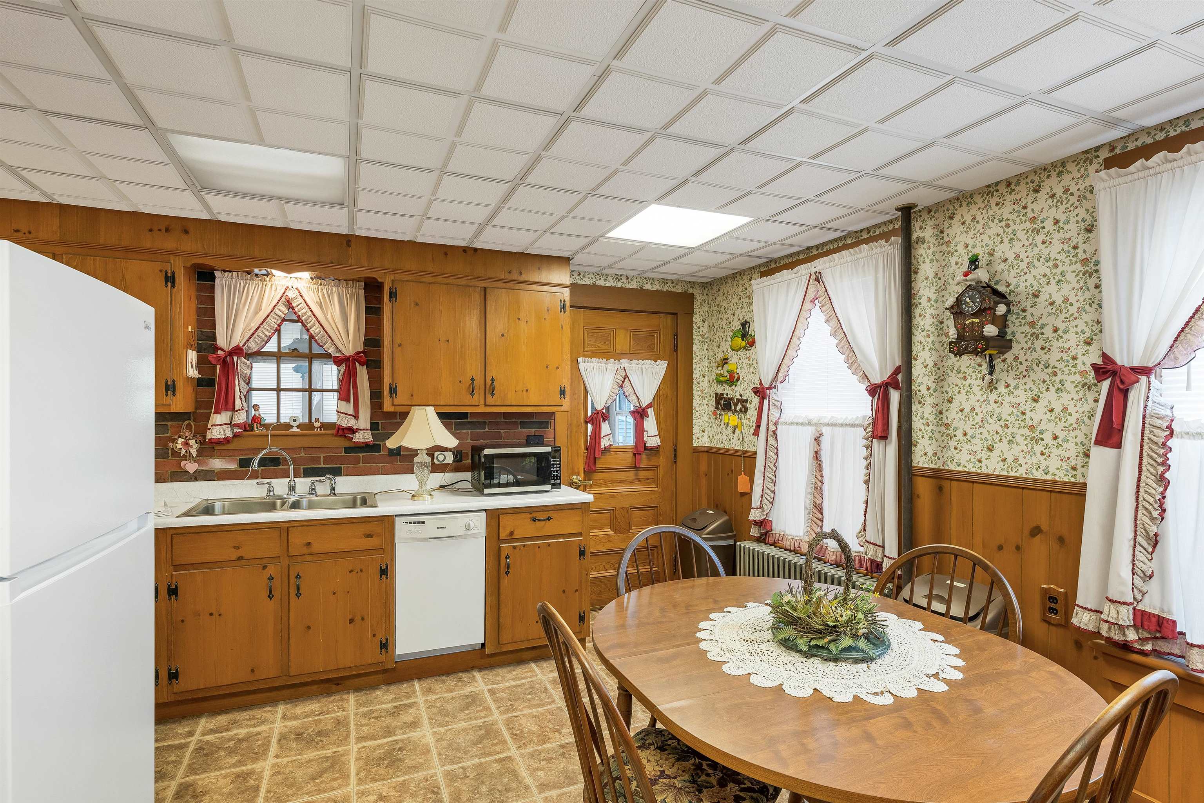
Enter an interest rate to see your estimated monthly payment.Step back in time and fall in love with the timeless character and charm of this beautiful early 1900s Gambrel! Rich in original features and old-world craftsmanship, this home offers the kind of warmth, detail, and character that is becoming increasingly hard to find. From the moment you enter, you are welcomed by a grand entry featuring a stunning original wood staircase, beautiful wood floors, and gorgeous wood trim that carry throughout the home. The inviting living room and dining room offer a wonderful sense of character, complete with beautiful wood paneling, built-ins and a brick hearth that create a warm and welcoming atmosphere. The spacious kitchen offers laminate flooring, plenty of room for a dining area, and convenient laundry hookups, along with a half bath completing the first floor. Upstairs, a spacious landing leads to three generously sized bedrooms, an additional bonus room with a closet offering flexibility for a home office, hobby space, or whatever suits your needs and a full bathroom featuring laminate flooring. A wonderful three-season porch, surrounded by windows, provides the perfect spot to unwind, enjoy the sunshine, and take in the charm of the sweet .12 acre yard. Outside, the home's inviting curb appeal is enhanced by a charming front porch and retaining walls. Additional features include a one-car garage for extra storage and a full basement offering even more storage space. If you appreciate the beauty of an older home, you will love the character found throughout this immaculate property. From the original woodwork and staircase to the warm, inviting living spaces, this is a home with a story, a personality, and a charm that simply cannot be replicated! Don't miss this opportunity!
| yesterday | Listing updated with changes from the MLS | |
| yesterday | Listing first seen on site |

Copyright 2026, PrimeMLS, Inc. All rights reserved. This information is deemed reliable, but not guaranteed. The data relating to real estate displayed on this display comes in part from the IDX Program of PrimeMLS. The information being provided is for consumers’ personal, noncommercial use and may not be used for any purpose other than to identify prospective properties consumers may be interested in purchasing.
Last checked: 2026-11-22 01:12 PM UTC
Did you know? You can invite friends and family to your search. They can join your search, rate and discuss listings with you.