
Our website provides advanced search features to help you find your perfect home! If you want to save your searches, favorite listings, and receive e-mail notifications when new properties that match any of your saved searches hit the market, you can create an account where all of these features and more will be available to you! The e-mail notifications you’ll receive from our website are sent from no-reply@homesearchupdate.com, so we recommend adding this e-mail address to your ‘safe senders’ list. If you are not receiving any e-mail from our website, check your e-mail’s ‘Junk’ and/or ‘Spam’ folder.
38 Myrtle StreetWhitefield, NH 03598
Mortgage Calculator
Monthly Payment (Est.)
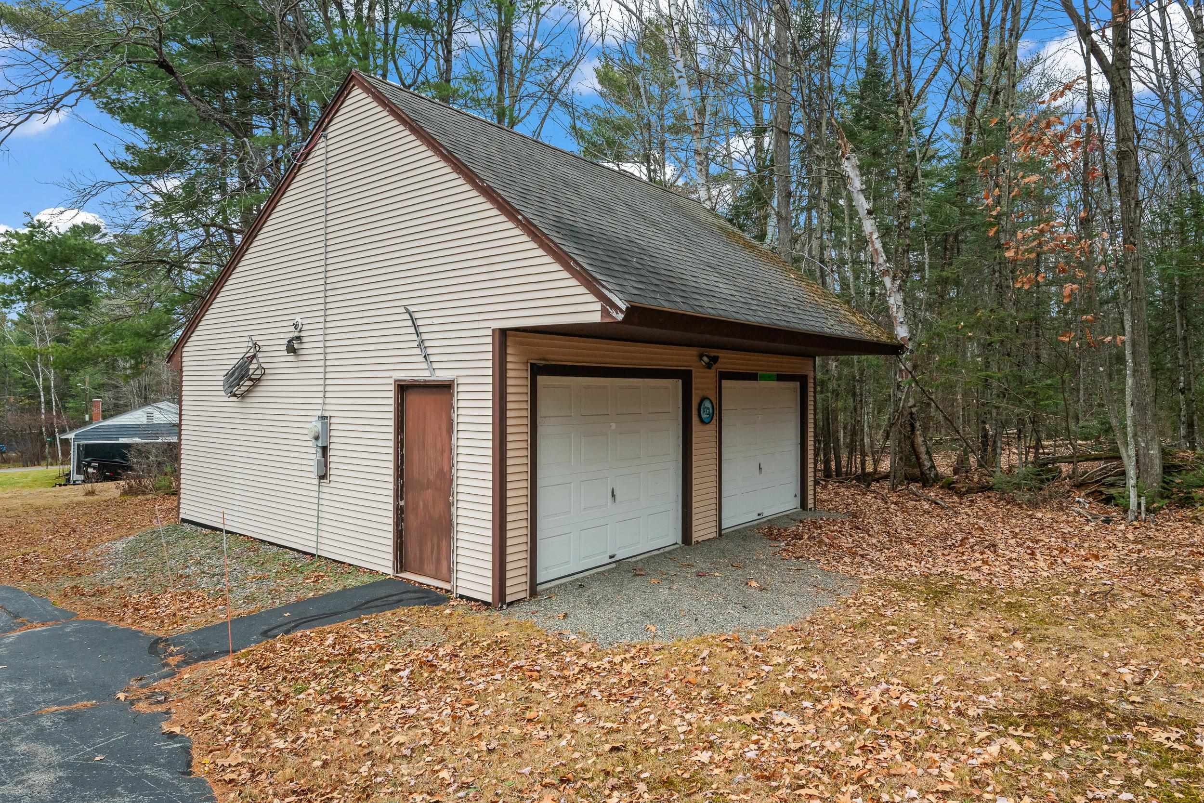
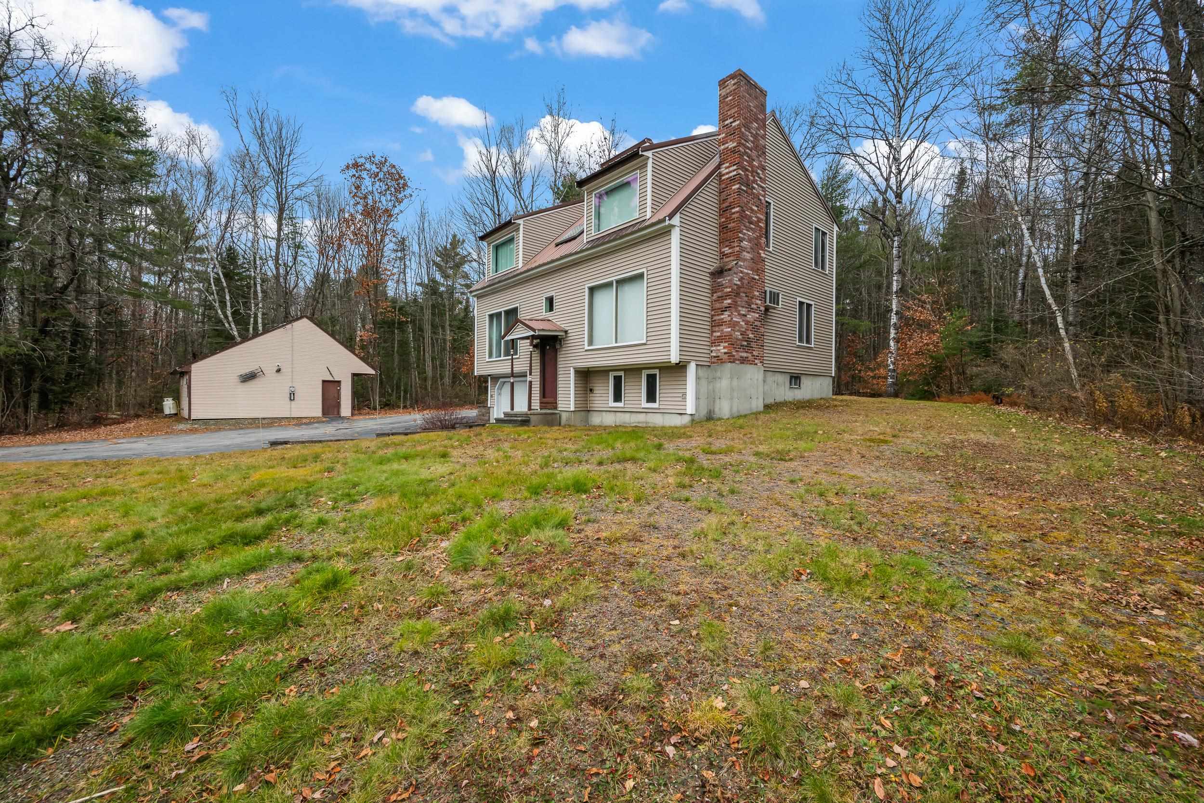
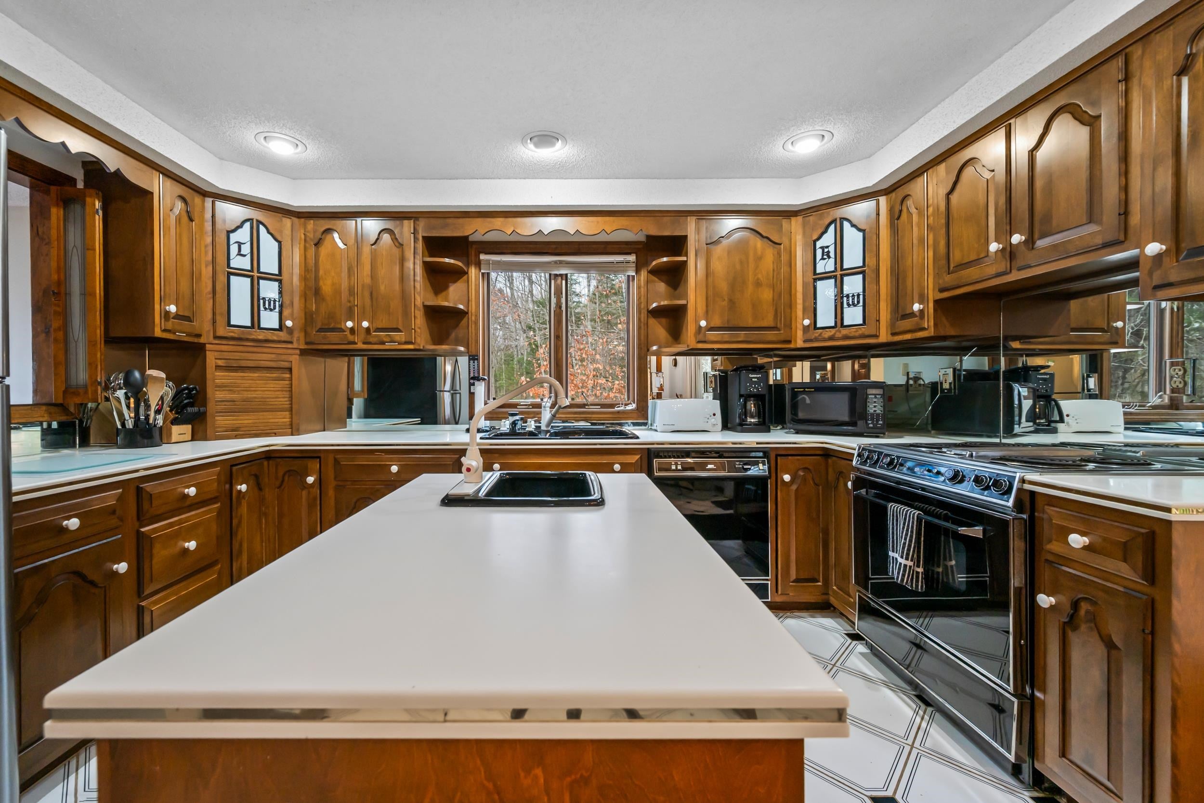
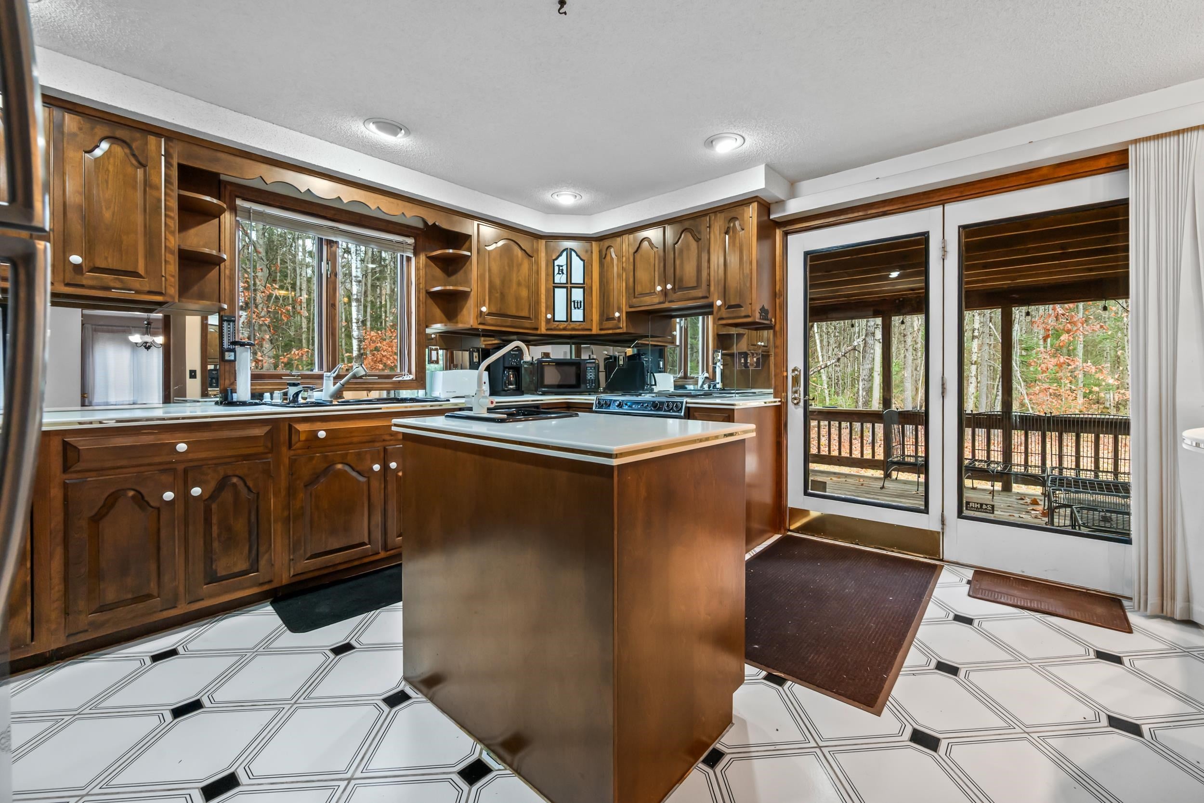
Enter an interest rate to see your estimated monthly payment.In-town convenience with an out-of-town feel awaits you in Whitefield! Situated on a generous 2-acre parcel, this 1985 home offers 3 spacious bedrooms, 1.5 baths, and over 1,750 square feet of comfortable living space. Large windows along the southwest-facing front fill the home with natural light, creating a bright and inviting atmosphere. On the main level, you'll find a thoughtfully laid-out kitchen that makes meal prep and entertaining a pleasure, a formal dining room, a spacious living room with a beautiful stone fireplace, and a versatile bonus room that's perfect for an office, craft space, music room, or whatever suits your needs. A convenient first-floor laundry and half bath complete this level. Upstairs, the primary bedroom features vaulted wood ceilings that lend an open, airy feel and plenty of character. A beautifully renovated full bath with a soaking tub and two additional generously sized bedrooms complete the second floor. The lower level includes a utility room and one-car garage, both offering abundant storage to help keep your living spaces clutter-free. Outside, a private covered deck provides the perfect spot for summer grilling or simply relaxing to the sounds of the surrounding woods. A heated, detached two-bay garage offers even more room for recreational toys and equipment, while the expansive front lawn has plenty of space for gardening, outdoor games, or social gatherings. With town water and sewer, high-speed internet, and a location convenient to local amenities and the outdoor recreational opportunities of the White Mountain National Forest, this property offers the best of both worlds: everyday convenience and a peaceful setting with space to make yourself at home. Schedule your showing and come see all this property has to offer!
| yesterday | Listing updated with changes from the MLS | |
| yesterday | Listing first seen on site |

Copyright 2026, PrimeMLS, Inc. All rights reserved. This information is deemed reliable, but not guaranteed. The data relating to real estate displayed on this display comes in part from the IDX Program of PrimeMLS. The information being provided is for consumers’ personal, noncommercial use and may not be used for any purpose other than to identify prospective properties consumers may be interested in purchasing.
Last checked: 2026-11-22 01:07 PM UTC
Did you know? You can invite friends and family to your search. They can join your search, rate and discuss listings with you.